Beautifully remodeled from top to bottom, this Fort Collins manufactured home offers the style of a modern renovation along with major system updates already completed! Step inside to a bright, open floor plan filled with natural light and completely refreshed with new flooring, fresh interior paint, new lighting and plumbing fixtures, and new cabinetry throughout. The beautifully redesigned kitchen is the heart of the home, featuring rich cabinetry, generous butcher-block-style countertops, stainless steel appliances, a stylish backsplash, modern fixtures and an oversized breakfast bar perfect for casual dining and entertaining. Both bathrooms have been completely remodeled with custom tile work, updated vanities and contemporary black fixtures, including a spacious double-sink vanity in the primary bath. The improvements continue outside with fresh exterior paint, custom wood shutters, new skirting and a newer roof. Major mechanical updates include a new furnace, A/C replaced in 2024 and a water heater less than five years old. Enjoy Colorado's beautiful weather from the large deck overlooking the fenced yard, complete with irrigation water to help create the outdoor space you've been dreaming of. With only one neighboring home directly beside it, the homesite has a wonderfully open feel that's hard to find in a community setting. Located in Collins Aire in north-central Fort Collins, you're just minutes from Downtown Fort Collins with convenient highway access for commuting throughout Northern Colorado. Community amenities include a clubhouse, gathering spaces and swimming pool. Lot rent is $1,200/month. This isn't simply an updated home-it's a home where the work has already been done so you can move in and enjoy it!
Accepting backups
$127,000
401 N Timberline Rd #308, Fort Collins, CO 80524
4beds
1,568sqft
Manufactured Home
Built in 1998
-- sqft lot
$-- Zestimate®
$81/sqft
$-- HOA
What's special
Modern fixturesFenced yardStylish backsplashNewer roofIrrigation waterCustom wood shuttersContemporary black fixtures
- 35 days
- 138
- 8
Likely to sell faster than
Zillow last checked:
Listing updated:
Listed by:
Diana Keck 303-241-7921,
Keck Real Estate
Source: IRES as distributed by MLS GRID,MLS#: 7046
Facts & features
Interior
Bedrooms & bathrooms
- Bedrooms: 4
- Bathrooms: 2
- Full bathrooms: 1
- 3/4 bathrooms: 1
- Main level bathrooms: 2
Primary bedroom
- Description: Laminate
- Features: 3/4 Primary Bath
- Area: 195 Square Feet
- Dimensions: 15 x 13
Bedroom 2
- Description: Laminate
Bedroom 3
- Description: Laminate
Bedroom 4
- Description: Laminate
Dining room
- Description: Laminate
Kitchen
- Description: Laminate
- Area: 195 Square Feet
- Dimensions: 15 x 13
Laundry
- Description: Laminate
Living room
- Description: Laminate
Heating
- Forced Air
Cooling
- Central Air
Appliances
- Included: Electric Range, Dishwasher, Refrigerator
- Laundry: Washer/Dryer Hookup
Features
- Separate Dining Room, Cathedral Ceiling(s), Open Floorplan, Pantry, Kitchen Island, Split Bedroom Plan
Interior area
- Total structure area: 1,568
- Total interior livable area: 1,568 sqft
Property
Parking
- Parking features: None
- Details: None
Accessibility
- Accessibility features: Level Lot, Near Bus, Low Carpet, Stall Shower
Features
- Patio & porch: Deck
- Fencing: Fenced,Chain Link
Lot
- Features: Level, Paved
Details
- Additional structures: Storage
- Parcel number: 870820004384
- On leased land: Yes
Construction
Type & style
- Home type: MobileManufactured
- Property subtype: Manufactured Home
Materials
- Frame, Under Carriage: HUD
- Foundation: Pillar/Post/Pier
- Roof: Composition
Condition
- Year built: 1998
Details
- Builder name: Atlantic
Utilities & green energy
- Electric: PVREA
- Gas: Xcel
- Sewer: Other
- Water: Other
- Utilities for property: Natural Gas Available, Electricity Available
Community & HOA
Community
- Security: Fire Alarm
- Subdivision: Collins Air
HOA
- Has HOA: No
Location
- Region: Fort Collins
Financial & listing details
- Price per square foot: $81/sqft
- Tax assessed value: $58,200
- Annual tax amount: $369
- Date on market: 9/25/2026
- Listing terms: Cash,Chattel
- Exclusions: Seller's Staging Items
- Electric utility on property: Yes
- Road surface type: Asphalt
Estimated market value
Not available
Estimated sales range
Not available
Not available
Price history
| Date | Event | Price |
|---|---|---|
| 9/25/2026 | Listed for sale | $127,000$81/sqft |
Source:  IRES as distributed by MLS GRID #7046 Report a problem | ||
Public tax history
| Year | Property taxes | Tax assessment |
|---|---|---|
| 2025 | $369 +279.7% | $3,638 +33.4% |
| 2024 | $97 -49.6% | $2,727 -0.9% |
| 2023 | $193 +33.6% | $2,753 +83.4% |
| 2022 | $145 -0.9% | $1,501 -2.8% |
| 2021 | $146 -0.5% | $1,544 |
| 2020 | $146 +262.9% | $1,544 +229.9% |
| 2019 | $40 | $468 +6.6% |
| 2018 | $40 -4.8% | $439 -4.8% |
| 2017 | $42 | $461 +26% |
| 2016 | -- | $366 -94% |
| 2015 | $557 +213.9% | $6,100 +216.1% |
| 2014 | $178 | $1,930 |
Find assessor info on the county website
Monthly payment
Climate risks
Neighborhood: Airpark
- $89,9003 bd2 ba924 sqft401 N Timberline Rd LOT 319, Fort Collins, CO 80524Off Market
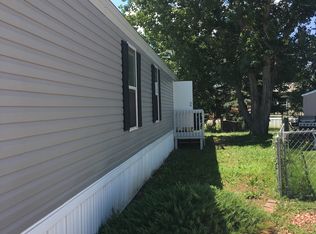
- $82,5003 bd2 ba1.6k sqft401 N Timberline Rd LOT 302, Fort Collins, CO 80524Sold

- $1,587,2003 bd1 ba2k sqft617 N Timberline Rd, Fort Collins, CO 80524Off Market
- $428,4003 bd2 ba-- sqft609 N Timberline Rd, Fort Collins, CO 80524Off Market

Similar homes
- $135,0003 bd2 ba1.2k sqft1601 N College Ave #268, Fort Collins, CO 80524For Sale
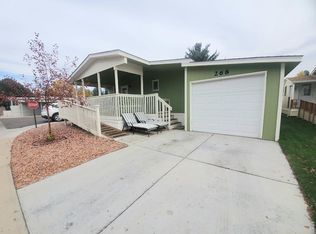
 MLS ID #7093, Tawny Slattery, Elevate RE and Home Sales. IRES as distributed by MLS GRID
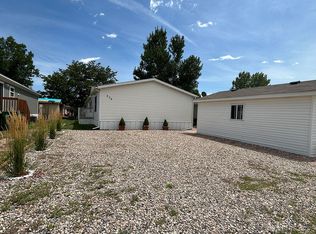
- $128,0003 bd2 ba1.5k sqft4412 E Mulberry St Lot 270, Fort Collins, CO 80524For Sale By Owner
- $114,9003 bd2 ba1.2k sqft3109 E Mulberry St #29, Fort Collins, CO 80524For Sale
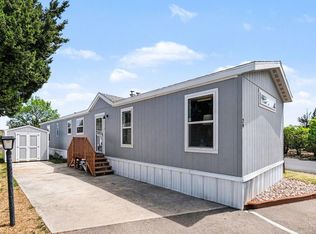 MLS ID #6834, James Hicks, RE/MAX Advanced Inc.. IRES as distributed by MLS GRID
- $125,9953 bd2 ba1.4k sqftTimber Ridge, Fort Collins, CO 80526For Sale
 MLS ID #608922, Estrella Najera. MHBO
- $125,0003 bd2 ba1.2k sqft3109 E Mulberry St #3, Fort Collins, CO 80524For SaleMLS ID #6973, Damariz Medrano Ramirez, LPT Realty, LLC.. IRES as distributed by MLS GRID
- $109,9004 bd2 ba2k sqft4412 E Mulberry St #280, Fort Collins, CO 80524For SaleMLS ID #6832, Lucas Akers, Metro 21 Real Estate Group. IRES as distributed by MLS GRID
- $110,0003 bd2 ba1.5k sqft4412 E Mulberry St #307, Fort Collins, CO 80524For SaleMLS ID #6942, Erin Brady, C3 Real Estate Solutions, LLC. IRES as distributed by MLS GRID
- $95,9002 bd2 ba1k sqft3109 E Mulberry St #23, Fort Collins, CO 80524For SaleMLS ID #6999, James Hicks, RE/MAX Advanced Inc.. IRES as distributed by MLS GRID
- $94,9002 bd2 ba960 sqft3109 E Mulberry St #14, Fort Collins, CO 80524For SaleMLS ID #6998, James Hicks, RE/MAX Advanced Inc.. IRES as distributed by MLS GRID
- $83,9992 bd2 ba1k sqft1601 N College Ave #308, Fort Collins, CO 80524For SaleMLS ID #6679, Lindsay Eisiminger, Resident Realty. IRES as distributed by MLS GRID
- $140,0003 bd2 ba1.3k sqft2211 W Mulberry Street LOT 100, Fort Collins, CO 80521For Sale
 MLS ID #5912046, Amalia Leyva, RE/MAX Nexus. REcolorado as distributed by MLS GRID
- $70,0004 bd2 ba1.2k sqft2025 N College Avenue LOT 163, Fort Collins, CO 80524For SaleMLS ID #5513702, Claudia I Loera, Casablanca Realty Homes, LLC. REcolorado as distributed by MLS GRID
- $87,0003 bd2 ba1.2k sqft3109 E Mulberry St #26, Fort Collins, CO 80524For SaleMLS ID #6921, Cory Dale, eXp Realty - Hub. IRES as distributed by MLS GRID
- $99,9003 bd2 ba1.2k sqft3109 E Mulberry St #35, Fort Collins, CO 80524For SaleMLS ID #6922, LeeAnne Hazzard, RE/MAX Nexus. IRES as distributed by MLS GRID
- $165,0003 bd2 ba1.5k sqft1601 N College Avenue LOT 348, Fort Collins, CO 80524For SaleMLS ID #1944501, Keighton Leftwich, eXp Realty, LLC. REcolorado as distributed by MLS GRID
- $125,0003 bd2 ba1.4k sqft2300 W County Road 38E #292, Fort Collins, CO 80526For SaleMLS ID #6905, Sarah Bach, TopCO Realty. IRES as distributed by MLS GRID
- $97,9003 bd2 ba1k sqft3109 E Mulberry St #C, Fort Collins, CO 80524For SaleMLS ID #6923, LeeAnne Hazzard, RE/MAX Nexus. IRES as distributed by MLS GRID
- $162,0002 bd2 ba1.1k sqft4557 Joydance Ct, Fort Collins, CO 80524For SaleMLS ID #1070175, Bonnie Johnson, RE/MAX Advanced Inc.. IRES as distributed by MLS GRID
