Welcome to 401 Pelican Grove Drive in Calhoun! This beautiful 3-bedroom, 3-bath home was custom built in 2022 and sits on 1.39 acres in a great neighborhood. The home features a covered front porch with wood accents, permanent Govee exterior lighting around the entire house, and an attached 2-car garage with additional storage and a wide concrete driveway. Inside, the open living room features tall ceilings, a fireplace with a floor-to-ceiling brick surround, and large windows overlooking the backyard. The living room flows seamlessly into the kitchen and dining area, creating a spacious and inviting setting for everyday living and entertaining. The kitchen offers white cabinetry, light countertops, a large contrasting island with seating, a tile backsplash, and a wood-accent range hood. The walk-in pantry provides additional storage with open shelving, lower cabinets, and extra counter space. The primary bedroom features a beautiful wood-inset tray ceiling, a large window, and direct access to the primary bathroom. The bathroom offers a freestanding soaking tub, glass-enclosed tiled shower, and ample vanity storage. The spacious walk-in closet includes built-in drawers, shelving, and plenty of hanging space. The additional bedrooms offer neutral finishes and natural light, providing comfortable spaces for family or guests. A hallway full bathroom serves the additional bedrooms, while the utility room offers cabinets, a sink, and a long counter for folding and storage. Outside, the covered back patio features a wood ceiling and an outdoor cooking area and gazebo cover overlooking the swimming pool. The fenced backyard provides plenty of room to relax, entertain, and enjoy the outdoors. A climate-controlled kennel adds an exceptional bonus for pet owners and provides a comfortable, dedicated space for your pets year-round.
Pending
$495,000
401 Pelican Grove Dr, Calhoun, LA 71225
3beds
2,319sqft
Site Build, Residential
Built in 2022
1.39 Acres Lot
$-- Zestimate®
$213/sqft
$3/mo HOA
What's special
White cabinetryGlass-enclosed tiled showerTile backsplashLight countertopsWood-accent range hoodAmple vanity storage
- 7 days
- 436
- 43
Zillow last checked:
Listing updated:
Listed by:
Harrison Lilly,
Harrison Lilly,
Kelsea Hebert,
Harrison Lilly
Source: NELAR,MLS#: 221219
Facts & features
Interior
Bedrooms & bathrooms
- Bedrooms: 3
- Bathrooms: 3
- Full bathrooms: 3
- Main level bathrooms: 3
- Main level bedrooms: 3
Primary bedroom
- Description: Floor: Concrete
- Level: First
- Area: 225.18
Bedroom
- Description: Floor: Concrete
- Level: First
- Area: 136.25
Bedroom 1
- Description: Floor: Concrete
- Level: First
- Area: 136.25
Dining room
- Description: Floor: Concrete
- Level: First
- Area: 135.72
Kitchen
- Description: Floor: Concrete
- Level: First
- Area: 195.58
Living room
- Description: Floor: Concrete
- Level: First
- Area: 281.16
Heating
- Electric, Central
Cooling
- Central Air
Appliances
- Included: Dishwasher, Disposal, Electric Range, Oven
- Laundry: Washer/Dryer Connect
Features
- Ceiling Fan(s), Walk-In Closet(s)
- Windows: Double Pane Windows, Negotiable
- Number of fireplaces: 1
- Fireplace features: One
Interior area
- Total structure area: 3,419
- Total interior livable area: 2,319 sqft
Video & virtual tour
Property
Parking
- Total spaces: 1
- Parking features: Hard Surface Drv.
- Attached garage spaces: 1
- Has uncovered spaces: Yes
Features
- Levels: One
- Stories: 1
- Patio & porch: Porch Covered, Covered Patio
- Has private pool: Yes
- Pool features: In Ground
- Fencing: Chain Link
- Waterfront features: None
Lot
- Size: 1.39 Acres
- Features: Landscaped, Cleared
Details
- Parcel number: 133945
Construction
Type & style
- Home type: SingleFamily
- Architectural style: Traditional
- Property subtype: Site Build, Residential
Materials
- Brick Veneer
- Foundation: Slab
- Roof: Asphalt Shingle
Condition
- Year built: 2022
Utilities & green energy
- Electric: Electric Company: Entergy
- Gas: Propane, Gas Company: Butane/Propane
- Sewer: Private Sewer
- Water: Public, Electric Company: Cadeville
- Utilities for property: Propane
Community & HOA
Community
- Subdivision: Other
HOA
- Has HOA: Yes
- Amenities included: None
- Services included: Other
- HOA fee: $30 annually
Location
- Region: Calhoun
Financial & listing details
- Price per square foot: $213/sqft
- Tax assessed value: $420,021
- Date on market: 10/8/2026
- Road surface type: Paved
Estimated market value
Not available
Estimated sales range
Not available
Not available
Price history
| Date | Event | Price |
|---|---|---|
| 10/13/2026 | Pending sale | $495,000$213/sqft |
Source:  NELAR #221219 Report a problem NELAR #221219 Report a problem | ||
| 10/8/2026 | Listed for sale | $495,000+931.3%$213/sqft |
Source: NELAR #221219 Report a problem | ||
| 3/11/2022 | Sold | -- |
Source: Public Record Report a problem | ||
| 9/2/2020 | Listed for sale | $48,000-4%$21/sqft |
Source: Vanguard Realty, LLC #180623 Report a problem | ||
| 2/8/2019 | Listed for sale | $50,000-9.1%$22/sqft |
Source: Vanguard Realty, LLC #180623 Report a problem | ||
| 12/20/2017 | Listed for sale | $55,000$24/sqft |
Source: Vanguard Realty, LLC #180623 Report a problem | ||
Public tax history
| Year | Property taxes | Tax assessment |
|---|---|---|
| 2025 | -- | $42,002 |
| 2024 | $3,152 +1.8% | $42,002 |
| 2023 | $3,095 +69454.8% | $42,002 +83904% |
| 2022 | $4 -1.3% | $50 |
| 2021 | $5 | $50 |
| 2020 | $5 +0.4% | $50 |
| 2019 | $4 +0.2% | $50 |
| 2018 | $4 | $50 |
Find assessor info on the county website
Monthly payment
Est. payment
Payment breakdown
Explore the cost of this home by adjusting the details. Changes won't be saved.Climate risks
Neighborhood: 71225
Nearby schools
Schools provided by the listing agent
- Elementary: Calhoun/Central
- Middle: Calhoun O
- High: West Ouachita
Source: NELAR. This data may not be complete. We recommend contacting the local school district to confirm school assignments for this home.

Similar homes
- $--3 bd2 ba2.2k sqft355 John Barnes Rd, Calhoun, LA 71225Auction
 ServiceLink Auction
 - $399,0004 bd3 ba2.3k sqft211 Thorn Dr, Calhoun, LA 71225For Sale
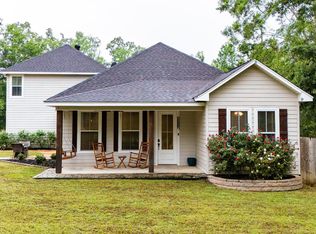
 MLS ID #219184, Harrison Lilly, Harrison Lilly. NELAR
 - $447,0004 bd2 ba2.1k sqft324 Ashley Griggs Rd, Calhoun, LA 71225New Construction
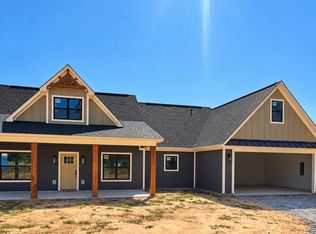 MLS ID #220790, Tracy Fordham, BetterHomes&GardensVeranda. NELAR
 - $--3 bd2 ba2.1k sqft468 Winnfield Rd, West Monroe, LA 71292Auction
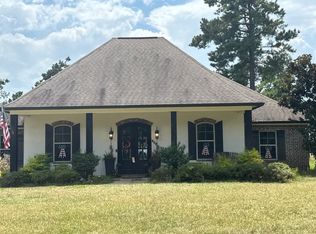 Auction.com 2
 - $295,0003 bd2 ba2.5k sqft153 Purdy Rd, Calhoun, LA 71225For SaleMLS ID #220163, Danielle Cagle, BetterHomes&GardensVeranda. NELAR
- $575,0004 bd4 ba2.6k sqft167 Guyton Loop Rd, Calhoun, LA 71225For SaleMLS ID #209535, Mark Ouchley, Coldwell Banker Group One Realty. NELAR
- $615,0003 bd3 ba2.7k sqft906 Hodge Watson Rd, Calhoun, LA 71225For SaleMLS ID #219306, Susan Simoneaux, Coldwell Banker Group One Realty. NELAR
- $279,9003 bd3 ba2.5k sqft185 Jimmy Graham Loop, West Monroe, LA 71292For SaleMLS ID #221262, Rachel Verucchi, Keller Williams Parishwide Partners. NELAR
- $299,0003 bd2 ba1.7k sqft481 Pine Hills Dr, Calhoun, LA 71225For SaleMLS ID #220169, Aaron Hoyle, Vanguard Realty. NELAR
- $339,7004 bd3 ba2.6k sqft322 Jimmy Graham Loop, West Monroe, LA 71292For SaleMLS ID #221218, Harrison Lilly, Harrison Lilly. NELAR
- $490,0004 bd2 ba2.9k sqft221 Peach Ridge Dr, West Monroe, LA 71291For SaleMLS ID #220225, Harrison Lilly, Harrison Lilly. NELAR
- $335,0004 bd2 ba2.2k sqft102 Pine Lake Rd, Calhoun, LA 71225For SaleMLS ID #220671, Jimmie Grant, Coldwell Banker Group One Realty. NELAR
- $270,0004 bd2 ba1.7k sqft100 Curry Creek Ct, Calhoun, LA 71225For SaleMLS ID #220305, Harrison Lilly, Harrison Lilly. NELAR
- $450,0004 bd3 ba2.7k sqft110 W Standard Reed Rd, West Monroe, LA 71291For SaleMLS ID #220972, Toni Savage, Southern Delta Realty. NELAR
- $330,0004 bd2 ba2.3k sqft100 Pine Lake Rd, Calhoun, LA 71225For SaleMLS ID #220036, Harrison Lilly, Harrison Lilly. NELAR
- $400,0003 bd3 ba2.9k sqft1120 Norris Rd, Choudrant, LA 71227For SaleMLS ID #219747, Kim Brasher, Brasher Group. NELAR
- $449,0004 bd2 ba2.9k sqft103 Ottawa St, West Monroe, LA 71291For SaleMLS ID #221105, Ashley Hubenthal, John Rea Realty. NELAR
- $574,9003 bd3 ba2.8k sqft175 Preston Rd, West Monroe, LA 71291For SaleMLS ID #220480, Summer Shanas, Home2U Realty, LLC. NELAR
- $535,0004 bd3 ba3.4k sqft156 Aswell St, Choudrant, LA 71227For SaleMLS ID #218891, Jacob McKenzie, Brasher Group. NELAR
