Investment opportunity in Decatur ISD! This charming 2-bedroom, 2-bath brick home offers timeless curb appeal with mature shade trees, a durable metal roof, an attached garage, and a covered carport for additional parking. Situated on a spacious lot adjacent to a greenbelt, the property features a large backyard with plenty of room to enjoy outdoor living. You’ll also find a storm shelter, barn, and small workshop, making it ideal for storage, hobbies, or projects. Inside, the generously sized kitchen offers abundant cabinet and counter space with room for casual dining, plus a formal dining room that’s perfect for entertaining or can be used as a flexible living space. Conveniently located just minutes from schools, shopping, and major commuter routes, this property is full of potential for homeowners or investors alike.
Under contract
Price cut: $10.1K (8/7)
$249,900
401 S Vick St, Decatur, TX 76234
2beds
1,509sqft
Single Family Residence
Built in 1965
0.4 Acres Lot
$-- Zestimate®
$166/sqft
$-- HOA
What's special
Small workshopAttached garageStorm shelterFlexible living spaceTimeless curb appealMature shade treesDurable metal roof
- 83 days
- 170
- 10
Zillow last checked:
Listing updated:
Listed by:
Krisha Hesteande 0643271 817-988-2817,
Post Oak Realty West 940-384-7355
Source: NTREIS,MLS#: 21320370
Facts & features
Interior
Bedrooms & bathrooms
- Bedrooms: 2
- Bathrooms: 2
- Full bathrooms: 2
Primary bedroom
- Level: First
- Dimensions: 0 x 0
Bedroom
- Features: Ceiling Fan(s)
- Level: First
- Dimensions: 0 x 0
Living room
- Features: Ceiling Fan(s)
- Level: First
- Dimensions: 0 x 0
Heating
- Central, Natural Gas
Cooling
- Central Air, Ceiling Fan(s), Electric
Appliances
- Included: Dishwasher, Electric Cooktop, Electric Oven, Disposal, Gas Water Heater
Features
- High Speed Internet
- Flooring: Ceramic Tile, Luxury Vinyl Plank
- Has basement: No
- Has fireplace: No
Interior area
- Total interior livable area: 1,509 sqft
Video & virtual tour
Property
Parking
- Total spaces: 2
- Parking features: Garage Faces Front, Garage, Garage Door Opener
- Attached garage spaces: 1
- Carport spaces: 1
- Covered spaces: 2
Features
- Levels: One
- Stories: 1
- Patio & porch: Covered
- Exterior features: Barbecue, Outdoor Grill
- Pool features: None
Lot
- Size: 0.4 Acres
- Features: Interior Lot, Sprinkler System
Details
- Parcel number: 756875
Construction
Type & style
- Home type: SingleFamily
- Architectural style: Traditional,Detached
- Property subtype: Single Family Residence
Materials
- Brick
- Foundation: Pillar/Post/Pier
- Roof: Metal
Condition
- Year built: 1965
Utilities & green energy
- Sewer: Public Sewer
- Water: Public
- Utilities for property: Sewer Available, Water Available
Community & HOA
Community
- Security: Smoke Detector(s)
- Subdivision: Stephens-Gage Add
HOA
- Has HOA: No
Location
- Region: Decatur
Financial & listing details
- Price per square foot: $166/sqft
- Tax assessed value: $286,120
- Annual tax amount: $4,996
- Date on market: 7/2/2026
- Cumulative days on market: 84 days
Estimated market value
Not available
Estimated sales range
Not available
Not available
Price history
| Date | Event | Price |
|---|---|---|
| 9/14/2026 | Contingent | $249,900$166/sqft |
Source: NTREIS #21320370 Report a problem | ||
| 8/7/2026 | Price change | $249,900-3.9%$166/sqft |
Source: NTREIS #21320370 Report a problem | ||
| 7/2/2026 | Price change | $260,000+36.8%$172/sqft |
Source: NTREIS #21320370 Report a problem | ||
| 8/30/2021 | Pending sale | $190,000$126/sqft |
Source: NTREIS #14650932 Report a problem | ||
| 8/17/2021 | Listed for sale | $190,000$126/sqft |
Source: NTREIS #14650932 Report a problem | ||
| 8/29/2018 | Listing removed | $1,100$1/sqft |
Source: CANNON REALTY #13921571 Report a problem | ||
| 8/25/2018 | Listed for rent | $1,100$1/sqft |
Source: CANNON REALTY #13921571 Report a problem | ||
Public tax history
| Year | Property taxes | Tax assessment |
|---|---|---|
| 2025 | $3,591 +0.4% | $279,278 +10% |
| 2024 | $3,577 +13.2% | $253,889 +10% |
| 2023 | $3,160 | $230,808 +10% |
| 2022 | -- | $209,825 +15.9% |
| 2021 | $1,210 +9.6% | $181,040 +7.3% |
| 2020 | $1,104 +0.9% | $168,800 +5.6% |
| 2019 | $1,094 -2.6% | $159,830 +19.5% |
| 2018 | $1,123 +2.6% | $133,710 +20.7% |
| 2017 | $1,095 | $110,790 -0.2% |
| 2016 | -- | $110,980 +16.1% |
| 2015 | -- | $95,580 +3.6% |
| 2014 | -- | $92,250 |
| 2013 | -- | $92,250 +0% |
| 2012 | -- | $92,210 -7.8% |
| 2011 | -- | $100,030 |
| 2010 | -- | $100,030 +0.3% |
| 2009 | -- | $99,710 |
| 2008 | -- | $99,710 -0.5% |
| 2007 | -- | $100,240 +6.8% |
| 2006 | -- | $93,820 |
| 2005 | -- | $93,820 +7.7% |
| 2004 | -- | $87,100 +2.8% |
| 2003 | -- | $84,690 +10% |
| 2002 | -- | $76,990 +1.1% |
| 2001 | -- | $76,160 +10% |
| 2000 | -- | $69,240 |
Find assessor info on the county website
Monthly payment
Est. payment
Payment breakdown
Explore the cost of this home by adjusting the details. Changes won't be saved.Climate risks
Neighborhood: 76234
Nearby schools
Schools provided by the listing agent
- Elementary: Rann
- Middle: Mccarroll,Decatur
- High: Decatur
- District: Decatur ISD
Source: NTREIS. This data may not be complete. We recommend contacting the local school district to confirm school assignments for this home.
Similar homes
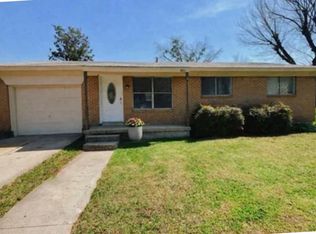
- $249,9003 bd2 ba1.6k sqft1403 N Melba Doyle Park Rd, Decatur, TX 76234For Sale
 MLS ID #21379065, Laura Mauelshagen. NTREIS
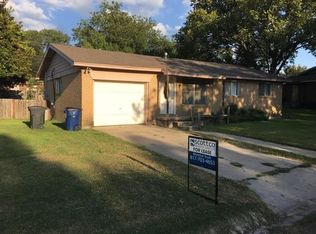
 - $220,0003 bd2 ba1.2k sqft1100 N Church St, Decatur, TX 76234For Sale
 MLS ID #21327948, Melody Abraham Torres. NTREIS
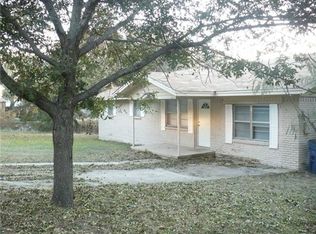
 - $279,9003 bd2 ba2k sqft1411 N Business Highway 287, Decatur, TX 76234For Sale
 MLS ID #21312550, Jared Lucier. NTREIS
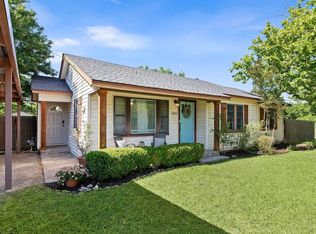
 - $284,0003 bd2 ba1.3k sqft900 W Reeves Ave, Decatur, TX 76234For Sale
 MLS ID #21269543, Cason Caraway. REALSTACK
