Looking for space inside and out? This 3-bedroom, 2-bath home sits on approximately a 1/2-acre lot and has plenty to offer! Inside you'll find a spacious kitchen with abundant cabinetry and dining space, a large living room, and a primary suite with private bath. Both bathrooms received updates in 2025, including a walk-in shower and new toilet in the primary bath and a tub/shower and toilet in the second bath. Major mechanicals were updated in 2023, including the furnace, central air and water heater. Outside, enjoy the fenced backyard, oversized detached 2-car garage plus an additional detached 1-car garage/storage building and plenty of parking. . Comfortable one-level living with lots of space and storage!
Pending
$144,500
401 S Washington St, Lovington, IL 61937
3beds
1,371sqft
Manufactured Home, Single Family Residence
Built in 1994
0.5 Acres Lot
$-- Zestimate®
$105/sqft
$-- HOA
What's special
Fenced backyardPlenty of parkingComfortable one-level living
- 22 days
- 540
- 60
Likely to sell faster than
Zillow last checked:
Listing updated:
Listed by:
Trisha Beck 217-864-6683,
Beck Realtors, Inc.
Source: CIBR,MLS#: 6260931 Originating MLS: Central Illinois Board Of REALTORS
Originating MLS: Central Illinois Board Of REALTORSFacts & features
Interior
Bedrooms & bathrooms
- Bedrooms: 3
- Bathrooms: 2
- Full bathrooms: 2
Primary bedroom
- Description: Flooring: Carpet
- Level: Main
Bedroom
- Description: Flooring: Carpet
- Level: Main
- Width: 10
Bedroom
- Description: Flooring: Carpet
- Level: Main
Primary bathroom
- Level: Main
Dining room
- Description: Flooring: Laminate
- Level: Main
Other
- Features: Tub Shower
- Level: Main
Kitchen
- Description: Flooring: Laminate
- Level: Main
Living room
- Description: Flooring: Laminate
- Level: Main
Heating
- Forced Air
Cooling
- Central Air
Appliances
- Included: Dishwasher, Gas Water Heater, Oven, Range, Refrigerator
- Laundry: Main Level
Features
- Bath in Primary Bedroom, Main Level Primary, Pantry
- Windows: Replacement Windows
- Basement: Crawl Space
- Has fireplace: No
Interior area
- Total structure area: 1,371
- Total interior livable area: 1,371 sqft
- Finished area above ground: 1,371
Property
Parking
- Total spaces: 3
- Parking features: Detached, Garage
- Garage spaces: 3
Features
- Levels: One
- Stories: 1
- Exterior features: Fence
- Fencing: Yard Fenced
Lot
- Size: 0.5 Acres
Details
- Parcel number: 020227344001
- Zoning: RES
- Special conditions: None
Construction
Type & style
- Home type: MobileManufactured
- Architectural style: Manufactured Home
- Property subtype: Manufactured Home, Single Family Residence
Materials
- Vinyl Siding
- Foundation: Crawlspace
- Roof: Shingle
Condition
- Year built: 1994
Utilities & green energy
- Sewer: Public Sewer
- Water: Public
Community & HOA
Community
- Subdivision: Allen Clores 2nd Add
Location
- Region: Lovington
Financial & listing details
- Price per square foot: $105/sqft
- Tax assessed value: $109,698
- Annual tax amount: $2,226
- Date on market: 9/15/2026
- Cumulative days on market: 22 days
- Road surface type: Gravel
Estimated market value
Not available
Estimated sales range
Not available
Not available
Price history
| Date | Event | Price |
|---|---|---|
| 10/7/2026 | Pending sale | $144,500$105/sqft |
Source:  CIBR #6260931 Report a problem CIBR #6260931 Report a problem | ||
| 9/30/2026 | Contingent | $144,500$105/sqft |
Source: CIBR #6260931 Report a problem | ||
| 9/15/2026 | Listed for sale | $144,500+15.6%$105/sqft |
Source: CIBR #6260931 Report a problem | ||
| 8/4/2023 | Sold | $125,000+4.2%$91/sqft |
Source: CIBR #6227884 Report a problem | ||
| 7/5/2023 | Pending sale | $120,000$88/sqft |
Source: CIBR #6227884 Report a problem | ||
| 6/26/2023 | Contingent | $120,000$88/sqft |
Source: CIBR #6227884 Report a problem | ||
| 6/21/2023 | Listed for sale | $120,000+46.3%$88/sqft |
Source: CIBR #6227884 Report a problem | ||
| 2/26/2015 | Sold | $82,000-3.4%$60/sqft |
Source: Agent Provided Report a problem | ||
| 7/29/2014 | Listed for sale | $84,900$62/sqft |
Source: Coldwell Banker Classic Real Estate #6134187 Report a problem | ||
Public tax history
| Year | Property taxes | Tax assessment |
|---|---|---|
| 2024 | $2,226 +19.3% | $36,566 +18.4% |
| 2023 | $1,866 +0.5% | $30,888 -1.4% |
| 2022 | $1,856 | $31,336 +5.2% |
| 2021 | -- | $29,793 +4.1% |
| 2020 | -- | $28,608 +1.8% |
| 2019 | $1,802 +10.2% | $28,105 +7.2% |
| 2018 | $1,635 +0.1% | $26,216 +0.4% |
| 2017 | $1,634 -0.7% | $26,114 -0.2% |
| 2016 | $1,644 | $26,171 +2% |
| 2015 | $1,644 | $25,660 -2.5% |
| 2014 | -- | $26,310 |
| 2013 | -- | $26,310 |
| 2011 | -- | $26,310 -1.1% |
| 2010 | -- | $26,614 |
Find assessor info on the county website
Monthly payment
Climate risks
Neighborhood: 61937
Nearby schools
Schools provided by the listing agent
- District: Lovington Dist. 303
Source: CIBR. This data may not be complete. We recommend contacting the local school district to confirm school assignments for this home.
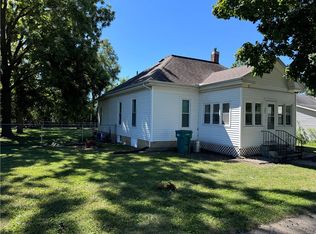
Similar homes
- $160,0003 bd1 ba1k sqft730 N Camfield St, Sullivan, IL 61951For Sale
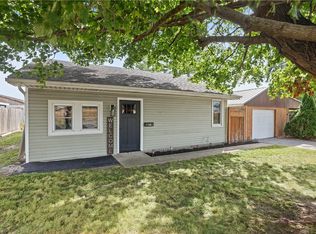 MLS ID #6261156, Jennifer Miller. CIBR
 - $139,9002 bd1 ba1k sqft7686 Hendricks Ln, Decatur, IL 62521For Sale
 MLS ID #6260646, James Rade. CIBR
 - $144,9003 bd1 ba1.3k sqft764 S Piatt St, Bement, IL 61813Active
 MLS ID #12746951, Kyle Koester, KELLER WILLIAMS-TREC-MONT. MRED as distributed by MLS GRID
 - $170,9003 bd1 ba1.6k sqft707 S Airport Rd, Decatur, IL 62521For Sale
 MLS ID #6261124, Valerie Wallace. CIBR
