Prepare to fall in love! Beautifully renovated and truly move-in ready, this land-owned home has been thoughtfully updated and is ready for its next owner. Enjoy new luxury vinyl plank flooring, fresh interior and exterior paint, updated bathrooms with modern vanities and stylish shower surrounds, refreshed kitchen cabinetry, and a bright, open floor plan filled with natural light. French doors open to a private patio, creating the perfect place to enjoy your morning coffee or unwind at the end of the day. Simply unpack and start enjoying your new home! Located in the highly desirable 55+ community of Sierra Dawn Estates, you'll appreciate the active lifestyle, welcoming neighbors, and wonderful sense of community that make this neighborhood so special. There are virtually staged photos to give you one idea of decorating.
For sale
Listed by: Hunter Ryan Realty Services • Kitty Topping • Contact: kittop4@gmail.com
Price cut: $10K (8/17)
$189,900
401 San Mateo Cir, Hemet, CA 92543
2beds
1,080sqft
Manufactured Home
Built in 1966
4,356 Square Feet Lot
$184,200 Zestimate®
$176/sqft
$185/mo HOA
What's special
- 33 days
- 269
- 15
Zillow last checked:
Listing updated:
Listed by:
Kitty Topping DRE #01405272 kittop4@gmail.com,
Hunter Ryan Realty Services,
Summer Winstead DRE #02128392 951-296-8195,
Hunter Ryan Realty Services
Source: CRMLS,MLS#: NDP2607386 Originating MLS: California Regional MLS (North San Diego County & Pacific Southwest AORs)
Originating MLS: California Regional MLS (North San Diego County & Pacific Southwest AORs)Facts & features
Interior
Bedrooms & bathrooms
- Bedrooms: 2
- Bathrooms: 2
- Full bathrooms: 1
- 3/4 bathrooms: 1
- Main level bathrooms: 2
- Main level bedrooms: 2
Rooms
- Room types: Bedroom, Kitchen, Living Room, Primary Bathroom, Primary Bedroom, Dining Room
Primary bedroom
- Features: Main Level Primary
Bedroom
- Features: All Bedrooms Down
Bedroom
- Features: Bedroom on Main Level
Bathroom
- Features: Bathtub, Closet, Laminate Counters, Separate Shower, Tub Shower, Upgraded, Vanity, Walk-In Shower
Kitchen
- Features: Laminate Counters, Kitchenette
Heating
- Electric, Forced Air
Cooling
- Central Air, Electric
Appliances
- Included: Built-In Range, Built-In, Electric Cooktop, Electric Oven, Electric Range, Disposal, Gas Water Heater, Refrigerator
- Laundry: Washer Hookup, Electric Dryer Hookup, Laundry Closet
Features
- Breakfast Bar, Built-in Features, Separate/Formal Dining Room, Eat-in Kitchen, Laminate Counters, Storage, Unfurnished, All Bedrooms Down, Bedroom on Main Level, Main Level Primary
- Flooring: Laminate
- Doors: French Doors, Sliding Doors
- Windows: Blinds, Screens
- Has fireplace: No
- Fireplace features: None
- Common walls with other units/homes: No Common Walls
Interior area
- Total interior livable area: 1,080 sqft
Video & virtual tour
Property
Parking
- Total spaces: 2
- Parking features: Attached Carport, Concrete, Covered
- Carport spaces: 2
Accessibility
- Accessibility features: Grab Bars, No Stairs
Features
- Levels: One
- Stories: 1
- Entry location: main
- Patio & porch: Covered, Patio, Porch
- Exterior features: Rain Gutters
- Pool features: Community, Association
- Has spa: Yes
- Fencing: None
Lot
- Size: 4,356 Square Feet
- Dimensions: 65' x 75' x 44' x 83'
- Features: Level, Paved, Rectangular Lot, Street Level, Walkstreet
Details
- Additional structures: Shed(s), Storage
- Parcel number: 442232021
- Zoning: Residential
- Special conditions: Standard
Construction
Type & style
- Home type: MobileManufactured
- Architectural style: Patio Home
- Property subtype: Manufactured Home
Materials
- Foundation: Brick/Mortar, Raised
- Roof: Elastomeric,See Remarks
Condition
- Updated/Remodeled
- New construction: No
- Year built: 1966
Utilities & green energy
- Electric: Standard
- Sewer: Public Sewer
- Utilities for property: Cable Connected, See Remarks
Community & HOA
Community
- Features: Curbs, Dog Park, Gutter(s), Park, Storm Drain(s), Street Lights, Sidewalks, Pool
- Security: Carbon Monoxide Detector(s), Smoke Detector(s)
- Senior community: Yes
HOA
- Has HOA: Yes
- Amenities included: Clubhouse, Meeting/Banquet/Party Room, Pool, Pet Restrictions, Spa/Hot Tub
- HOA fee: $185 monthly
- HOA name: Sierra Dawn Estates Homeowners Association
- HOA phone: 951-925-6502
Location
- Region: Hemet
Financial & listing details
- Price per square foot: $176/sqft
- Tax assessed value: $156,058
- Date on market: 8/7/2026
- Cumulative days on market: 33 days
- Listing terms: Cash
- Road surface type: Paved
Estimated market value
$184,200
$175,000 - $193,000
Not available
Price history
| Date | Event | Price |
|---|---|---|
| 8/17/2026 | Price change | $189,900-5%$176/sqft |
Source:  CRMLS #NDP2607386 Report a problem CRMLS #NDP2607386 Report a problem | ||
| 8/7/2026 | Listed for sale | $199,900+399.8%$185/sqft |
Source: CRMLS #NDP2607386 Report a problem | ||
| 8/2/2023 | Sold | $40,000-72.4%$37/sqft |
Source: Public Record Report a problem | ||
| 7/14/2023 | Pending sale | $145,000$134/sqft |
Source: CRMLS #SW22247207 Report a problem | ||
| 7/3/2023 | Listed for sale | $145,000$134/sqft |
Source: CRMLS #SW22247207 Report a problem | ||
| 6/21/2023 | Pending sale | $145,000$134/sqft |
Source: CRMLS #SW22247207 Report a problem | ||
| 6/9/2023 | Listed for sale | $145,000$134/sqft |
Source: CRMLS #SW22247207 Report a problem | ||
| 6/6/2023 | Pending sale | $145,000$134/sqft |
Source: CRMLS #SW22247207 Report a problem | ||
| 5/28/2023 | Listed for sale | $145,000$134/sqft |
Source: CRMLS #SW22247207 Report a problem | ||
| 5/19/2023 | Pending sale | $145,000$134/sqft |
Source: CRMLS #SW22247207 Report a problem | ||
| 4/27/2023 | Listed for sale | $145,000+262.5%$134/sqft |
Source: CRMLS #SW22247207 Report a problem | ||
| 8/23/2022 | Sold | $40,000+25%$37/sqft |
Source: Public Record Report a problem | ||
| 6/9/1999 | Sold | $32,000+6.7%$30/sqft |
Source: Public Record Report a problem | ||
| 9/27/1995 | Sold | $30,000$28/sqft |
Source: Public Record Report a problem | ||
Public tax history
| Year | Property taxes | Tax assessment |
|---|---|---|
| 2026 | -- | $156,058 +2% |
| 2025 | $1,805 +2% | $152,999 +2% |
| 2024 | $1,769 +45.6% | $150,000 +50% |
| 2023 | $1,215 +98.8% | $100,000 +113% |
| 2022 | $611 +1.5% | $46,953 +2% |
| 2021 | $602 -1.3% | $46,033 +1% |
| 2020 | $610 +1.9% | $45,562 +2% |
| 2019 | $599 +2.8% | $44,670 +2% |
| 2018 | $583 +1% | $43,795 +2% |
| 2017 | $577 | $42,937 +2% |
| 2016 | $577 +0.9% | $42,096 +1.5% |
| 2015 | $572 +5.4% | $41,466 +3.7% |
| 2014 | $542 | $40,000 +11.1% |
| 2013 | -- | $36,000 +5.9% |
| 2012 | -- | $34,000 -12.6% |
| 2011 | -- | $38,903 +0.8% |
| 2010 | -- | $38,613 -0.2% |
| 2009 | -- | $38,707 +2% |
| 2008 | -- | $37,949 +2% |
| 2007 | -- | $37,206 +2% |
| 2006 | -- | $36,478 +2% |
| 2005 | -- | $35,764 +3.9% |
| 2003 | -- | $34,423 +2% |
| 2002 | -- | $33,749 +2% |
| 2001 | $357 +1.8% | $33,088 +2% |
| 2000 | $350 | $32,440 |
Find assessor info on the county website
Monthly payment
Climate risks
Neighborhood: 92543

Similar homes
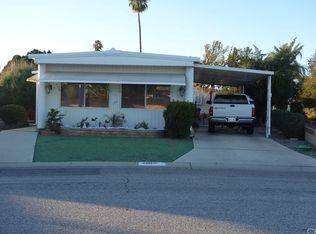
- $177,0002 bd2 ba1.4k sqft1430 Vista Grande Dr, Hemet, CA 92543For Sale
 MLS ID #SW26172427, Andrea Alegria, ACE Realty, Inc.. CRMLS
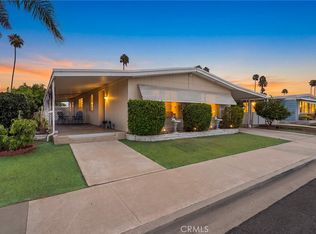
 - $186,0002 bd2 ba1.4k sqft1145 Santa Maria Dr, Hemet, CA 92543For Sale
 MLS ID #SW26173803, Man Eaglin, eXp Realty of Southern California, Inc.. CRMLS
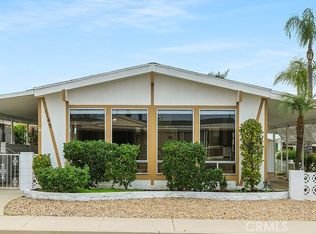
 - $210,0002 bd2 ba1.3k sqft780 Santa Clara Cir, Hemet, CA 92543For Sale
 MLS ID #IG26059051, Mara Marshall, Keller Williams Realty. CRMLS
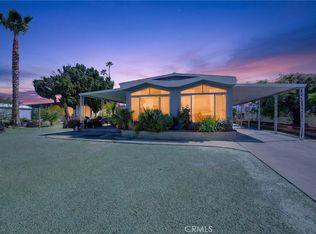
 - $165,0002 bd2 ba1.2k sqft1711 Santo Domingo Way, Hemet, CA 92545For Sale
 MLS ID #AR26133666, Samuel Flores Reyes, PureMotive Realty Inc.. CRMLS
