Welcome home to this charming 3-bedroom, 2-bath all-brick home situated on a desirable corner lot. This property offers classic brick construction with numerous updates, making it an excellent opportunity for homeowners seeking comfort, style, and peace of mind. The home features all-new luxury vinyl plank flooring throughout, all-new windows, and a complete set of stainless-steel appliances in the kitchen. Additional improvements include new toilets, a new garage door opener, new termite bond, new vapor barrier, and a new storm door. Enjoy the privacy of a fully fenced backyard with a wooden privacy fence. A convenient one-car garage adds to the home's appeal. Disclaimer: CMLS has not reviewed and, therefore, does not endorse vendors who may appear in listings.
For sale
$214,900
401 Thyme Dr, Lexington, SC 29073
3beds
1,153sqft
Single Family Residence
Built in 1974
-- sqft lot
$212,700 Zestimate®
$186/sqft
$-- HOA
What's special
Classic brick constructionConvenient one-car garageAll-new windowsDesirable corner lot
- 13 days
- 796
- 68
Likely to sell faster than
Zillow last checked:
Listing updated:
Listed by:
Ronnie Wingard,
Ronnie Wingard Real Estate
Source: Consolidated MLS,MLS#: 646183
Facts & features
Interior
Bedrooms & bathrooms
- Bedrooms: 3
- Bathrooms: 2
- Full bathrooms: 2
- Main level bathrooms: 2
Primary bedroom
- Features: Bath-Private, Separate Shower, Walk-In Closet(s), Ceiling Fan(s), Closet-Private
- Level: Main
Bedroom 2
- Features: Bath-Shared, Closet-Private
- Level: Main
Bedroom 3
- Features: Bath-Shared
- Level: Main
Kitchen
- Features: Granite Counters, Backsplash-Granite, Ceiling Fan(s)
- Level: Main
Living room
- Features: Ceiling Fan
- Level: Main
Heating
- Heat Pump 1st Lvl
Cooling
- Heat Pump 1st Lvl
Appliances
- Included: Free-Standing Range, Self Clean, Smooth Surface, Dishwasher, Refrigerator
- Laundry: In Garage, Main Level
Features
- Flooring: Luxury Vinyl
- Doors: Storm Door(s)
- Windows: Thermopane
- Basement: Crawl Space
- Attic: Pull Down Stairs
- Has fireplace: No
Interior area
- Total structure area: 1,153
- Total interior livable area: 1,153 sqft
Property
Parking
- Total spaces: 1
- Parking features: Garage Door Opener
- Attached garage spaces: 1
Features
- Stories: 1
- Exterior features: Gutters - Full
- Fencing: Privacy,Rear Only Wood
Lot
- Dimensions: 77 x 116 x 77 x 134
- Features: Corner Lot
Details
- Parcel number: 00441803001
Construction
Type & style
- Home type: SingleFamily
- Architectural style: Ranch
- Property subtype: Single Family Residence
Materials
- Brick-All Sides-AbvFound
Condition
- New construction: No
- Year built: 1974
Utilities & green energy
- Sewer: Public Sewer
- Water: Public
- Utilities for property: Cable Available, Electricity Connected
Community & HOA
Community
- Subdivision: OAKCREST
HOA
- Has HOA: No
Location
- Region: Lexington
Financial & listing details
- Price per square foot: $186/sqft
- Tax assessed value: $189,733
- Annual tax amount: $3,102
- Date on market: 11/3/2026
- Listing agreement: Exclusive Right To Sell
- Road surface type: Paved
Estimated market value
$212,700
$202,000 - $223,000
$1,522/mo
Price history
| Date | Event | Price |
|---|---|---|
| 11/3/2026 | Listed for sale | $214,900+681.5%$186/sqft |
Source:  Consolidated MLS #646183 Report a problem | ||
| 11/1/1977 | Sold | $27,500$24/sqft |
Source: Agent Provided Report a problem | ||
Public tax history
| Year | Property taxes | Tax assessment |
|---|---|---|
| 2025 | $3,102 +7.7% | $6,681 +15% |
| 2024 | $2,881 +0.9% | $5,810 |
| 2023 | $2,856 +3.1% | $5,810 |
| 2022 | $2,771 | $5,810 |
| 2021 | -- | $5,810 +15% |
| 2019 | -- | $5,052 |
| 2018 | $2,504 +0.7% | $5,052 |
| 2017 | $2,487 +1.7% | $5,052 |
| 2016 | $2,445 +3.2% | $5,052 |
| 2015 | $2,369 | $5,052 -9.9% |
| 2014 | $2,369 -2.9% | $5,610 |
| 2013 | $2,440 | $5,610 |
| 2012 | -- | $5,610 |
| 2011 | -- | $5,610 |
| 2010 | -- | $5,610 +14% |
| 2009 | -- | $4,920 |
| 2008 | -- | $4,920 |
| 2007 | -- | $4,920 |
| 2006 | -- | $4,920 |
| 2005 | -- | $4,920 +45.1% |
| 2004 | -- | $3,390 |
| 2003 | -- | $3,390 |
| 2001 | -- | $3,390 +6.3% |
| 2000 | -- | $3,190 |
Find assessor info on the county website
Monthly payment
Est. payment
Payment breakdown
Explore the cost of this home by adjusting the details. Changes won't be saved.Climate risks
Neighborhood: 29073
Nearby schools
Schools provided by the listing agent
- Elementary: Oak Grove
- Middle: Meadow Glen
- High: River Bluff
- District: Lexington One
Source: Consolidated MLS. This data may not be complete. We recommend contacting the local school district to confirm school assignments for this home.


Similar homes
- $--3 bd2 ba1.1k sqft128 Cromer Rd, Lexington, SC 29073Auction
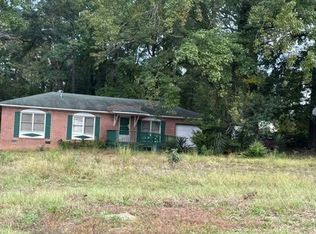 Auction.com 2
- $--3 bd2 ba1.2k sqft213 Farringdon Ct, Lexington, SC 29073AuctionAuction.com 2
- $225,0003 bd2 ba1.2k sqft3404 Mineral Springs Rd, Lexington, SC 29073For Sale
 MLS ID #646058, Caroline Kenney. Consolidated MLS
- $239,9003 bd2 ba1.4k sqft157 Golden Pond Dr, Lexington, SC 29073For Sale
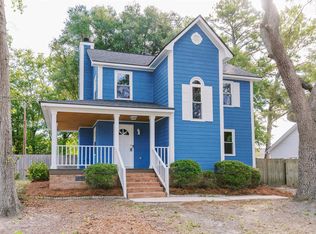 MLS ID #646912, Tyler Richardson. Consolidated MLS
