
Several ways to use this versatile corner property with lovely curb appeal in the Heart of Shillington—a home that blends timeless charm with rare versatility. Dynamic property with endless possibilities! Use the entire home as your private residence, live in the main house while generating income from the basement apartment, or take advantage of the limited commercial zoning by operating your business from the private office space. Investors can also appreciate the opportunity to rent both units for maximum income potential. The moment you arrive you are greeted by the historic brick facade, accented by classic shutters, graceful columns, and dual balconies, sets the tone for the character found throughout. The main home welcomes you with a light-filled, eat-in kitchen featuring white cabinetry, generous counter space, and tile flooring. Original hardwood floors continue through the formal dining room and into the spacious living room, where a beautifully detailed brick gas fireplace creates a warm and inviting centerpiece. French doors lead to a bright home office with its own separate exterior entrance, offering an ideal setup for a small business or private workspace (LIMITED COMMERCIAL ZONING). The charm continues upstairs with four comfortable bedrooms and a full bath, while the fully remodeled walk-up attic offers a stunning additional bedroom with soaring 11-foot ceilings, new lighting, new carpeting, refinished hardwood floors, and abundant natural light—an unexpected retreat tucked beneath dramatic roof lines. Multiple heating sources, including gas radiant heat, mini-splits, and the gas fireplace, ensure year-round comfort. Outside, a private stone courtyard provides an inviting space forgathering, relaxing, or entertaining. Beyond the courtyard sits the spacious brick two-car detached garage with a private driveway. The property also includes a separate three-bedroom, one-bath rear apartment, complete with its own kitchen and living area—perfect for rental income, extended family, or limited commercial use permitted by zoning. Recently updated with all new LVP flooring, new doors, and fresh paint throughout. All of this is located just a short walk to the community pool, local parks, shopping, and schools, with right across from sought after Governor Mifflin High School, making this home a rare combination of space, charm, convenience, and income-producing potential. A truly one-of-a-kind opportunity in the heart of Shillington. Fully vacant- For investors looking to add this property to your investment portfolio; main home currently rented for $2,300 per month, the lower-level apartment is on market for$1,500 and finally the office space separately projected at $500 per month, and detached garage rent for$300-$400 per month. Included in the sale is the lighted double-sided sign for business that reaches a high daily traffic count. Seller is a PA Licensed Realtor.
For sale
Price cut: $10K (8/21)
$439,900
401 W Lancaster Ave, Shillington, PA 19607
--beds
--baths
2,950sqft
Multi Family
Built in 1929
-- sqft lot
$-- Zestimate®
$149/sqft
$-- HOA
What's special
Historic brick facadeVersatile corner propertyNew lightingDual balconiesAbundant natural lightDramatic roof linesPrivate stone courtyard
- 146 days
- 381
- 30
Zillow last checked:
Listing updated:
Listed by:
Mario Di Nenna 610-396-7048,
Springer Realty Group 4844984000
Source: Bright MLS,MLS#: PABK2071796
Facts & features
Interior
Basement
- Area: 1000
Heating
- Hot Water, Natural Gas
Cooling
- Central Air, Electric
Appliances
- Included: Dishwasher, Microwave, Oven/Range - Electric, Refrigerator, Water Heater, Gas Water Heater
- Laundry: Washer/Dryer Hookups Only
Features
- Built-in Features, Eat-in Kitchen, Store/Office
- Flooring: Hardwood, Wood
- Basement: Full
- Has fireplace: No
Interior area
- Total structure area: 2,950
- Total interior livable area: 2,950 sqft
Property
Parking
- Total spaces: 2
- Parking features: Storage, Oversized, Asphalt, Detached, Driveway
- Garage spaces: 2
- Has uncovered spaces: Yes
Accessibility
- Accessibility features: None
Features
- Patio & porch: Patio, Roof Deck
- Exterior features: Extensive Hardscape, Lighting, Sidewalks, Street Lights, Balcony
- Pool features: None
- Has view: Yes
- View description: Courtyard
Lot
- Size: 6,534 Square Feet
Details
- Additional structures: Above Grade, Below Grade
- Parcel number: 77439508898694
- Zoning: RESID
- Special conditions: Standard
Construction
Type & style
- Home type: MultiFamily
- Architectural style: Colonial
- Property subtype: Multi Family
Materials
- Brick
- Foundation: Concrete Perimeter
- Roof: Slate
Condition
- Very Good
- New construction: No
- Year built: 1929
Utilities & green energy
- Sewer: Public Sewer
- Water: Public
- Utilities for property: Cable Available, Electricity Available, Natural Gas Available, Sewer Available, Water Available
Community & HOA
Community
- Subdivision: None Available
Location
- Region: Shillington
- Municipality: SHILLINGTON BORO
Financial & listing details
- Price per square foot: $149/sqft
- Tax assessed value: $124,300
- Annual tax amount: $6,125
- Date on market: 5/6/2026
- Listing agreement: Exclusive Right To Sell
- Listing terms: Cash,Conventional
- Inclusions: All Appliances All As-is Condition And Of No Value
- Ownership: Fee Simple
Estimated market value
Not available
Estimated sales range
Not available
$1,667/mo
Price history
| Date | Event | Price |
|---|---|---|
| 8/21/2026 | Price change | $439,900-2.2%$149/sqft |
Source:  Bright MLS #PABK2071796 Report a problem Bright MLS #PABK2071796 Report a problem | ||
| 7/1/2026 | Price change | $449,900-4.3%$153/sqft |
Source: Bright MLS #PABK2071796 Report a problem | ||
| 6/29/2026 | Listed for sale | $469,900$159/sqft |
Source: Bright MLS #PABK2071796 Report a problem | ||
| 6/22/2026 | Listing removed | $469,900$159/sqft |
Source: Bright MLS #PABK2071796 Report a problem | ||
| 6/8/2026 | Price change | $469,900-2.1%$159/sqft |
Source: Bright MLS #PABK2071796 Report a problem | ||
| 5/21/2026 | Price change | $479,900-4%$163/sqft |
Source: Bright MLS #PABK2071796 Report a problem | ||
| 5/7/2026 | Listed for sale | $499,900+19.1%$169/sqft |
Source: Bright MLS #PABK2071796 Report a problem | ||
| 8/19/2024 | Listing removed | -- |
Source: Bright MLS #PABK2041516 Report a problem | ||
| 7/15/2024 | Price change | $419,900+5%$142/sqft |
Source: Bright MLS #PABK2041516 Report a problem | ||
| 6/21/2024 | Price change | $399,900-2.4%$136/sqft |
Source: Bright MLS #PABK2041516 Report a problem | ||
| 6/11/2024 | Price change | $409,900-2.4%$139/sqft |
Source: Bright MLS #PABK2041516 Report a problem | ||
| 5/15/2024 | Price change | $419,900-2.3%$142/sqft |
Source: Bright MLS #PABK2041516 Report a problem | ||
| 5/1/2024 | Listed for sale | $429,900+26.5%$146/sqft |
Source: Bright MLS #PABK2041516 Report a problem | ||
| 4/30/2024 | Sold | $339,900$115/sqft |
Source: Bright MLS #PABK2041090 Report a problem | ||
| 4/9/2024 | Pending sale | $339,900$115/sqft |
Source: Bright MLS #PABK2041090 Report a problem | ||
| 4/6/2024 | Price change | $339,900-22.7%$115/sqft |
Source: Bright MLS #PABK2041090 Report a problem | ||
| 4/2/2024 | Listed for sale | $439,900-2.2%$149/sqft |
Source: Bright MLS #PABK2041516 Report a problem | ||
| 5/26/2023 | Listing removed | $449,900$153/sqft |
Source: Bright MLS #PABK2030100 Report a problem | ||
| 5/23/2023 | Price change | $449,900-2.2%$153/sqft |
Source: Bright MLS #PABK2029470 Report a problem | ||
| 5/12/2023 | Price change | $459,900-2.1%$156/sqft |
Source: Bright MLS #PABK2029470 Report a problem | ||
| 4/30/2023 | Listed for sale | $469,900$159/sqft |
Source: Bright MLS #PABK2029470 Report a problem | ||
Public tax history
| Year | Property taxes | Tax assessment |
|---|---|---|
| 2025 | $6,445 +8.1% | $130,800 |
| 2024 | $5,963 +2.7% | $130,800 |
| 2023 | $5,807 +1.1% | $130,800 |
| 2022 | $5,742 +1.2% | $130,800 |
| 2021 | $5,676 | $130,800 |
| 2020 | $5,676 +1.2% | $130,800 |
| 2019 | $5,611 +1.2% | $130,800 |
| 2018 | $5,546 +1.9% | $130,800 |
| 2017 | $5,443 +192.6% | $130,800 |
| 2016 | $1,860 +9.4% | $130,800 |
| 2015 | $1,700 | $130,800 |
Find assessor info on the county website
Monthly payment
Est. payment
Payment breakdown
Explore the cost of this home by adjusting the details. Changes won't be saved.Climate risks
Neighborhood: 19607
Nearby schools
Schools provided by the listing agent
- District: Governor Mifflin
Source: Bright MLS. This data may not be complete. We recommend contacting the local school district to confirm school assignments for this home.
Similar homes
- $439,9008 bd3 ba3.2k sqft401 E Lancaster Ave, Reading, PA 19607For Sale
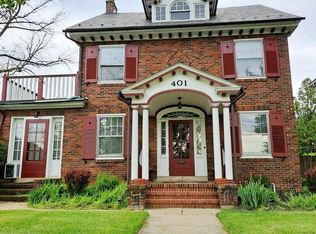
 MLS ID #PABK2070974, Mario Di Nenna, Springer Realty Group. Bright MLS
 - $459,0004 bd3 ba2.5k sqft10 Shady Hollow Ln, Reading, PA 19607For Sale
 MLS ID #PABK2077594, Jake Templin, EXP Realty, LLC. Bright MLS
 - $349,9003 bd3 ba2.5k sqft404 Hill Cir, Reading, PA 19607For Sale
 MLS ID #PABK2078020, Justin Horst, Pagoda Realty ERA Powered. Bright MLS
 - $299,9003 bd2 ba2k sqft605 Meade Ter, Shillington, PA 19607For Sale
 MLS ID #PABK2078384, Mike Klonis, Century 21 Gold. Bright MLS
 - $375,0004 bd3 ba2.5k sqft1642 Mineral Spring Rd, Reading, PA 19602For SaleMLS ID #PABK2078652, William Roman, Century 21 Gold. Bright MLS
- $449,0004 bd3 ba2.4k sqft632 Leininger Ave, Mohnton, PA 19540For SaleMLS ID #PABK2078132, Sharon Rohrbach, RE/MAX Of Reading. Bright MLS
- $299,9003 bd3 ba1.8k sqft1629 New Holland Rd, Reading, PA 19607For SaleMLS ID #PABK2075654, Justin Horst, Pagoda Realty ERA Powered. Bright MLS
- $325,0004 bd3 ba2.4k sqft716 Tamarack Trl, Reading, PA 19607For SaleMLS ID #PABK2076192, Susan McFadden, Keller Williams Platinum Realty - Wyomissing. Bright MLS
- $396,9004 bd3 ba2.5k sqft792 Fairmont Ave, Mohnton, PA 19540For SaleMLS ID #PABK2077254, Chad Schlanger, United Real Estate Strive 212. Bright MLS
- $425,0004 bd2 ba2.4k sqft5039 Valley View Rd, Mohnton, PA 19540For SaleMLS ID #PABK2077604, LuAnn McHugh, McHugh Realty Services. Bright MLS
- $434,9005 bd3 ba2.3k sqft18 Hillside Rd, Birdsboro, PA 19508For SaleMLS ID #PABK2075328, Wendy McCooey, RE/MAX Of Reading. Bright MLS
- $499,9005 bd-- ba2.7k sqft643 N 3rd St, Reading, PA 19601For SaleMLS ID #PABK2076388, Jimmy Thelusca, Pagoda Realty ERA Powered. Bright MLS
- $550,0004 bd4 ba3.4k sqft49 Fawn Dr, Reading, PA 19607For SaleMLS ID #PABK2068998, Loretta Leibert, BHHS Homesale Realty- Reading Berks. Bright MLS
- $399,9003 bd3 ba2.6k sqft3102 Curtis Rd, Sinking Spring, PA 19608For SaleMLS ID #PABK2074424, Anthony Borelli, Century 21 Gold. Bright MLS
- $420,0004 bd3 ba1.8k sqft411 Beltline Ave, Reading, PA 19605For SaleMLS ID #PABK2072214, Angela Tolosky, Coldwell Banker Realty. Bright MLS
- $460,0004 bd4 ba2.4k sqft3625 Kutztown Rd, Reading, PA 19605For SaleMLS ID #PABK2074104, Randy Weidner, RE/MAX Of Reading. Bright MLS
- $244,9005 bd1 ba1.6k sqft225 W Lancaster Ave, Shillington, PA 19607For SaleMLS ID #PABK2069984, Joe Colon, Coldwell Banker Realty. Bright MLS
- $280,0005 bd3 ba2.1k sqft142 Oley St, Reading, PA 19601For SaleMLS ID #PABK2078000, William Roman, Century 21 Gold. Bright MLS
- $550,0006 bd4 ba3.8k sqft1501 Hill Rd, Reading, PA 19602For SaleMLS ID #PABK2078318, Oby Torres, Iron Valley Real Estate of Berks. Bright MLS
