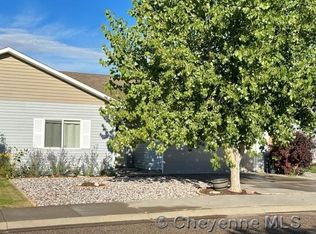
Enjoy easy one-level living in this well-maintained ranch-style interior townhome, built in 2012 and ideally located just a short walk from the Greenway, Dry Creek picnic shelters, and disc golf course. The spacious primary suite offers a relaxing retreat with a luxurious soaking tub and separate oversized shower. Tile flooring adds durability and style in the kitchen and both bathrooms, while central air keeps the home comfortable year-round. Outside, you’ll appreciate the huge patio and sprinkler system. With two bedrooms, two full bathrooms, an attached two-car garage, and no HOA, this home offers low-maintenance living without the extra fees!
Pending
$325,000
4010 Amber Trl, Cheyenne, WY 82001
2beds
1,158sqft
Townhouse, Residential
Built in 2012
3,049 Square Feet Lot
$323,500 Zestimate®
$281/sqft
$-- HOA
What's special
Well-maintained ranch-style interior townhomeAttached two-car garageSprinkler systemLuxurious soaking tubHuge patioSeparate oversized showerSpacious primary suite
- 47 days
- 25
- 0
Likely to sell faster than
Zillow last checked:
Listing updated:
Listed by:
Stephanie Dalton 307-275-5897,
Keller Williams Realty Frontier
Source: Cheyenne BOR,MLS#: 101841
Facts & features
Interior
Bedrooms & bathrooms
- Bedrooms: 2
- Bathrooms: 2
- Full bathrooms: 2
- Main level bathrooms: 2
Primary bedroom
- Level: Main
- Area: 165
- Dimensions: 15 x 11
Bedroom 2
- Level: Main
- Area: 140
- Dimensions: 14 x 10
Bathroom 1
- Features: Full
- Level: Main
Bathroom 2
- Features: Full
- Level: Main
Dining room
- Level: Main
- Area: 78
- Dimensions: 13 x 6
Kitchen
- Level: Main
- Area: 130
- Dimensions: 10 x 13
Living room
- Level: Main
- Area: 221
- Dimensions: 17 x 13
Heating
- Forced Air, Natural Gas
Cooling
- Central Air
Appliances
- Included: Dishwasher, Disposal, Microwave, Range, Refrigerator
- Laundry: Main Level
Features
- Pantry, Separate Dining, Walk-In Closet(s), Main Floor Primary
- Flooring: Tile
- Windows: Storm Window(s)
- Basement: None
- Has fireplace: No
- Fireplace features: None
Interior area
- Total structure area: 1,158
- Total interior livable area: 1,158 sqft
- Finished area above ground: 1,158
Video & virtual tour
Property
Parking
- Total spaces: 2
- Parking features: 2 Car Attached
- Attached garage spaces: 2
Accessibility
- Accessibility features: Bathroom bars
Features
- Patio & porch: Patio
- Exterior features: Sprinkler System
- Fencing: Back Yard
Lot
- Size: 3,049 Square Feet
- Dimensions: 3,184
- Features: Front Yard Sod/Grass
Details
- Parcel number: 14662712501800
Construction
Type & style
- Home type: Townhouse
- Architectural style: Ranch
- Property subtype: Townhouse, Residential
- Attached to another structure: Yes
Materials
- Vinyl Siding
- Foundation: Slab
- Roof: Composition/Asphalt
Condition
- New construction: No
- Year built: 2012
Utilities & green energy
- Electric: Black Hills Energy
- Gas: Black Hills Energy
- Sewer: City Sewer
- Water: Public
- Utilities for property: Cable Connected
Green energy
- Energy efficient items: Thermostat
Community & HOA
Community
- Subdivision: Diamond Estates
HOA
- Services included: None
Location
- Region: Cheyenne
Financial & listing details
- Price per square foot: $281/sqft
- Tax assessed value: $278,402
- Annual tax amount: $1,355
- Price range: $325K - $325K
- Date on market: 8/20/2026
- Listing agreement: N
- Listing terms: Cash,Conventional,FHA,VA Loan
- Inclusions: Dishwasher, Disposal, Microwave, Range/Oven, Refrigerator, Window Coverings
- Exclusions: N
Estimated market value
$323,500
$307,000 - $340,000
$1,642/mo
Price history
| Date | Event | Price |
|---|---|---|
| 9/4/2026 | Pending sale | $325,000$281/sqft |
Source:  Cheyenne BOR #101841 Report a problem Cheyenne BOR #101841 Report a problem | ||
| 8/20/2026 | Listed for sale | $325,000+40.1%$281/sqft |
Source: Cheyenne BOR #101841 Report a problem | ||
| 12/8/2020 | Sold | -- |
Source: Cheyenne BOR #80419 Report a problem | ||
| 10/18/2020 | Pending sale | $232,000$200/sqft |
Source: Local MLS #80419 Report a problem | ||
| 10/17/2020 | Listed for sale | $232,000+3.1%$200/sqft |
Source: Local MLS #80419 Report a problem | ||
| 4/15/2019 | Sold | -- |
Source: Cheyenne BOR #74159 Report a problem | ||
| 3/29/2019 | Pending sale | $225,000$194/sqft |
Source: Coldwell Banker The Property Exchange, Inc. #74159 Report a problem | ||
| 2/22/2019 | Listed for sale | $225,000$194/sqft |
Source: Coldwell Banker The Property Exchange, Inc. #74159 Report a problem | ||
| 3/15/2013 | Sold | -- |
Source: Cheyenne BOR #51445 Report a problem | ||
Public tax history
| Year | Property taxes | Tax assessment |
|---|---|---|
| 2026 | -- | $26,448 +37.7% |
| 2025 | $1,355 -26.7% | $19,211 -26.6% |
| 2024 | $1,850 -3.1% | $26,163 -3.1% |
| 2023 | $1,910 +11.8% | $27,006 +14.2% |
| 2022 | $1,707 +9.4% | $23,655 +9.6% |
| 2021 | $1,561 +7.2% | $21,575 +6.9% |
| 2020 | $1,456 +5.6% | $20,176 +5.7% |
| 2019 | $1,378 +9.4% | $19,092 +8.4% |
| 2018 | $1,259 +1.8% | $17,610 +2.8% |
| 2017 | $1,237 +5.8% | $17,138 +5.9% |
| 2016 | $1,169 | $16,188 +2.4% |
| 2015 | $1,169 +5.1% | $15,808 +3.4% |
| 2014 | $1,112 | $15,292 +3.5% |
| 2013 | -- | $14,778 +357.5% |
| 2012 | -- | $3,230 |
| 2011 | -- | $3,230 +74.5% |
| 2010 | -- | $1,851 -9.4% |
| 2009 | -- | $2,043 |
Find assessor info on the county website
Monthly payment
Est. payment
Payment breakdown
Explore the cost of this home by adjusting the details. Changes won't be saved.Climate risks
Neighborhood: 82001

Similar homes
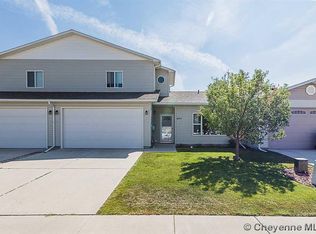
- $350,0003 bd3 ba1.3k sqft3921 Saddle Ridge Trl, Cheyenne, WY 82001For Sale
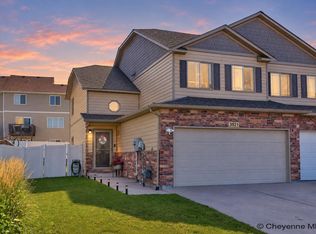
 MLS ID #102132, Michael Hord, Platinum Real Estate. Cheyenne BOR
 - $327,0003 bd2 ba1.3k sqft3618 Bevans St, Cheyenne, WY 82001For Sale
 MLS ID #101599, Kevin True, True Wyoming Realty. Cheyenne BOR
 - $280,0002 bd2 ba1.2k sqft1628 Copperville Rd, Cheyenne, WY 82001For Sale
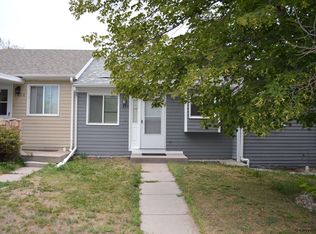 MLS ID #101726, Kaye Ellis, Kuzma Success Realty. Cheyenne BOR
 - $324,9003 bd2 ba1.7k sqft2701 E 12th St, Cheyenne, WY 82001For Sale
 MLS ID #102261, Jennifer Belmont, RE/MAX Capitol Properties. Cheyenne BOR
 - $279,0003 bd2 ba1.5k sqft4915 Continental Pl, Cheyenne, WY 82001For SaleMLS ID #102064, Tammy Grant, #1 Properties. Cheyenne BOR
- $335,0003 bd3 ba1.5k sqft2627 Sagebrush Ave, Cheyenne, WY 82009For SaleMLS ID #102031, Kevin True, True Wyoming Realty. Cheyenne BOR
- $299,5003 bd2 ba1.6k sqft6016 Osage Ave, Cheyenne, WY 82009For SaleMLS ID #102239, Amy Leavitt, RE/MAX Capitol Properties. Cheyenne BOR
- $325,0004 bd2 ba1.7k sqft2202 Morrie Ave, Cheyenne, WY 82001For SaleMLS ID #101986, Codee Dalton, #1 Properties. Cheyenne BOR
- $305,0003 bd2 ba1.4k sqft100 Clover Ct, Cheyenne, WY 82009For SaleMLS ID #101926, Cliff Ferree, #1 Properties. Cheyenne BOR
- $285,0002 bd1 ba882 sqft3416 Ridge Rd, Cheyenne, WY 82001For SaleMLS ID #101725, Joe Shogrin, Selling Homes Network. Cheyenne BOR
- $324,8693 bd2 ba1.3k sqft720 Russell Ave, Cheyenne, WY 82007For SaleMLS ID #101887, Stephanie Dalton, Keller Williams Realty Frontier. Cheyenne BOR
- $358,0004 bd1 ba1.7k sqft3319 Birch Pl, Cheyenne, WY 82001For SaleMLS ID #100779, Patrick Graham, eXp Realty, LLC. Cheyenne BOR
- $315,0004 bd1 ba1.4k sqft1517 E 16th St, Cheyenne, WY 82001For SaleMLS ID #102116, Mary Knox, Coldwell Banker, The Property Exchange. Cheyenne BOR
- $357,2993 bd2 ba1.4k sqft224 Abby Rd, Cheyenne, WY 82007For SaleMLS ID #102189, Jennifer Davis, RE/MAX Capitol Properties. Cheyenne BOR
- $325,0003 bd2 ba1.5k sqft3326 Alexander Ave, Cheyenne, WY 82001For SaleMLS ID #101439, Barbara Kuzma, Kuzma Success Realty. Cheyenne BOR
- $410,0003 bd2 ba1.4k sqft4409 El Camino Dr, Cheyenne, WY 82001For SaleMLS ID #102112, Steven Prescott, RE/MAX Capitol Properties. Cheyenne BOR
- $279,0002 bd2 ba1.4k sqft6028 Osage Ave, Cheyenne, WY 82009For SaleMLS ID #101894, Joseph Prunty, #1 Properties. Cheyenne BOR
- $275,0003 bd1 ba1.4k sqft1839 E Pershing Blvd, Cheyenne, WY 82001For SaleMLS ID #102282, Denise Osborn, Cheyenne Legacy Real Estate. Cheyenne BOR
- $305,0003 bd3 ba1.4k sqft352 Snyder Ave, Cheyenne, WY 82007For SaleMLS ID #100469, Danyelle McLane, Crown Realty & Prop Mngmt, Inc.. Cheyenne BOR
- $355,0004 bd2 ba1.7k sqft2621 E 13th St, Cheyenne, WY 82001For SaleMLS ID #101972, Denali Thompson, Real Broker, LLC. Cheyenne BOR
