Welcome to this stunning 4-bedroom, 3-bath home with POOL! Perfectly located within 5 minutes of Moody Air Force Base and North Valdosta! This property offers the perfect blend of comfort, convenience, and outdoor living.Step inside to an open-concept floor plan with split bedrooms for added privacy. The kitchen features granite countertops, ample cabinet space, and a spacious layout that flows seamlessly into the dining and living areas—ideal for entertaining or everyday life. The primary suite is a retreat of its own, boasting a large walk-in closet, dual vanity, and a luxurious walk-in shower. Each additional bedroom is generously sized with beautiful finishes throughout the home. Home offers on demand hot water, 5k bathroom remodel, gutter system with lifetime warranty and garbage disposal! You will love the bidet in primary suite. Step outside to your private backyard oasis! Enjoy the saltwater pool complete with remote controlled hot tub, tanning ledge, water features, and a slide—perfect for fun and relaxation. Buried propane tank! Gather with friends around the fire pit and unwind under the stars. This home is well-maintained, move-in ready, and showcases tasteful colors throughout. New AC compressor 2025! Conveniently located close to shopping, dining, and schools! This home truly checks all of your boxes!
Pending
Price cut: $10K (7/17)
$379,999
4010 Gramercy Dr, Valdosta, GA 31605
4beds
1,897sqft
:
Get pre-qualified$2,431/mo
Single Family Residence
Built in 2016
10,454 Square Feet Lot
$379,500 Zestimate®
$200/sqft
$-- HOA
What's special
Water featuresOpen-concept floor planTasteful colors throughoutPrivate backyard oasisAmple cabinet spaceSaltwater poolTanning ledge
- 82 days |
- 573 |
- 45 |
Zillow last checked:
Listing updated:
Listed by:
Sarah Parker,
The Herndon Company
Source: South Georgia MLS,MLS#: 153635
Facts & features
Interior
Bedrooms & bathrooms
- Bedrooms: 4
- Bathrooms: 3
- Full bathrooms: 3
Primary bedroom
- Area: 195
- Dimensions: 15 x 13
Bedroom 2
- Area: 136.5
- Dimensions: 13 x 10.5
Bedroom 3
- Area: 169
- Dimensions: 13 x 13
Bedroom 4
- Area: 138
- Dimensions: 12 x 11.5
Primary bathroom
- Area: 153
- Dimensions: 9 x 17
Bathroom 2
- Area: 62.5
- Dimensions: 12.5 x 5
Bathroom 3
- Area: 55
- Dimensions: 5.5 x 10
Kitchen
- Area: 216
- Dimensions: 12 x 18
Heating
- Central
Cooling
- Central Air
Appliances
- Included: Microwave, Dishwasher
- Laundry: Laundry Room: 6x8.5
Features
- Insulated, Ceiling Fan(s)
- Flooring: Carpet, Tile, Laminate
- Windows: Thermopane
Interior area
- Total structure area: 1,897
- Total interior livable area: 1,897 sqft
Video & virtual tour
Property
Parking
- Total spaces: 2
- Parking features: 2 Cars, Garage
- Garage spaces: 2
- Details: Garage: 21x22
Features
- Levels: One
- Stories: 1
- Patio & porch: Covered Patio, Rear Porch, Front Porch: 4x8, Back Porch: 9x11
- Has private pool: Yes
- Pool features: In Ground, Pool/Spa Combo
- Has spa: Yes
- Spa features: Pool/Spa Combo
- Fencing: Fenced
Lot
- Size: 10,454 Square Feet
Details
- Parcel number: 0145A 053
- Zoning: PD
Construction
Type & style
- Home type: SingleFamily
- Property subtype: Single Family Residence
Materials
- Brick Veneer, Vinyl Siding
Condition
- Year built: 2016
Utilities & green energy
- Electric: Colquitt Emc
- Sewer: County
- Water: Public, County
Community & HOA
Community
- Subdivision: Gramercy
Location
- Region: Valdosta
Financial & listing details
- Price per square foot: $200/sqft
- Tax assessed value: $302,615
- Annual tax amount: $2,956
- Date on market: 5/11/2026
- Road surface type: Paved
Estimated market value
$379,500
$361,000 - $398,000
$2,608/mo
Price history
| Date | Event | Price |
|---|---|---|
| 7/26/2026 | Pending sale | $379,999$200/sqft |
Source:  South Georgia MLS #153635 Report a problem South Georgia MLS #153635 Report a problem | ||
| 7/17/2026 | Price change | $379,999-2.6%$200/sqft |
Source: South Georgia MLS #153635 Report a problem | ||
| 5/19/2026 | Price change | $389,999-2.5%$206/sqft |
Source: South Georgia MLS #153635 Report a problem | ||
| 5/11/2026 | Listed for sale | $399,999$211/sqft |
Source: South Georgia MLS #153635 Report a problem | ||
| 5/11/2026 | Listing removed | $399,999$211/sqft |
Source: South Georgia MLS #146526 Report a problem | ||
| 3/19/2026 | Pending sale | $399,999$211/sqft |
Source: South Georgia MLS #146526 Report a problem | ||
| 1/5/2026 | Price change | $399,999-4.7%$211/sqft |
Source: South Georgia MLS #146526 Report a problem | ||
| 10/16/2025 | Listed for sale | $419,900+121%$221/sqft |
Source: South Georgia MLS #146526 Report a problem | ||
| 8/24/2017 | Sold | $190,000+581%$100/sqft |
Source: South Georgia MLS #107975 Report a problem | ||
| 2/12/2016 | Sold | $27,900$15/sqft |
Source: Public Record Report a problem | ||
Public tax history
| Year | Property taxes | Tax assessment |
|---|---|---|
| 2025 | -- | $121,046 +13.6% |
| 2024 | $2,604 -14.4% | $106,572 -0.3% |
| 2023 | $3,040 +7.9% | $106,848 +12.9% |
| 2022 | $2,818 +20% | $94,665 +24.4% |
| 2021 | $2,348 +9.1% | $76,116 -0.5% |
| 2020 | $2,152 -1.3% | $76,531 -0.3% |
| 2019 | $2,180 +7.7% | $76,738 +9.7% |
| 2018 | $2,025 +1.6% | $69,964 |
| 2017 | $1,993 +615.4% | $69,964 +774.5% |
| 2016 | $279 | $8,000 -36% |
| 2015 | $279 | $12,503 +13.4% |
| 2014 | -- | $11,024 |
| 2003 | -- | -- |
Find assessor info on the county website
Monthly payment
Est. payment
Payment breakdown
Explore the cost of this home by adjusting the details. Changes won't be saved.Climate risks
Neighborhood: Bemiss
Nearby schools
GreatSchools rating
- 6/10Dewar Elementary SchoolGrades: PK-5Distance: 3.1 mi
- 7/10Pine Grove Middle SchoolGrades: 6-8Distance: 1.9 mi
- 6/10Lowndes High SchoolGrades: 9-12Distance: 8 mi
- $295,1004 bd2 ba1.7k sqft4004 Gramercy Dr, Valdosta, GA 31605Off Market

- $333,7004 bd3 ba1.9k sqft4097 Gramercy Dr, Valdosta, GA 31605Off Market
- $371,0004 bd4 ba2.2k sqft4095 Gramercy Dr, Valdosta, GA 31605Off Market
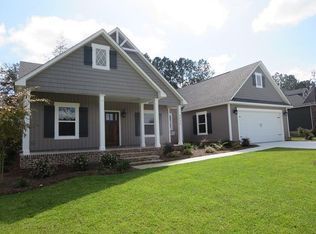
- $341,8004 bd4 ba2.2k sqft4095 Gramercy, Valdosta, GA 31605Off Market
- $309,9004 bd3 ba1.8k sqft4015 Hawthorne Dr, Valdosta, GA 31605Sold
- $335,8004 bd3 ba1.9k sqft4011 Hawthorne Dr, Valdosta, GA 31605Off Market
- $330,7004 bd3 ba2k sqft4009 Gramercy Dr, Valdosta, GA 31605Off Market
- $344,9004 bd2 ba2.2k sqft3998 Gramercy Dr, Valdosta, GA 31605Off Market
A local agent can set up tours, give advice and negotiate with sellers.
A local lender can help you make sure your offer is ready when you are.
Similar homes
- $334,9004 bd2 ba1.6k sqft4067 Gramercy Dr, Valdosta, GA 31605For Sale
 MLS ID #154352, Emily Courson. South Georgia MLS
 - $400,0004 bd3 ba2.1k sqft3807 Chris Cir, Valdosta, GA 31605For Sale
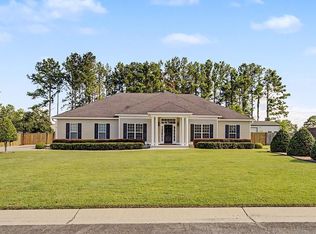 MLS ID #154447, Karen Faucette. South Georgia MLS
 - $350,0004 bd2 ba2.1k sqft4004 Grey Oak Dr, Valdosta, GA 31605For Sale
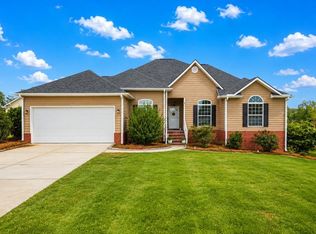 MLS ID #153602, Laura Stidham. South Georgia MLS
 - $375,0004 bd3 ba2.3k sqft3980 Crusader Ct, Valdosta, GA 31605For Sale
 MLS ID #154156, Aurora Vargas. South Georgia MLS
 - $345,0004 bd2 ba2.2k sqft4063 McKenzie Ln, Valdosta, GA 31605For SaleMLS ID #154070, Aaron Miller. South Georgia MLS
- $385,0004 bd3 ba2.2k sqft3694 Knights Mill Dr, Valdosta, GA 31605For SaleMLS ID #153991, Tanika Christopher. South Georgia MLS
- $299,9004 bd2 ba1.8k sqft3828 Coventry Dr, Valdosta, GA 31605For SaleMLS ID #154472, Kimberly Dyer. South Georgia MLS
- $325,0004 bd2 ba1.9k sqft4032 Gramercy Dr, Valdosta, GA 31605Active
 MLS ID #10791845, Kelsey Wiggins, Southern Classic Realtors. GAMLS
 - $379,9004 bd3 ba2.3k sqft3762 Knights Mill Dr, Valdosta, GA 31605For SaleMLS ID #154079, Ginny Howell. South Georgia MLS
- $360,0004 bd4 ba2.2k sqft3916 Valiant Ct, Valdosta, GA 31605ActiveMLS ID #10761444, CAITLIN DAY, Canopy Realty Group. GAMLS
- $310,0004 bd2 ba1.8k sqft3600 Cattle Xing, Valdosta, GA 31605For SaleMLS ID #154539, Ashley Sluder. South Georgia MLS
- $350,0004 bd2 ba1.9k sqft2899 Cotton Bay Xing, Valdosta, GA 31605For SaleMLS ID #154319, Elisa Ray. South Georgia MLS
- $341,0004 bd3 ba2k sqft4611 Oxbottom Dr, Valdosta, GA 31605For SaleMLS ID #153705, Caitlin Day. South Georgia MLS
- $324,0004 bd2 ba1.9k sqft3868 Karaline Cir, Valdosta, GA 31605For SaleMLS ID #154083, Aubrey Suddarth. South Georgia MLS
- $332,5004 bd3 ba1.9k sqft3924 Medieval Ct, Valdosta, GA 31605For SaleMLS ID #153831, Olivia Laverenz. South Georgia MLS
- $444,0004 bd3 ba2.7k sqft3898 Orchard Way, Valdosta, GA 31605ActiveMLS ID #10758778, Rebecca Roman, Canopy Realty Group. GAMLS
- $305,0004 bd2 ba1.7k sqft3818 Coventry Dr, Valdosta, GA 31605For SaleMLS ID #154167, Jordan Ganas. South Georgia MLS
- $290,0004 bd2 ba1.6k sqft4209 Bowen Way, Valdosta, GA 31605For SaleMLS ID #153970, Jordan Ganas. South Georgia MLS
- $317,5004 bd2 ba1.8k sqft3520 Harvest Trl, Valdosta, GA 31605For SaleMLS ID #153891, Markesia Lucas. South Georgia MLS
- $289,9004 bd2 ba1.6k sqft4210 Bowen Way, Valdosta, GA 31605For SaleMLS ID #154274, Brandi Orr. South Georgia MLS
