Stunning 2 Bedroom 3 bath Townhome located in the Cottonwood Creek Park area. Beautiful hardwood flooring on the main and upper loft. This end unit has been well taken care of. Spacious primary suite with vaulted ceilings, dual vanity bathroom, and walk-in closet. Spacious loft with mountain views and hardwood flooring could be used a great flex space for additional living space, office, or family room. The 2nd upper level bedroom is a junior suite with its own bathroom and spacious dual closets. 2022 Hot water heater, central air conditioning, open concept main level. The oversized 2 car garage has convenient storage space. Walking distance to Cottonwood Creek Park. Easy access to Woodmen Road, Power Blvd corridor.
Pending
$325,000
4011 Diamond Ridge Vw, Colorado Springs, CO 80918
2beds
1,625sqft
Townhouse
Built in 2004
1,829 Square Feet Lot
$-- Zestimate®
$200/sqft
$300/mo HOA
What's special
- 31 days
- 125
- 6
Zillow last checked:
Listing updated:
Listed by:
Michael Moffat 719-237-2673,
Keller Williams Clients Choice Realty
Source: elevateMLS,MLS#: 9827124
Facts & features
Interior
Bedrooms & bathrooms
- Bedrooms: 2
- Bathrooms: 3
- Full bathrooms: 2
- 1/2 bathrooms: 1
Other
- Level: Upper
- Area: 208 Square Feet
- Dimensions: 16 x 13
Heating
- Forced Air, Natural Gas
Cooling
- Central Air
Appliances
- Included: 220v in Kitchen, Dishwasher, Disposal, Dryer, Microwave, Oven, Range, Refrigerator, Self Cleaning Oven, Washer
- Laundry: Electric Hook-up, Main Level
Features
- Great Room, Vaulted Ceiling(s), High Speed Internet, Pantry, Secondary Suite w/in Home
- Flooring: Carpet, Vinyl/Linoleum, Wood
- Windows: Window Coverings
- Has basement: No
- Has fireplace: No
- Fireplace features: None
- Common walls with other units/homes: End Unit
Interior area
- Total structure area: 1,625
- Total interior livable area: 1,625 sqft
- Finished area above ground: 1,625
- Finished area below ground: 0
Video & virtual tour
Property
Parking
- Total spaces: 2
- Parking features: Attached, Oversized, Concrete Driveway
- Attached garage spaces: 2
Features
- Levels: Two
- Stories: 2
- Fencing: Community
- Has view: Yes
- View description: Mountain(s), View of Pikes Peak
Lot
- Size: 1,829 Square Feet
- Features: Level, Hiking Trail, Near Fire Station, Near Hospital, Near Park, Near Public Transit, Near Schools, Near Shopping Center, HOA Required $, Landscaped
Details
- Parcel number: 6314215131
Construction
Type & style
- Home type: Townhouse
- Property subtype: Townhouse
- Attached to another structure: Yes
Materials
- Alum/Vinyl/Steel, Frame
- Foundation: Crawl Space
- Roof: Composite Shingle
Condition
- Existing Home
- New construction: No
- Year built: 2004
Details
- Builder name: Pulte Hm Corp
Utilities & green energy
- Water: Municipal
- Utilities for property: Cable Connected, Electricity Connected, Natural Gas Connected, Phone Available
Community & HOA
HOA
- Has HOA: Yes
- Services included: Common Utilities, Covenant Enforcement, Insurance, Maintenance Grounds, Management, Snow Removal, Trash Removal
- HOA fee: $300 monthly
Location
- Region: Colorado Springs
Financial & listing details
- Price per square foot: $200/sqft
- Tax assessed value: $362,826
- Annual tax amount: $1,351
- Date on market: 9/17/2026
- Listing terms: Cash,Conventional,FHA,VA Loan
- Electric utility on property: Yes
Estimated market value
Not available
Estimated sales range
Not available
Not available
Price history
| Date | Event | Price |
|---|---|---|
| 9/24/2026 | Pending sale | $325,000$200/sqft |
Source:  elevateMLS #9827124 Report a problem elevateMLS #9827124 Report a problem | ||
| 9/22/2026 | Listed for sale | $325,000$200/sqft |
Source: elevateMLS #9827124 Report a problem | ||
| 9/17/2026 | Contingent | $325,000+73%$200/sqft |
Source: elevateMLS #9827124 Report a problem | ||
| 3/16/2015 | Sold | $187,900-1.1%$116/sqft |
Source: Public Record Report a problem | ||
| 9/30/2014 | Listed for sale | $189,900-4.6%$117/sqft |
Source: Visual Tour #3639923 Report a problem | ||
| 2/24/2005 | Sold | $199,061$122/sqft |
Source: Public Record Report a problem | ||
Public tax history
| Year | Property taxes | Tax assessment |
|---|---|---|
| 2025 | $1,177 +10.4% | $25,580 +6% |
| 2024 | $1,066 -6.3% | $24,130 |
| 2023 | $1,137 -7.5% | $24,130 +27.1% |
| 2022 | $1,229 | $18,990 -2.8% |
| 2021 | -- | $19,530 +17.6% |
| 2020 | $1,193 +0.5% | $16,610 |
| 2019 | $1,187 +14.4% | $16,610 +17.6% |
| 2018 | $1,038 -5% | $14,130 |
| 2017 | $1,092 +5.3% | $14,130 +3.4% |
| 2016 | $1,038 +22.6% | $13,670 |
| 2015 | $846 -1.8% | $13,670 +1.7% |
| 2014 | $862 | $13,440 |
| 2013 | -- | -- |
| 2012 | -- | $13,800 |
| 2011 | $1,016 | $13,800 -5.7% |
| 2010 | -- | $14,640 |
| 2009 | -- | $14,640 -6.2% |
| 2008 | -- | $15,610 |
| 2006 | -- | $15,610 +2790.7% |
| 2004 | -- | $540 |
Find assessor info on the county website
Monthly payment
Est. payment
Payment breakdown
Explore the cost of this home by adjusting the details. Changes won't be saved.Climate risks
Neighborhood: Northeast Colorado Springs
Nearby schools
Schools provided by the listing agent
- Elementary: Martinez
- District: Colorado Springs 11
Source: elevateMLS. This data may not be complete. We recommend contacting the local school district to confirm school assignments for this home.
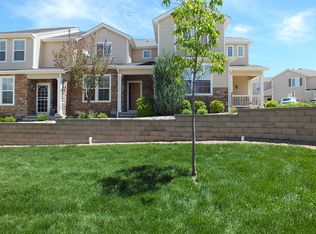
- $312,1002 bd2 ba1.1k sqft4019 Diamond Ridge Vw, Colorado Springs, CO 80918Off Market
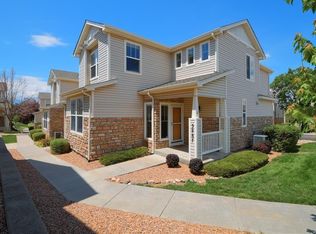
- $326,1002 bd2 ba1.6k sqft3967 Diamond Ridge Vw, Colorado Springs, CO 80918Off Market

- $298,0002 bd3 ba1.2k sqft3963 Diamond Ridge Vw, Colorado Springs, CO 80918Off Market
- $345,0002 bd3 ba1.6k sqft4023 Diamond Ridge Vw, Colorado Springs, CO 80918Sold

Similar homes
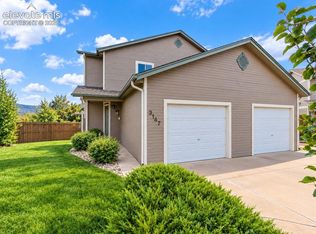
- $299,0002 bd2 ba1.8k sqft3147 Hearthridge Cir, Colorado Springs, CO 80918For Sale
 MLS ID #5361956, William Eichelberg, LPT Realty LLC. elevateMLS
 - $290,0003 bd3 ba1.8k sqft2440 Hamlet Ln APT B, Colorado Springs, CO 80918For Sale
 MLS ID #7997412, Jeffrey Johnson, Keller Williams Premier Realty. elevateMLS
 - $325,0002 bd3 ba1.6k sqft6920 Sandcastle Point, Colorado Springs, CO 80923For Sale
 MLS ID #5715939, Janet McMonigal ABR MRP , Falcon Peyton Homes. elevateMLS
 - $355,0003 bd4 ba1.9k sqft2044 Palm Dr, Colorado Springs, CO 80918For Sale
 MLS ID #5873646, Matthew Tarpy GRI MRP , Muldoon Associates Inc. elevateMLS
 - $249,9002 bd2 ba1.2k sqft2579 Hatch Cir, Colorado Springs, CO 80918For SaleMLS ID #2302721, Denáe Howell MRP , House Hunters, LLC. elevateMLS
- $310,0002 bd2 ba1.7k sqft3782 Homestead Ridge Hts, Colorado Springs, CO 80917For SaleMLS ID #5849501, Sheri Bennett, Coldwell Banker Realty. elevateMLS
- $339,9003 bd3 ba1.4k sqft8744 Eckberg Hts, Colorado Springs, CO 80924For SaleMLS ID #2881585, Chad Sahhar ABR CRS EPRO MRP SRS , The Sahhar Group. elevateMLS
- $343,9002 bd2 ba1.7k sqft3757 Homestead Mesa Hts, Colorado Springs, CO 80917For SaleMLS ID #8479711, Denise Brenner, HomeSmart. elevateMLS
- $389,0003 bd4 ba2.3k sqft2716 Harvest Ridge Hts, Colorado Springs, CO 80918For SaleMLS ID #9633374, Jamie Krakofsky MRP , Keller Williams Partners. elevateMLS
- $272,5002 bd2 ba1.7k sqft3131 Hearthridge Cir, Colorado Springs, CO 80918For SaleMLS ID #2585634, Aimee Fletcher CLHMS GRI , Exp Realty LLC. elevateMLS
- $340,0003 bd3 ba2.2k sqft6647 Range Overlook Hts, Colorado Springs, CO 80922For SaleMLS ID #2161451, Mark Hiryak ABR GRI MRP , Coldwell Banker Realty. elevateMLS
- $335,0003 bd3 ba1.7k sqft5354 Blair Vw, Colorado Springs, CO 80916For SaleMLS ID #4928454, Ty Olson MRP , Bronze Star Realty, LLC. elevateMLS
- $369,5003 bd3 ba1.5k sqft4319 Alder Springs Vw, Colorado Springs, CO 80922For SaleMLS ID #7045245, Morgan Ereon, McGraw Pikes Peak Group. elevateMLS
- $324,0002 bd3 ba1.2k sqft3453 Shrikes Tail Hts, Colorado Springs, CO 80916For SaleMLS ID #1044180, Clinton Jordan, Real Broker, LLC DBA Real. elevateMLS
- $450,0003 bd2 ba1.6k sqft5346 Galena Dr, Colorado Springs, CO 80918For SaleMLS ID #6576044, Lorian Harris, ProSales Properties. elevateMLS
- $310,9993 bd3 ba1.7k sqft5342 Canadian Rose Vw, Colorado Springs, CO 80916For SaleMLS ID #5869623, Shannon Davis, Keller Williams Clients Choice Realty. elevateMLS
- $285,0003 bd3 ba1.8k sqft1582 Territory Trl, Colorado Springs, CO 80919For SaleMLS ID #7998803, Marilyn Kinnamon, HomeSmart. elevateMLS
- $314,0003 bd3 ba1.6k sqft2075 Saint Claire Park Aly, Colorado Springs, CO 80910For SaleMLS ID #2925502, Charles Brown ABR GRI SRES , REMAX PROPERTIES. elevateMLS
- $270,0002 bd3 ba1k sqft6738 Overland Dr, Colorado Springs, CO 80919For SaleMLS ID #5882078, Marquesa Hobbs CNE MRP , The Platinum Group. elevateMLS
- $415,0004 bd2 ba1.6k sqft6630 Greylock Dr, Colorado Springs, CO 80918For SaleMLS ID #4757110, Jill Lais MRP , The Cutting Edge. elevateMLS
