ONE OF THE BEST VIEWS IN LAGUNA WOODS! PANORAMIC GOLF COURSE, VALLEY, AND MOUNTAIN VIEWS FROM THIS SPACIOUS 3-BEDROOM
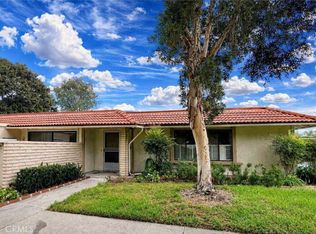
2-BATH “VILLA NUEVA” MODEL IN DESIRABLE GATE 14. Offering approximately 1,380 square feet, this light, open home takes full advantage of its elevated setting, with expansive views stretching across the golf course, surrounding valley, and Saddleback Mountains. Large windows and sliding glass doors fill the living and dining areas with natural light and open to a covered balcony where you can relax, dine outdoors, and enjoy the sweeping scenery. The spacious living area features smooth ceilings, recessed lighting, a ceiling fan, and light wood-look flooring that continues through much of the home. The open kitchen offers abundant cabinetry and counter space, a breakfast bar, recessed lighting, a refrigerator, dishwasher, microwave, and electric range, along with an additional serving and bar area with cabinetry and a beverage refrigerator. All three bedrooms are generously sized, including one currently arranged as an office or den with extensive built-in desk space, cabinetry, and shelving. Additional features include plantation shutters, ceiling fans, mirrored closet doors, and excellent storage. One bathroom features a large dual-sink vanity and walk-in shower, while the second offers a tub-and-shower combination. The covered balcony is a standout feature, offering a wonderful outdoor living space with roll-down shades and INCREDIBLE PANORAMIC VIEWS! Located in the elevated Gate 14 area of Laguna Woods Village, this home combines a spacious floor plan with one of the community’s most desirable view locations. Enjoy resort-style living with golf on the 27-hole championship course plus the 9-hole executive course, tennis and pickleball, fitness centers, multiple pools, an equestrian center, community gardens, art studio, world-class woodshop, over 200 clubs, free community bus service, RV storage, and guard-gated security, all approximately 6 miles from Laguna Beach. Carport 4015, Space 4. SEE 3D TOUR
For sale
Listed by: Laguna Premier Realty Inc. • Jennifer Heflin • Contact: 949-648-0329
$588,000
4014 Calle Sonora Oeste Unit 2A, Laguna Woods, CA 92637
3beds
1,380sqft
Condominium
Built in 1977
-- sqft lot
$-- Zestimate®
$426/sqft
$932/mo HOA
What's special
- 4 days
- 431
- 18
Zillow last checked:
Listing updated:
Listed by:
Jennifer Heflin DRE #01225015 949-648-0329,
Laguna Premier Realty Inc.
Source: CRMLS,MLS#: OC26189537 Originating MLS: California Regional MLS
Originating MLS: California Regional MLSFacts & features
Interior
Bedrooms & bathrooms
- Bedrooms: 3
- Bathrooms: 2
- Full bathrooms: 2
- Main level bathrooms: 2
- Main level bedrooms: 3
Rooms
- Room types: Bedroom, Entry/Foyer, Kitchen, Living Room, Primary Bathroom, Primary Bedroom, Dining Room
Bedroom
- Features: Bedroom on Main Level
Bathroom
- Features: Bathroom Exhaust Fan, Dual Sinks, Low Flow Plumbing Fixtures, Solid Surface Counters, Tub Shower, Walk-In Shower
Kitchen
- Features: Kitchen Island, Solid Surface Counters
Heating
- Heat Pump
Cooling
- Wall/Window Unit(s)
Appliances
- Included: Dishwasher, Electric Range, Microwave, Refrigerator, Water Heater
- Laundry: Common Area
Features
- Breakfast Bar, Built-in Features, Balcony, Ceiling Fan(s), Separate/Formal Dining Room, Pantry, Recessed Lighting, Solid Surface Counters, Unfurnished, Bedroom on Main Level
- Flooring: Carpet, Laminate
- Doors: Mirrored Closet Door(s), Sliding Doors
- Windows: Blinds, Drapes, Plantation Shutters, Screens
- Has fireplace: No
- Fireplace features: None
- Common walls with other units/homes: 1 Common Wall,End Unit
Interior area
- Total interior livable area: 1,380 sqft
Video & virtual tour
Property
Parking
- Total spaces: 1
- Parking features: Assigned, Detached Carport, Guest
- Carport spaces: 1
Accessibility
- Accessibility features: Accessible Electrical and Environmental Controls, Grab Bars, No Stairs, Accessible Doors
Features
- Levels: One
- Stories: 1
- Entry location: 2
- Pool features: Association
- Has spa: Yes
- Spa features: Association
- Has view: Yes
- View description: City Lights, Golf Course, Mountain(s), Panoramic, Trees/Woods
Details
- Parcel number: 93490287
- Special conditions: Standard
- Other equipment: Satellite Dish
- Horse amenities: Riding Trail
Construction
Type & style
- Home type: Condo
- Architectural style: Spanish
- Property subtype: Condominium
- Attached to another structure: Yes
Materials
- Roof: Spanish Tile
Condition
- Updated/Remodeled
- New construction: No
- Year built: 1977
Details
- Builder model: Villa Nueva
Utilities & green energy
- Electric: 220 Volts in Kitchen
- Sewer: Public Sewer
- Water: Public
- Utilities for property: Cable Connected, Electricity Connected, Natural Gas Not Available, Sewer Connected, Water Connected
Community & HOA
Community
- Features: Dog Park, Golf, Gutter(s), Hiking, Horse Trails, Stable(s), Storm Drain(s), Street Lights, Suburban, Sidewalks, Gated
- Security: Gated Community, Gated with Attendant
- Senior community: Yes
- Subdivision: Leisure World (Lw)
HOA
- Has HOA: Yes
- Amenities included: Bocce Court, Billiard Room, Clubhouse, Controlled Access, Sport Court, Fitness Center, Golf Course, Maintenance Grounds, Game Room, Horse Trails, Meeting Room, Meeting/Banquet/Party Room, Barbecue, Paddle Tennis, Pickleball, Pool, Pets Allowed, Recreation Room, Spa/Hot Tub, Security, Tennis Court(s)
- Services included: Sewer
- HOA fee: $932 monthly
- HOA name: Third Laguna Woods Mutual
- HOA phone: 949-597-4600
Location
- Region: Laguna Woods
Financial & listing details
- Price per square foot: $426/sqft
- Tax assessed value: $351,981
- Date on market: 8/29/2026
- Cumulative days on market: 5 days
- Listing terms: Cash,Cash to New Loan
- Inclusions: APPLIANCES
Estimated market value
Not available
Estimated sales range
Not available
Not available
Price history
| Date | Event | Price |
|---|---|---|
| 8/29/2026 | Listed for sale | $588,000+150.2%$426/sqft |
Source:  CRMLS #OC26189537 Report a problem CRMLS #OC26189537 Report a problem | ||
| 5/31/2002 | Sold | $235,000$170/sqft |
Source: Public Record Report a problem | ||
| 7/17/2001 | Sold | $235,000+104.3%$170/sqft |
Source: Public Record Report a problem | ||
| 7/24/1997 | Sold | $115,000$83/sqft |
Source: Public Record Report a problem | ||
Public tax history
| Year | Property taxes | Tax assessment |
|---|---|---|
| 2026 | -- | $351,981 +2% |
| 2025 | $3,486 +1.9% | $345,080 +2% |
| 2024 | $3,422 +2.4% | $338,314 +2% |
| 2023 | $3,340 +1.9% | $331,681 +2% |
| 2022 | $3,280 +2.1% | $325,178 +2% |
| 2021 | $3,213 +0.9% | $318,802 +1% |
| 2020 | $3,184 | $315,534 +2% |
| 2019 | $3,184 +2.1% | $309,348 +2% |
| 2018 | $3,119 +4.1% | $303,283 +2% |
| 2017 | $2,997 | $297,337 +2% |
| 2016 | $2,997 +1.7% | $291,507 +1.5% |
| 2015 | $2,946 +3.5% | $287,129 +2% |
| 2014 | $2,845 | $281,505 +0.5% |
| 2013 | -- | $280,233 +2% |
| 2012 | -- | $274,739 +2% |
| 2011 | -- | $269,352 +0.8% |
| 2010 | -- | $267,339 |
Find assessor info on the county website
Monthly payment
Est. payment
Payment breakdown
Explore the cost of this home by adjusting the details. Changes won't be saved.Climate risks
Neighborhood: 92637
- $318,0001 bd2 ba878 sqft4014 Calle Sonora Oeste UNIT 1F, Laguna Woods, CA 92637Sold

- $733,7003 bd2 ba1.3k sqft4004 Calle Sonora Oeste UNIT 1G, Laguna Woods, CA 92637Off Market

- $568,1002 bd2 ba1.2k sqft4020 Calle Sonora Este UNIT N, Laguna Woods, CA 92637Off Market
- $743,7002 bd2 ba1.2k sqft4020 Calle Sonora Este UNIT P, Laguna Woods, CA 92637Off Market
Similar homes
- $649,9003 bd2 ba1.1k sqft3075 Via Serena S Unit A, Laguna Woods, CA 92637For Sale
 MLS ID #OC26184764, Shawnna Rogalla, RE Home Source. CRMLS
 - $549,9002 bd2 ba1.1k sqft4014 Calle Sonora Oeste Unit 3B, Laguna Woods, CA 92637For Sale
 MLS ID #SR26166156, Jose Schnaider, Equity Union. CRMLS
 - $499,0002 bd2 ba1.1k sqft4001 Calle Sonora Unit 2E, Laguna Woods, CA 92637For Sale
 MLS ID #OC26187639, Naz Mehdizadeh, Realty One Group West. CRMLS
 - $515,0003 bd2 ba1.3k sqft3371 Punta Alta Unit 3A, Laguna Woods, CA 92637For Sale
 MLS ID #OC26188002, Amy Mosley, Coldwell Banker Realty. CRMLS
Local buyer's agents are ready to help
