Experience the charm of this sprawling ranch home set on 17 scenic acres in North Bee County. Ideal for animal enthusiasts, bring your Longhorns, Quarter Horses, or FFA projects to enjoy the pens and corrals. Livestock will appreciate the large, picturesque tank near the house or the smaller one in the pasture. This beautiful 4-bedroom, 3-bath home underwent a thoughtful 2020 renovation, introducing an open floor plan and a downstairs primary suite. The den, featuring a wet bar and drink cooler, offers a peaceful view of the tank. At the heart of the home is a bright, welcoming kitchen showcasing new cabinetry, a white porcelain farmhouse sink, and rich wood countertops-perfect for cooking and family time. Upstairs, a flexible landing area invites game nights or quiet study. Three generous bedrooms, a full bath, and ample storage complete the upper floor. The well-appointed mudroom contains the washer, dryer, freezer, and more storage, plus another full bath nearby for added convenience. A 2-car carport on a slab can easily be enclosed to create a garage with the addition of a wall and doors. Sidewalks offer seamless access throughout the property, and the spacious patio is ideal for morning coffee or evening stargazing. Pipe fencing surrounds the home, creating a safe and welcoming environment. Additional features include 2 water wells, a barn, 2 stalls, a feed room, cross fencing, and a 3-trap setup-meeting every ranching need. Located just east of Mineral on FM 623, this property provides a peaceful setting without sacrificing accessibility.; Original MLS#: 113400; Deed Restrictions: ; Features: Porch-Front; Home Warranty: No; Land Dimensions: 17; Land Size Apx: 17; Room List: Kitchen/Dining, Living/Dining; Showing: Appointment Needed; Water District: Yes; Water Heater: Electric; Windows: Thermal; Zoning: Residential
For sale
$599,000
4015 FM 623, Mineral 78125
4beds
3,235sqft
SingleFamily
Built in 1982
17 Acres Lot
$-- Zestimate®
$185/sqft
$-- HOA
What's special
Sprawling ranch homeOpen floor planGenerous bedroomsSpacious patioPens and corralsFeed roomLarge picturesque tank
- 311 days |
- 224 |
- 15 |
Zillow last checked:
Listing updated:
Listed by:
Janet DiMaggio TREC #382931 (361) 358-1255,
Rabe Real Estate LLC
Source: LERA MLS,MLS#: 1906124
Loading...
Facts & features
Interior
Bedrooms & bathrooms
- Bedrooms: 4
- Bathrooms: 3
- Full bathrooms: 3
Heating
- Central, Electric
Cooling
- Ceiling Fan(s), Central Air
Appliances
- Included: Dryer, Range, Refrigerator, Vented Exhaust Fan, Washer
Features
- Utility Room Inside, Ceiling Fan(s)
- Flooring: Wood, Laminate
- Has fireplace: Yes
- Fireplace features: Gas
Interior area
- Total interior livable area: 3,235 sqft
Video & virtual tour
Property
Parking
- Total spaces: 3
- Parking features: Two Car Garage, Attached, One Car Carport
- Attached garage spaces: 2
- Carport spaces: 1
- Covered spaces: 3
Features
- Levels: Two
- Stories: 2
- Patio & porch: Patio
- Exterior features: Other
- Fencing: Privacy
Lot
- Size: 17 Acres
- Features: Sloped
Details
- Additional structures: Shed(s), Workshop
Construction
Type & style
- Home type: SingleFamily
Materials
- Stone Veneer, Other
- Roof: Metal
Condition
- Year built: 1982
Utilities & green energy
- Sewer: Septic
- Water: Private Well
Community & HOA
Location
- Region: Kenedy
Financial & listing details
- Price per square foot: $185/sqft
- Annual tax amount: $3,203
- Price range: $599K - $599K
- Date on market: 9/10/2025
- Cumulative days on market: 443 days
- Listing terms: FHA,VA Loan
- Road surface type: Asphalt, Paved
Estimated market value
Not available
Estimated sales range
Not available
$2,761/mo
Price history
| Date | Event | Price |
|---|---|---|
| 9/10/2025 | Listed for sale | $599,000-5.7%$185/sqft |
Source:  LERA MLS #1906124 Report a problem LERA MLS #1906124 Report a problem | ||
| 4/25/2025 | Listing removed | $635,000$196/sqft |
Source: LERA MLS #1818730 Report a problem | ||
| 10/25/2024 | Listed for sale | $635,000$196/sqft |
Source: LERA MLS #1818730 Report a problem | ||
Public tax history
Tax history is unavailable.
Monthly payment
Est. payment
Payment breakdown
Explore the cost of this home by adjusting the details. Changes won't be saved.Climate risks
Neighborhood: 78119
Nearby schools
GreatSchools rating
- 7/10Pawnee El / J HGrades: PK-11Distance: 9.3 mi
Schools provided by the listing agent
- District: Pettus Isd
Source: LERA MLS. This data may not be complete. We recommend contacting the local school district to confirm school assignments for this home.
- $96,300-- bd-- ba924 sqft4054 Fm 623 W, Kenedy, TX 78119Off Market
- $78,980-- bd-- ba936 sqft4150 Fm 623 W, Kenedy, TX 78119Off Market
- $209,000-- bd-- ba-- sqft4150 Fm 623 W, Kenedy, TX 78119Off Market
- $68,630-- bd-- ba912 sqft4180 Fm 623 W, Kenedy, TX 78119Off Market
- $10,830-- bd-- ba1.2k sqft15401 County Road 166, Kenedy, TX 78125Off Market
- $152,600-- bd-- ba1.1k sqft3413 County Road 104, Mineral, TX 78125Off Market
- $251,300-- bd-- ba1k sqft600 Private Road 1012, Mineral, TX 78125Off Market
- $132,900-- bd-- ba1.3k sqft3289 County Road 104, Mineral, TX 78125Off Market
A local agent can set up tours, give advice and negotiate with sellers.
Similar homes
- $449,0004 bd3 ba2.5k sqft164 Bob White Trl, Beeville, TX 78102For Sale
 MLS ID #475433, Rebecca Silvas, Keller Williams Coastal Bend. South Texas MLS
 - $629,0004 bd3 ba2.8k sqft721 DEAF SMITH RD, Beeville, TX 78102For Sale
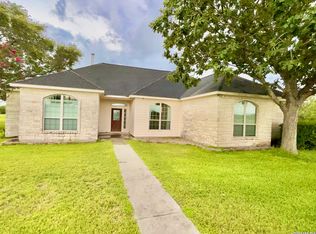
 MLS ID #1992776, Alan Burkett TREC #685139, Keller Williams Coastal Bend. LERA MLS
 - $485,0004 bd3 ba3k sqft955 S Highway 37, George West, TX 78022For Sale
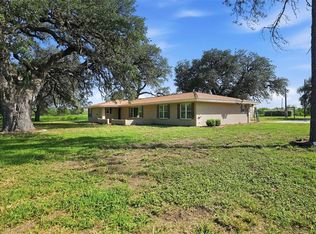 MLS ID #477869, Cindi DuBois, United Country RE-Bluntzer RE. South Texas MLS
 - $485,0004 bd3 ba3k sqft955 S HIGHWAY 37 ACCESS, George West, TX 78022For Sale
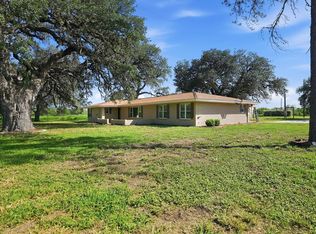 MLS ID #1991021, Cindi DuBois TREC #689983, United Country RE-Bluntzer RE. LERA MLS
 - $465,0004 bd3 ba3.5k sqft626 Fm 1358, Three Rivers, TX 78071For SaleMLS ID #472603, Paula Braune, Keller Williams Coastal Bend. South Texas MLS
- $719,0004 bd3 ba3.2k sqft279 County Road 302, George West, TX 78022For SaleMLS ID #473664, Cindi DuBois, United Country RE-Bluntzer RE. South Texas MLS
- $364,0004 bd2 ba2.1k sqft6611 Tigre Rd., Beeville, TX 78102For SaleMLS ID #1971350, Beverly Landrum TREC #510758, South Texas Land & Home. LERA MLS
- $425,0003 bd3 ba2.1k sqft6604 County Road 136, Pawnee, TX 78145For SaleMLS ID #465969, Evelyn Wittner, South Texas Land & Home. South Texas MLS
- $329,0004 bd4 ba3.9k sqft519 Fm 623 E, Pettus, TX 78146For SaleMLS ID #477295, Janet DiMaggio, Rabe Real Estate LLC. South Texas MLS
- $725,0003 bd2 ba2.1k sqft3389 Fm 888, Beeville, TX 78102For SaleMLS ID #475116, Twyla Smith-McGee, Coastal Connection Real Estate. South Texas MLS
- $350,0003 bd2 ba1.9k sqft3010 N Interstate Highway 37, Access Three Rivers, TX 78071New ConstructionMLS ID #476406, Peggy Braune, Texas Realty Exchange Group. South Texas MLS
- $825,0002 bd2 ba1.6k sqft7869 County Road 203, Beeville, TX 78102For SaleMLS ID #1953136, Michael Carrasco TREC #661910, South LLC. LERA MLS
- $444,9003 bd2 ba1.9k sqft1174 Charco Rd, Tuleta, TX 78162Active
 MLS ID #604564, Brianna Nicole Escalante, eXp Realty LLC. Central Texas MLS
 - $315,0004 bd2 ba2.1k sqft225 Linney Ln, Beeville, TX 78102For SaleMLS ID #21301159, Jonathan Swearingin. NTREIS
- $315,0003 bd2 ba2.5k sqft5164 STAR TREK DR, Beeville, TX 78102For SaleMLS ID #1996016, Robin Orchard TREC #456626, Coldwell Banker Pacesetter Ste. LERA MLS
- $365,0003 bd2 ba2.2k sqft5147 Star Trek Dr, Beeville, TX 78102For SaleMLS ID #1969437, Melissa Cisneros TREC #781011, Keller Williams Coastal Bend. LERA MLS
- $349,0003 bd3 ba2.6k sqft40 Encino Loma, Beeville 78102For SaleMLS ID #1901315, Debra Park TREC #292621, Park-Breidenbach Properties. LERA MLS
- $419,2005 bd3 ba2.4k sqft300 E Church St, Three Rivers, TX 78071For SaleMLS ID #1817406, Jennifer Perez TREC #810216, Real Broker, LLC. LERA MLS
- $450,0006 bd4 ba2.4k sqft2105 Vista Rosa 1, Three Rivers, TX 78071New ConstructionMLS ID #467388, Richard Dockery, Dockery + Associates. South Texas MLS
- $309,9003 bd2 ba1.7k sqft2000 OWENS AVE, Three Rivers, TX 78071New ConstructionMLS ID #1995663, Garry Powles TREC #701159, Inspire TX Realty. LERA MLS
