Beautiful 3-bedroom, 2-bath home located just outside city limits and minutes from the Beeville Country Club. Nestled on a spacious lot studded with mature oak trees, this property offers plenty of privacy, shade, and room to enjoy outdoor living. Two outdoor decks provide the perfect setting for entertaining family and friends. The property is well-equipped with a water well, private water cistern for additional storage (3500 gallons), whole house water softener with reverse osmosis at the kitchen sink, septic system, 2-car garage, well house, and storage barn - offering both convenience and functionality. Inside, you'll find an open floor plan with gorgeous wood floors, granite countertops, with tons of natural lighting. All designed for comfortable living and entertaining. With two living areas, abundant storage, and plenty of space for hobbies or projects, this home combines charm, practicality, and country-style comfort in a highly desirable location. Schedule your tour today!
For sale
$365,000
5147 Star Trek Dr, Beeville, TX 78102
3beds
2,231sqft
Single Family Residence
Built in 1976
0.72 Acres Lot
$-- Zestimate®
$164/sqft
$-- HOA
What's special
Water wellOpen floor planGorgeous wood floorsGranite countertopsWell houseTons of natural lightingAbundant storage
- 92 days |
- 158 |
- 6 |
Zillow last checked:
Listing updated:
Listed by:
Melissa Cisneros TREC #781011 (361) 648-0675,
Keller Williams Coastal Bend
Source: LERA MLS,MLS#: 1969437
Facts & features
Interior
Bedrooms & bathrooms
- Bedrooms: 3
- Bathrooms: 2
- Full bathrooms: 2
Primary bedroom
- Features: Outside Access, Walk-In Closet(s), Ceiling Fan(s), Full Bath
- Area: 224
- Dimensions: 16 x 14
Bedroom 2
- Area: 144
- Dimensions: 12 x 12
Bedroom 3
- Area: 144
- Dimensions: 12 x 12
Primary bathroom
- Features: Shower Only, Double Vanity
- Area: 100
- Dimensions: 10 x 10
Dining room
- Area: 140
- Dimensions: 10 x 14
Family room
- Area: 504
- Dimensions: 21 x 24
Kitchen
- Area: 154
- Dimensions: 11 x 14
Living room
- Area: 435
- Dimensions: 29 x 15
Heating
- Central, Electric
Cooling
- Ceiling Fan(s), Central Air
Appliances
- Included: Dishwasher, Water Softener Owned, Vented Exhaust Fan, Electric Water Heater, 2+ Water Heater Units
- Laundry: In Garage, Laundry Room, Washer Hookup, Dryer Connection
Features
- Two Living Area, Kitchen Island, Study/Library, Media Room, Utility Room Inside, Open Floorplan, Walk-In Closet(s), Ceiling Fan(s), Programmable Thermostat
- Flooring: Carpet, Wood, Other
- Windows: Double Pane Windows
- Has basement: No
- Attic: Access Only
- Has fireplace: No
- Fireplace features: Not Applicable
Interior area
- Total interior livable area: 2,231 sqft
Property
Parking
- Total spaces: 2
- Parking features: Two Car Garage, Attached, Garage Door Opener, Utility Area in Garage
- Attached garage spaces: 2
Features
- Levels: One
- Stories: 1
- Patio & porch: Covered, Deck
- Exterior features: Other
- Pool features: None
- Fencing: Privacy,Chain Link
Lot
- Size: 0.72 Acres
- Features: Cul-De-Sac, 1/2-1 Acre, Level, Fire Hydrant w/in 500'
- Residential vegetation: Mature Trees, Mature Trees (ext feat)
Details
- Additional structures: Shed(s), Gazebo, Workshop
- Parcel number: 13961
Construction
Type & style
- Home type: SingleFamily
- Property subtype: Single Family Residence
Materials
- Brick
- Foundation: Slab
- Roof: Composition
Condition
- Pre-Owned
- New construction: No
- Year built: 1976
Utilities & green energy
- Electric: AEP, Smart Electric Meter
- Sewer: septic, Septic
- Water: well, Water System, Private Well, Water Storage
- Utilities for property: City Garbage service
Community & HOA
Community
- Features: Other
- Security: Smoke Detector(s), Prewired
- Subdivision: Out/Bee
Location
- Region: Beeville
Financial & listing details
- Price per square foot: $164/sqft
- Tax assessed value: $277,680
- Annual tax amount: $3,008
- Price range: $365K - $365K
- Date on market: 5/22/2026
- Cumulative days on market: 93 days
- Listing terms: Conventional,FHA,VA Loan,Cash,USDA Loan
- Road surface type: Asphalt
Estimated market value
Not available
Estimated sales range
Not available
Not available
Price history
| Date | Event | Price |
|---|---|---|
| 5/22/2026 | Listed for sale | $365,000+43.1%$164/sqft |
Source:  LERA MLS #1969437 Report a problem LERA MLS #1969437 Report a problem | ||
| 11/13/2019 | Sold | -- |
Source: LERA MLS #1902971 Report a problem | ||
| 9/15/2019 | Listed for sale | $255,000$114/sqft |
Source: Park-Breidenbach Properties #110595 Report a problem | ||
| 8/14/2013 | Sold | -- |
Source: LERA MLS #1904967 Report a problem | ||
| 12/7/2009 | Sold | -- |
Source: LERA MLS #1905166 Report a problem | ||
Public tax history
| Year | Property taxes | Tax assessment |
|---|---|---|
| 2025 | $3,008 -9.6% | $277,680 +0.3% |
| 2024 | $3,328 +8% | $276,970 +1.3% |
| 2023 | $3,080 -20.4% | $273,380 +1.8% |
| 2022 | $3,868 | $268,500 +21.9% |
| 2021 | -- | $220,270 +7% |
| 2020 | -- | $205,900 +16.3% |
| 2018 | -- | $177,110 |
| 2017 | -- | $177,110 +6% |
| 2016 | -- | $167,110 |
| 2015 | -- | $167,110 +7% |
| 2014 | -- | $156,220 -0.3% |
| 2012 | -- | $156,690 +4.4% |
| 2011 | -- | $150,150 +0.2% |
| 2010 | -- | $149,880 +10.6% |
| 2009 | -- | $135,510 +1.1% |
| 2008 | -- | $134,060 |
| 2007 | -- | -- |
Find assessor info on the county website
Monthly payment
Est. payment
Payment breakdown
Explore the cost of this home by adjusting the details. Changes won't be saved.Climate risks
Neighborhood: 78102
Nearby schools
GreatSchools rating
- 5/10R A Hall Elementary SchoolGrades: 1-5Distance: 3.3 mi
- 4/10Moreno Middle SchoolGrades: 6-8Distance: 4.1 mi
- 3/10A C Jones High SchoolGrades: 9-12Distance: 2.9 mi
Schools provided by the listing agent
- Elementary: Beeville
- Middle: Beeville
- High: Beeville
- District: Beeville Isd
Source: LERA MLS. This data may not be complete. We recommend contacting the local school district to confirm school assignments for this home.
- $292,400-- bd-- ba2.6k sqft5142 Star Trek Dr, Beeville, TX 78102Off Market
- $419,1004 bd2 ba2.3k sqft5135 Star Trek Dr, Beeville, TX 78102Off Market
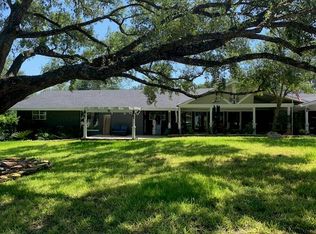
- $1,760-- bd-- ba-- sqft5135 Star Trek Dr, Beeville, TX 78102Off Market
- $271,8003 bd2 ba2.8k sqft5154 Star Trek Dr, Beeville, TX 78102Off Market

- $227,600-- bd-- ba1.9k sqft5130 Star Trek Dr, Beeville, TX 78102Off Market
- $240,700-- bd-- ba2.1k sqft5159 Star Trek Dr, Beeville, TX 78102Off Market
- $299,9003 bd2 ba2.5k sqft5164 Star Trek Dr, Beeville, TX 78102For Sale
- $299,900-- bd-- ba2.3k sqft5140 Skyline Dr, Beeville, TX 78102Off Market
A local agent can set up tours, give advice and negotiate with sellers.
A local lender can help you make sure your offer is ready when you are.
Similar homes
- $299,9003 bd2 ba2.5k sqft5164 STAR TREK DR, Beeville, TX 78102For Sale

 MLS ID #1996016, Robin Orchard TREC #456626, Coldwell Banker Pacesetter Ste. LERA MLS
 - $295,0004 bd2 ba2.1k sqft225 Linney Ln, Beeville, TX 78102For Sale
 MLS ID #21301159, Jonathan Swearingin. NTREIS
 - $319,0003 bd3 ba2.6k sqft40 Encino Loma, Beeville 78102For Sale
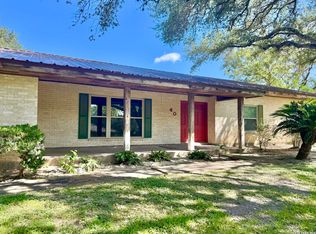 MLS ID #1901315, Debra Park TREC #292621, Park-Breidenbach Properties. LERA MLS
 - $269,0003 bd2 ba1.6k sqft170 White, Beeville, TX 78102For Sale
 MLS ID #2006441, Debra Park TREC #292621, Park-Breidenbach Properties. LERA MLS
 - $262,0004 bd2 ba1.9k sqft5121 Star Trek Dr, Beeville, TX 78102For SaleMLS ID #476368, Lauren Barnett, South Texas Land & Home. South Texas MLS
- $364,0004 bd2 ba2.1k sqft6611 Tigre Rd., Beeville, TX 78102For SaleMLS ID #1971350, Beverly Landrum TREC #510758, South Texas Land & Home. LERA MLS
- $--3 bd2 ba1.5k sqft152 Private Oxford Ln #1001, Beeville, TX 78102AuctionAuction.com 4
- $285,0004 bd3 ba2.1k sqft911 E Inez St, Beeville, TX 78102For SaleMLS ID #1999573, Beverly Landrum TREC #510758, South Texas Land & Home. LERA MLS
- $389,8003 bd2 ba1.4k sqft4345 Fm 799, Beeville, TX 78102For SaleMLS ID #460752, Paula Braune, Keller Williams Coastal Bend. South Texas MLS
- $250,0003 bd2 ba1.7k sqft306 W Hutchinson St, Beeville, TX 78102For SaleMLS ID #476729, Amanda Lindgren, Coldwell Banker Pacesetter NW. South Texas MLS
- $285,0004 bd3 ba2k sqft1603 N Las Palmas, Beeville, TX 78102For SaleMLS ID #1962346, Lauren Barnett TREC #636139, South Texas Land & Home. LERA MLS
- $185,0003 bd2 ba1.7k sqft900 E Huntington, Beeville, TX 78102For SaleMLS ID #2008822, Rebecca Lee TREC #583034, Park-Breidenbach Properties. LERA MLS
- $439,9003 bd4 ba3.2k sqft4814 Old Highway 181, Beeville, TX 78102For SaleMLS ID #2008319, Lauren Barnett TREC #636139, South Texas Land & Home. LERA MLS
- $199,9003 bd2 ba1.7k sqft1404 E INEZ ST, Beeville, TX 78102For SaleMLS ID #2009753, Kegan Perez TREC #762566, MGM Real Estate, LLC. LERA MLS
- $274,9005 bd2 ba2.6k sqft1400 Wren Ln, Beeville, TX 78102For SaleMLS ID #477504, Selina Ashley, NB Elite Realty. South Texas MLS
- $450,0003 bd2 ba1.2k sqft6203 Fm 673, Beeville, TX 78102For SaleMLS ID #1965576, Patrick Serna TREC #689567, eXp Realty. LERA MLS
- $250,0003 bd2 ba1.7k sqft1011 E Hefferman, Beeville, TX 78102For SaleMLS ID #1967858, Davin Startz TREC #843339, RE/MAX Southern Estate Realty. LERA MLS
- $298,9003 bd2 ba1.4k sqft410 E Lott St, Beeville, TX 78102For SaleMLS ID #461935, Paula Braune, Keller Williams Coastal Bend. South Texas MLS
- $266,7493 bd2 ba2k sqft5996 Yucca Trl, Beeville, TX 78102For SaleMLS ID #464602, Chet Polniazek, 1st Texas Realty Services. South Texas MLS
- $250,0003 bd2 ba2.1k sqft711 E Lott St, Beeville, TX 78102For SaleMLS ID #477384, Janet DiMaggio, Rabe Real Estate LLC. South Texas MLS
