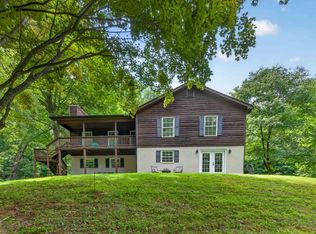
Step back in time with this beautifully maintained 1970s home, just 20 miles from Harrisonburg. Retro character shines throughout, and the 90's kitchen boasts a chef's dream stove ready for your next home-cooked masterpiece. The main level has an eat-in kitchen overlooking the spacious deck, flat backyard, and back pasture, warmed by a beautiful fireplace and loads of natural light. A formal dining area flows into the main living room with a big bay window in addition to hardwoods connecting to the kitchen. There are four good-sized bedrooms, including a primary suite with walk-in closet and full en-suite bath. Downstairs, the partially finished walkout basement adds an oversized den, another half bath, plus a large workshop — ideal for hobbies or storage. Outside, this property is built for hobby farmers & equipment lovers: an attached 2-car garage, detached 2-car garage, a run-in shed for large equipment, and a barn perfect for animal shelter and hay storage. Major systems have been recently updated — including well, boiler, and roof — with more improvements to share. Contact us for full details on upgrades and to review the pre-listing inspection!
Pending
$625,000
4015 Fox Mountain Rd, Elkton, VA 22827
4beds
2,712sqft
Single Family Residence
Built in 1976
31.71 Acres Lot
$620,400 Zestimate®
$230/sqft
$-- HOA
What's special
- 24 days
- 1,882
- 123
Likely to sell faster than
Zillow last checked:
Listing updated:
Listed by:
CHEYENNE COCKRELL 540-569-0131,
KELLER WILLIAMS ALLIANCE - CHARLOTTESVILLE 434-220-2200
Source: CAAR,MLS#: 681626 Originating MLS: Charlottesville Area Association of Realtors
Originating MLS: Charlottesville Area Association of RealtorsFacts & features
Interior
Bedrooms & bathrooms
- Bedrooms: 4
- Bathrooms: 4
- Full bathrooms: 2
- 1/2 bathrooms: 2
- Main level bathrooms: 3
- Main level bedrooms: 4
Rooms
- Room types: Bathroom, Bedroom, Full Bath, Half Bath
Bedroom
- Level: First
Bathroom
- Level: First
Half bath
- Level: First
Half bath
- Level: Basement
Heating
- Heat Pump
Cooling
- Central Air
Features
- Primary Downstairs
- Basement: Exterior Entry,Full,Interior Entry,Partially Finished,Walk-Out Access
Interior area
- Total structure area: 4,370
- Total interior livable area: 2,712 sqft
- Finished area above ground: 1,897
- Finished area below ground: 815
Property
Parking
- Total spaces: 7
- Parking features: Attached, Carport, Detached, Garage, Garage Faces Side
- Attached garage spaces: 4
- Carport spaces: 3
- Covered spaces: 7
Features
- Levels: One
- Stories: 1
Lot
- Size: 31.71 Acres
Details
- Parcel number: 116A83A & 116A83A1
- Zoning description: A-1 Agricultural
Construction
Type & style
- Home type: SingleFamily
- Property subtype: Single Family Residence
Materials
- Stick Built
- Foundation: Block
Condition
- New construction: No
- Year built: 1976
Utilities & green energy
- Sewer: Septic Tank
- Water: Private, Well
- Utilities for property: Other
Community & HOA
Community
- Subdivision: NONE
HOA
- Has HOA: No
Location
- Region: Elkton
Financial & listing details
- Price per square foot: $230/sqft
- Tax assessed value: $397,000
- Annual tax amount: $3,065
- Date on market: 9/5/2026
- Cumulative days on market: 20 days
Estimated market value
$620,400
$589,000 - $651,000
$2,826/mo
Price history
| Date | Event | Price |
|---|---|---|
| 9/16/2026 | Pending sale | $625,000$230/sqft |
Source:  CAAR #681626 Report a problem CAAR #681626 Report a problem | ||
| 9/9/2026 | Listed for sale | $625,000$230/sqft |
Source: CAAR #681626 Report a problem | ||
Public tax history
| Year | Property taxes | Tax assessment |
|---|---|---|
| 2024 | $2,700 | $397,000 |
| 2023 | $2,700 | $397,000 |
| 2022 | $2,700 +18.4% | $397,000 +28.9% |
| 2021 | $2,279 | $308,000 |
| 2020 | $2,279 | $308,000 |
| 2019 | $2,279 | $308,000 |
| 2018 | $2,279 +6.6% | $308,000 +0.9% |
| 2017 | $2,138 | $305,400 |
| 2016 | $2,138 +4.5% | $305,400 |
| 2015 | $2,046 +4.7% | $305,400 |
| 2014 | $1,955 | $305,400 +10% |
| 2013 | -- | $277,600 |
| 2012 | -- | $277,600 |
Find assessor info on the county website
Monthly payment
Est. payment
Payment breakdown
Explore the cost of this home by adjusting the details. Changes won't be saved.Climate risks
Neighborhood: 22827
Nearby schools
Schools provided by the listing agent
- Elementary: Elkton
- Middle: Elkton
- High: East Rockingham
Source: CAAR. This data may not be complete. We recommend contacting the local school district to confirm school assignments for this home.
Similar homes
- $609,9003 bd3 ba2.1k sqft19806 Huckleberry Rd, Elkton, VA 22827For Sale

 MLS ID #681336, Robbie Roach, Massanutten Realty. CAAR
 - $479,5003 bd4 ba2.6k sqft242 Kensington Dr, Elkton, VA 22827For Sale
 MLS ID #679695, Scott Rogers, Funkhouser Real Estate Group. CAAR
 - $645,0004 bd3 ba2.6k sqft467 Vista View Rd, Stanley, VA 22851For Sale
 MLS ID #680966, Phillip Whorton, Nest Realty Harrisonburg. CAAR
 - $590,0003 bd3 ba2.6k sqft398 Ruth Hollow Fire Trl, Madison, VA 22727For Sale
 MLS ID #680849, JENNIFER KIRBY, MONTAGUE, MILLER & CO. - WESTFIELD. CAAR
 - $629,0004 bd5 ba3.8k sqft257 Divot Dr, Harrisonburg, VA 22802For SaleMLS ID #681641, Kay Acker, Acker Real Estate Service. CAAR
- $689,0004 bd3 ba2.6k sqft215 Green Hills Ln, New Market, VA 22844For Sale
 MLS ID #VASH2015706, Kathie See, May Kline Realty, Inc. Bright MLS
 - $575,0003 bd3 ba2.6k sqft689 Mutton Hollow Rd, Stanardsville, VA 22973For SaleMLS ID #675725, DANIEL BARBER, MONTICELLO COUNTRY REALTY, LLC. CAAR
- $699,9004 bd2 ba2.5k sqft4159 Us Highway 340, Stanley, VA 22851For SaleMLS ID #VAPA2006328, Lauren Reed, Funkhouser Real Estate Group. Bright MLS
- $584,9004 bd4 ba3.1k sqft1480 Bluewater Rd, Harrisonburg, VA 22801For SaleMLS ID #VARO2003362, Dilan Kareem, Old Dominion Realty. Bright MLS
- $674,9004 bd4 ba2.9k sqft1515 Desert Rd, Reva, VA 22735For SaleMLS ID #VAMA2002840, Kerry Shannon, Pearson Smith Realty, LLC. Bright MLS
- $579,0005 bd3 ba2.8k sqft331 Myers Ave, Harrisonburg, VA 22801For SaleMLS ID #VAHC2000676, Phillip Maxwell, Funkhouser Real Estate Group. Bright MLS
- $549,0004 bd3 ba2.6k sqft418 Poplar Lake Rd, Stanardsville, VA 22973For SaleMLS ID #678156, MELANIE MORRIS, OPENING DOORS REAL ESTATE. CAAR
- $560,0004 bd4 ba3.1k sqft113 W Main St, Stanley, VA 22851For SaleMLS ID #VAPA2006910, Ashley Dudley, Homegrown Real Estate. Bright MLS
- $538,4003 bd2 ba2.7k sqft2586 Pine Grove Rd, Stanley, VA 22851For SaleMLS ID #VAPA2006718, Judith Bell, Bill Dudley & Associates Real Estate, Inc. Bright MLS
- $625,0005 bd3 ba2.7k sqft208 Orchard Dr, Timberville, VA 22853For SaleMLS ID #681224, KIERSTIN ROADCAP, FREEDOM REALTY GROUP LLC. CAAR
- $670,0003 bd2 ba3.3k sqft1280 Jewell Hollow Rd, Luray, VA 22835For SaleMLS ID #VAPA2006992, Will Dudley, Bill Dudley & Associates Real Estate, Inc. Bright MLS
- $560,0003 bd3 ba2.3k sqft8106 Mill Creek Church Rd, Port Republic, VA 24471For SaleMLS ID #679371, Danielle Sponaugle, RE/MAX Performance Realty. CAAR
- $595,0004 bd3 ba2.9k sqft1569 Massanetta Springs Rd, Harrisonburg, VA 22801For SaleMLS ID #677009, Michael Wenger, Old Dominion Realty Inc. CAAR
- $585,0005 bd4 ba3k sqft577 Old Farm Rd, Luray, VA 22835For SaleMLS ID #VAPA2006768, Mike Cain, Cain Valley Realty. Bright MLS
- $550,0004 bd3 ba3k sqft6070 Fredericksburg Rd, Barboursville, VA 22923For SaleMLS ID #VAGR2000872, Gordon Cowan, Weichert Realtors - Nancy Beahm Real Estate. Bright MLS
