Welcome to 4016 Abrams Avenue! Located in the Washington & Sandhill community, this two-story home offers 3 bedrooms, 2.5 bathrooms, approximately 1,400 square feet of living space, and an attached 2-car garage. High ceilings create an open, airy feel, complemented by tile flooring downstairs and comfortable carpeting upstairs. The backyard features a concrete patio, perfect for outdoor seating and weekend gatherings. Schedule your private showing today!
Active
$365,000
4016 Abrams Ave, Las Vegas, NV 89110
3beds
1,400sqft
Single Family Residence
Built in 2001
3,920 Square Feet Lot
$363,800 Zestimate®
$261/sqft
$25/mo HOA
What's special
Open airy feelHigh ceilingsTile flooring downstairsComfortable carpeting upstairs
- 16 hours
- 87
- 4
Zillow last checked:
Listing updated:
Listed by:
Jocelyn Mesa Lopez S.0189654 702-517-7166,
Summit Real Estate Group
Source: LVR,MLS#: 2828481 Originating MLS: Greater Las Vegas Association of Realtors Inc
Facts & features
Interior
Bedrooms & bathrooms
- Bedrooms: 3
- Bathrooms: 3
- Full bathrooms: 2
- 1/2 bathrooms: 1
Primary bedroom
- Description: Ceiling Fan,Upstairs,Walk-In Closet(s)
- Dimensions: 12x14
Bedroom 2
- Description: Closet,Upstairs
- Dimensions: 10x10
Bedroom 3
- Description: Closet,Upstairs
- Dimensions: 10x10
Dining room
- Description: Formal Dining Room
- Dimensions: 12x12
Kitchen
- Description: Pantry
- Dimensions: 10x12
Living room
- Description: Formal
- Dimensions: 14x12
Heating
- Central, Electric, Gas
Cooling
- Central Air, Electric
Appliances
- Included: Dryer, Dishwasher, Disposal, Refrigerator, Washer
- Laundry: Electric Dryer Hookup, Gas Dryer Hookup, Main Level
Features
- Bathroom on Main Level, None
- Flooring: Carpet, Tile
- Has fireplace: No
Interior area
- Total structure area: 1,400
- Total interior livable area: 1,400 sqft
Video & virtual tour
Property
Parking
- Total spaces: 2
- Parking features: Attached, Garage, Private
- Attached garage spaces: 2
Features
- Stories: 2
- Patio & porch: Covered, Patio
- Exterior features: Patio, Private Yard
- Fencing: Block,Back Yard
Lot
- Size: 3,920 Square Feet
- Features: Desert Landscaping, Landscaped, < 1/4 Acre
Details
- Parcel number: 14030613041
- Zoning description: Single Family
- Horse amenities: None
Construction
Type & style
- Home type: SingleFamily
- Architectural style: Two Story
- Property subtype: Single Family Residence
- Attached to another structure: Yes
Materials
- Roof: Tile
Condition
- Resale
- Year built: 2001
Utilities & green energy
- Electric: Photovoltaics None
- Sewer: Public Sewer
- Water: Public
- Utilities for property: Above Ground Utilities
Community & HOA
Community
- Subdivision: Washington & Sandhill
HOA
- Has HOA: Yes
- Amenities included: None
- Services included: None
- HOA fee: $25 monthly
- HOA name: Washington Sandhill
- HOA phone: 702-528-0841
Location
- Region: Las Vegas
Financial & listing details
- Price per square foot: $261/sqft
- Tax assessed value: $219,697
- Annual tax amount: $1,101
- Date on market: 10/20/2026
- Listing agreement: Exclusive Right To Sell
- Listing terms: Cash,Conventional,FHA
- Ownership: Single Family Residential
Estimated market value
$363,800
$346,000 - $382,000
$1,705/mo
Price history
| Date | Event | Price |
|---|---|---|
| 10/20/2026 | Listed for sale | $365,000+7.4%$261/sqft |
Source:  LVR #2828481 Report a problem | ||
| 5/2/2024 | Sold | $340,000+1.5%$243/sqft |
Source: LVR #2569186 Report a problem | ||
| 4/7/2024 | Pending sale | $334,990$239/sqft |
Source: LVR #2569186 Report a problem | ||
| 3/30/2024 | Listed for sale | $334,990+440.3%$239/sqft |
Source: LVR #2569186 Report a problem | ||
| 4/2/2012 | Sold | $62,000$44/sqft |
Source: LVR #1217650 Report a problem | ||
| 1/15/2012 | Listed for sale | $62,000-54.6%$44/sqft |
Source: Keller Williams Realty Report a problem | ||
| 10/27/2011 | Sold | $136,665+6.2%$98/sqft |
Source: Public Record Report a problem | ||
| 9/12/2000 | Sold | $128,690$92/sqft |
Source: Public Record Report a problem | ||
Public tax history
| Year | Property taxes | Tax assessment |
|---|---|---|
| 2026 | $1,103 +8% | $76,894 -4.8% |
| 2025 | $1,022 +7.9% | $80,758 +6% |
| 2024 | $947 +3% | $76,185 +11.8% |
| 2023 | $919 +3% | $68,172 +7.4% |
| 2022 | $892 +3.1% | $63,477 +2.8% |
| 2021 | $866 +3.1% | $61,735 +5.9% |
| 2020 | $840 +3% | $58,277 +11.7% |
| 2019 | $816 +5.7% | $52,195 |
| 2018 | $772 | $52,195 +1.8% |
| 2017 | $772 | $51,250 +19.4% |
| 2016 | $772 +0.3% | $42,928 +40.2% |
| 2015 | $769 +3% | $30,616 +38.5% |
| 2014 | $747 | $22,101 |
| 2013 | -- | $22,101 -7.2% |
| 2012 | -- | $23,813 -6.4% |
| 2011 | -- | $25,449 -7.1% |
| 2010 | -- | $27,403 -45% |
| 2009 | -- | $49,838 |
| 2008 | -- | $49,838 -39.2% |
| 2007 | -- | $82,029 +13.6% |
| 2006 | -- | $72,193 +35.2% |
| 2005 | -- | $53,389 +14.2% |
| 2004 | -- | $46,767 +6.9% |
| 2003 | -- | $43,757 +6% |
| 2002 | -- | $41,280 |
Find assessor info on the county website
Monthly payment
Est. payment
Payment breakdown
Explore the cost of this home by adjusting the details. Changes won't be saved.Climate risks
Neighborhood: East Las Vegas
Nearby schools
Schools provided by the listing agent
- Elementary: Ronnow, CC,Ronnow, CC
- Middle: Monaco Mario C & Joanne
- High: Desert Pines
Source: LVR. This data may not be complete. We recommend contacting the local school district to confirm school assignments for this home.


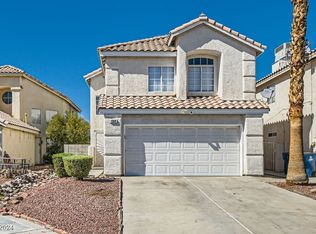
Similar homes
- $375,0004 bd3 ba1.4k sqft4105 Talavera Ct, Las Vegas, NV 89110For Sale
 MLS ID #2824260, Laureen K. Zamora, JohnHart Real Estate. LVR
- $--3 bd3 ba1.4k sqft4066 E Tonopah Ave, Las Vegas, NV 89115AuctionAuction.com 2
- $369,5004 bd2 ba1.2k sqft3903 Sequoia Ave, Las Vegas, NV 89110For Sale
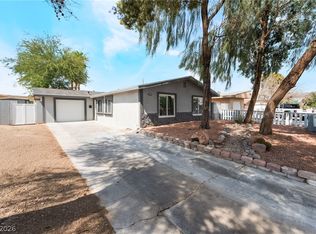 MLS ID #2801939, Tony Lucero, United Realty Group. LVR
- $--3 bd3 ba2k sqft4210 Wales Green Ln, Las Vegas, NV 89110Auction
 Auction.com 2
