Short Sale. Don’t miss this incredible value opportunity on a nearly 1-acre property featuring a beautifully updated 3-bedroom, 1-bath pool home with no HOA and tons of potential. This home was previously fully remodeled between 2020 an 2022, offering a long list of upgrades including: New A/C, new flooring, new in-ground pool (2021), newer roof, new kitchen with granite countertops, new appliances, updated plumbing and electrical, new water heater, new window treatments, and fresh interior/exterior paint. Practically everything has been updated—it simply needs a light refresh and cleaning to bring it back to its best condition. The property sits on almost a full acre, providing plenty of outdoor space for a boat, RV, or future additions. Enjoy a modernized interior, solid block construction, and a large fenced yard with room to relax or entertain by the pool. Located in a quiet residential area yet minutes from Downtown Auburndale, Lake Ariana, and I-4 access, this home offers both convenience and long-term upside for the right buyer. This is a pre-foreclosure sale being offered As-Is—perfect for investors, flippers, or owner-occupants ready to capture instant equity in one of Central Florida’s most sought-after growing areas.
For sale
$229,000
4017 BERKLEY ROAD, AUBURNDALE, FL 33823
3beds
1,015sqft
Single Family Residence
Built in 1971
0.85 Acres Lot
$226,800 Zestimate®
$226/sqft
$-- HOA
What's special
New in-ground poolNew water heaterNew appliancesNew window treatmentsLarge fenced yardNewer roofNew flooring
- 353 days
- 1,046
- 94
Likely to sell faster than
Zillow last checked:
Listing updated:
Listed by:
Joshua Fiallo 813-205-3344,
LPT REALTY, LLC 877-366-2213
Source: Stellar MLS,MLS#: TB8438143 Originating MLS: Orlando Regional
Originating MLS: Orlando Regional
Facts & features
Interior
Bedrooms & bathrooms
- Bedrooms: 3
- Bathrooms: 1
- Full bathrooms: 1
Primary bedroom
- Features: Built-in Closet
- Level: First
- Area: 143 Square Feet
- Dimensions: 13x11
Bedroom 1
- Features: Built-in Closet
- Level: First
- Area: 120 Square Feet
- Dimensions: 12x10
Bedroom 2
- Features: Built-in Closet
- Level: First
- Area: 90 Square Feet
- Dimensions: 10x9
Dining room
- Level: First
- Area: 150 Square Feet
- Dimensions: 15x10
Kitchen
- Level: First
- Area: 126 Square Feet
- Dimensions: 14x9
Living room
- Level: First
- Area: 225 Square Feet
- Dimensions: 15x15
Heating
- Central
Cooling
- Central Air
Appliances
- Included: Microwave
- Laundry: Inside
Features
- Kitchen/Family Room Combo
- Flooring: Vinyl
- Has fireplace: No
Interior area
- Total structure area: 1,678
- Total interior livable area: 1,015 sqft
Property
Parking
- Total spaces: 2
- Parking features: Carport
- Carport spaces: 2
Features
- Levels: One
- Stories: 1
- Exterior features: Storage
- Has private pool: Yes
- Pool features: In Ground
Lot
- Size: 0.85 Acres
- Dimensions: 165 x 224
Details
- Parcel number: 252721000000043140
- Zoning: RC
- Special conditions: Short Sale
Construction
Type & style
- Home type: SingleFamily
- Property subtype: Single Family Residence
Materials
- Block
- Foundation: Slab
- Roof: Shingle
Condition
- Fixer
- New construction: No
- Year built: 1971
Utilities & green energy
- Sewer: Septic Tank
- Water: Well
- Utilities for property: Electricity Connected
Community & HOA
Community
- Pet fee: $0 monthly
- Subdivision: NOT IN SUBDIVISION
HOA
- Has HOA: No
Location
- Region: Auburndale
Financial & listing details
- Price per square foot: $226/sqft
- Tax assessed value: $201,323
- Annual tax amount: $2,797
- Date on market: 10/15/2025
- Cumulative days on market: 33 days
- Ownership: Fee Simple
- Total actual rent: 0
- Electric utility on property: Yes
- Road surface type: Asphalt, Gravel
Estimated market value
$226,800
$215,000 - $238,000
$1,964/mo
Price history
| Date | Event | Price |
|---|---|---|
| 8/11/2026 | Listed for sale | $229,000$226/sqft |
Source:  Stellar MLS #TB8438143 Report a problem Stellar MLS #TB8438143 Report a problem | ||
| 7/8/2026 | Contingent | $229,000+4.1%$226/sqft |
Source: Stellar MLS #TB8438143 Report a problem | ||
| 10/25/2025 | Pending sale | $220,000$217/sqft |
Source: Stellar MLS #TB8438143 Report a problem | ||
| 10/15/2025 | Listed for sale | $220,000-27.9%$217/sqft |
Source: Stellar MLS #TB8438143 Report a problem | ||
| 5/17/2022 | Sold | $305,000-7.6%$300/sqft |
Source: Public Record Report a problem | ||
| 4/12/2022 | Pending sale | $329,990$325/sqft |
Source: Stellar MLS #P4920213 Report a problem | ||
| 4/6/2022 | Listed for sale | $329,990+172.7%$325/sqft |
Source: Stellar MLS #P4920213 Report a problem | ||
| 12/7/2020 | Sold | $121,000+5.3%$119/sqft |
Source: Public Record Report a problem | ||
| 11/8/2020 | Pending sale | $114,900$113/sqft |
Source: COLDWELL BANKER REALTY #L4919093 Report a problem | ||
| 11/5/2020 | Listed for sale | $114,900$113/sqft |
Source: COLDWELL BANKER REALTY #L4919093 Report a problem | ||
Public tax history
| Year | Property taxes | Tax assessment |
|---|---|---|
| 2025 | $2,083 -4.4% | $201,323 -3.3% |
| 2024 | $2,179 -2.2% | $208,138 -0.7% |
| 2023 | $2,229 +87.2% | $209,589 +62.2% |
| 2022 | $1,190 +23.1% | $129,223 +18.2% |
| 2021 | $967 +173.7% | $109,284 +115.7% |
| 2020 | $353 +0.1% | $50,669 +2.3% |
| 2019 | $353 -53.3% | $49,530 +1.9% |
| 2018 | $756 +4.4% | $48,606 +2.1% |
| 2017 | $724 +126.3% | $47,606 +2.1% |
| 2016 | $320 -1% | $46,627 +0.7% |
| 2015 | $323 -47.4% | $46,303 +0.8% |
| 2014 | $614 +73.8% | $45,936 -3.8% |
| 2013 | $353 -3% | $47,752 -1.9% |
| 2012 | $364 -12.4% | $48,682 -9% |
| 2011 | $416 -2.3% | $53,478 -1.6% |
| 2010 | $426 -3.1% | $54,323 +2.7% |
| 2009 | $439 +7.2% | $52,895 +0.1% |
| 2008 | $410 | $52,842 |
| 2007 | -- | -- |
| 2006 | $436 | -- |
| 2005 | -- | -- |
| 2004 | $365 +4.1% | -- |
| 2003 | $351 +2.8% | $46,299 +2.4% |
| 2002 | $341 +3.7% | $45,214 +1.6% |
| 2001 | $329 | $44,502 |
Find assessor info on the county website
Monthly payment
Est. payment
Payment breakdown
Explore the cost of this home by adjusting the details. Changes won't be saved.Climate risks
Neighborhood: 33823
Similar homes

- $255,0003 bd2 ba1.1k sqft2531 HEBB ROAD, AUBURNDALE, FL 33823For Sale

 MLS ID #P4938963, Mary Myers, CENTURY 21 MYERS REALTY. Stellar MLS
 - $249,0003 bd3 ba1.3k sqft105 OWEN CIRCLE S, AUBURNDALE, FL 33823For Sale
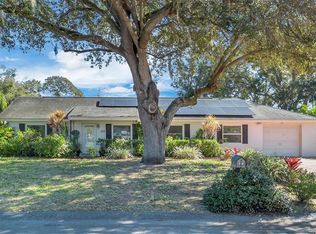 MLS ID #L4958199, Kami Rickert, HOMETRUST REAL ESTATE & PTY MGT. Stellar MLS
 - $250,0003 bd2 ba1.2k sqft145 EAGLE POINT BOULEVARD, AUBURNDALE, FL 33823For Sale
 MLS ID #L4962425, Suzie Rudd, KELLER WILLIAMS REALTY SMART 1. Stellar MLS
 - $245,0002 bd2 ba1.3k sqft221 DOROTHY STREET, AUBURNDALE, FL 33823For Sale
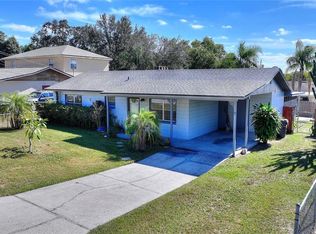 MLS ID #P4936960, Brian Reeves, LPT REALTY, LLC. Stellar MLS
 - $250,0002 bd2 ba1.5k sqft4302 SHADOW WOOD LANE, WINTER HAVEN, FL 33880For SaleMLS ID #S5158743, Patricia De Graaff, LLC, RE/MAX HERITAGE PROFESSIONALS. Stellar MLS
- $239,9003 bd2 ba1.5k sqft4917 HERNDON WAY, AUBURNDALE, FL 33823For SaleMLS ID #P4939190, Misty McTeer, TFP FLORIDA REALTY LLC. Stellar MLS
- $185,0004 bd2 ba1.1k sqft314 WALNUT STREET, AUBURNDALE, FL 33823For SaleMLS ID #P4938630, Jim Campbell, CENTURY 21 MYERS REALTY. Stellar MLS
- $245,9003 bd2 ba1.2k sqft9027 HAMMOCK LOOP, POLK CITY, FL 33868For SaleMLS ID #TB8546418, John Aponte, PEOPLE'S TRUST REALTY. Stellar MLS
- $225,0003 bd2 ba1.1k sqft3206 OAKLAND ROAD N, LAKELAND, FL 33801For SaleMLS ID #L4964478, Emily Kope, S & D REAL ESTATE SERVICE LLC. Stellar MLS
- $250,0003 bd2 ba1k sqft4265 PALM DRIVE, BARTOW, FL 33830For SaleMLS ID #S5157837, Yanou Rosado, KELLER WILLIAMS CLASSIC. Stellar MLS
- $220,0003 bd2 ba1.5k sqft2211 9TH STREET NE, WINTER HAVEN, FL 33881For SaleMLS ID #P4939797, Aneesah Adams, KELLER WILLIAMS REALTY SMART 1. Stellar MLS
- $219,9003 bd1 ba1.2k sqft618 W WILLIAMS STREET, LAKELAND, FL 33805For SaleMLS ID #L4964556, John Hubbert, Jr, BHHS FLORIDA PROPERTIES GROUP. Stellar MLS
- $220,0003 bd1 ba1.3k sqft3462 AVENUE T NW, WINTER HAVEN, FL 33881For SaleMLS ID #S5155664, Vannessa Santini, NAIM REAL ESTATE LLC. Stellar MLS
- $249,0003 bd2 ba1k sqft113 6TH JPV STREET, WINTER HAVEN, FL 33880For SaleMLS ID #TB8498029, John Evans, CENTURY 21 BEGGINS ENTERPRISES. Stellar MLS
- $250,0003 bd1 ba1k sqft109 2ND JPV STREET, WINTER HAVEN, FL 33880For SaleMLS ID #L4963683, Marissa Hipp, COLDWELL BANKER REALTY. Stellar MLS
- $220,0003 bd2 ba1.2k sqft602 TAYLOR BOULEVARD, WINTER HAVEN, FL 33880For SaleMLS ID #P4936558, David Small, KELLER WILLIAMS REALTY SMART 1. Stellar MLS
- $285,0003 bd2 ba1.5k sqft421 WATERVIEW DRIVE, POLK CITY, FL 33868For SaleMLS ID #L4962372, Desiree Pelletier, EPIQUE REALTY INC.. Stellar MLS
- $246,9003 bd1 ba1.1k sqft218 DENNIS AVENUE, WINTER HAVEN, FL 33880For SaleMLS ID #L4961409, Anne Halbert, LIVE FLORIDA REALTY. Stellar MLS
- $239,0003 bd1 ba1k sqft2105 9TH STREET NE, WINTER HAVEN, FL 33881For SaleMLS ID #O6395140, Vivian Correa, COLDWELL BANKER REALTY. Stellar MLS
