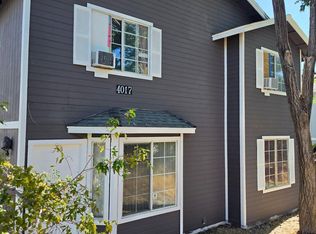
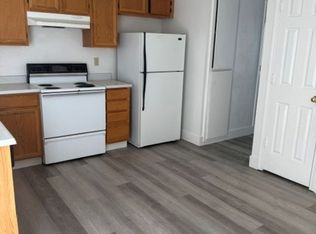
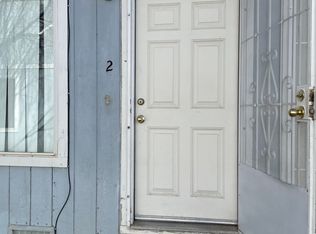
4 plex featuring three 900 square foot 2 bed, 1.5 bath units and one 1,020 square foot 3 bed, 1.5 bath unit. Each unit has a private fenced yard, in unit laundry
Active under contract-no show
$800,000
4017 Pheasant Dr, Carson City, NV 89701
9beds
4baths
3,779sqft
Quadruplex
Built in 1996
-- sqft lot
$-- Zestimate®
$212/sqft
$-- HOA
What's special
In unit laundryPrivate fenced yard
- 81 days
- 12
- 0
Zillow last checked:
Listing updated:
Listed by:
Heather Lopez B.1002679 775-546-5659,
Alpine Management and Realty
Source: NNRMLS,MLS#: 260009771
Facts & features
Interior
Bedrooms & bathrooms
- Bedrooms: 9
- Bathrooms: 4
Heating
- Natural Gas
Appliances
- Included: Dishwasher, Disposal, Electric Oven, Electric Range, Refrigerator
- Laundry: Washer Hookup
Features
- Flooring: Carpet, Laminate, Vinyl
- Windows: Blinds, Rods
- Has fireplace: No
Interior area
- Total structure area: 3,779
- Total interior livable area: 3,779 sqft
Property
Parking
- Parking features: Assigned
Features
- Levels: Two
- Stories: 2
- Patio & porch: Patio
- Exterior features: None
- Pool features: None
- Spa features: None
- Fencing: Back Yard,Full
Lot
- Size: 7,405 Square Feet
Details
- Additional structures: None
- Parcel number: 01035152
- Zoning: MFA
Construction
Type & style
- Home type: MultiFamily
- Property subtype: Quadruplex
Materials
- Unknown
- Foundation: Slab
- Roof: Composition
Condition
- Year built: 1996
Utilities & green energy
- Sewer: Public Sewer
- Water: Public
- Utilities for property: Cable Available, Cable Connected, Electricity Available, Electricity Connected, Internet Available, Internet Connected, Natural Gas Available, Natural Gas Connected, Phone Available, Phone Connected, Sewer Available, Sewer Connected, Water Available, Water Connected, Water Meter Installed
Community & HOA
Community
- Security: Fire Alarm
- Subdivision: Valley Vista Ii
Location
- Region: Carson City
Financial & listing details
- Price per square foot: $212/sqft
- Tax assessed value: $337,086
- Annual tax amount: $4,050
- Date on market: 7/30/2026
- Cumulative days on market: 81 days
- Listing terms: 1031 Exchange,Cash,Conventional
- Tenant pays: Internet, Repairs, Gas, Electricity, Cable TV
Estimated market value
Not available
Estimated sales range
Not available
$2,585/mo
Price history
| Date | Event | Price |
|---|---|---|
| 9/18/2026 | Contingent | $800,000$212/sqft |
Source:  NNRMLS #260009771 Report a problem NNRMLS #260009771 Report a problem | ||
| 7/30/2026 | Listed for sale | $800,000$212/sqft |
Source: NNRMLS #260009771 Report a problem | ||
Public tax history
| Year | Property taxes | Tax assessment |
|---|---|---|
| 2025 | $4,051 +3% | $117,980 -5.2% |
| 2024 | $3,933 +3% | $124,501 +8.2% |
| 2023 | $3,819 +8% | $115,098 +16.3% |
| 2022 | $3,536 +5.9% | $98,999 +4.8% |
| 2021 | $3,338 | $94,495 +2% |
| 2019 | $3,338 +7.5% | $92,656 +4% |
| 2018 | $3,106 +4.8% | $89,051 +1.5% |
| 2017 | $2,964 +4.2% | $87,712 +1.1% |
| 2016 | $2,844 +2.6% | $86,729 +2.9% |
| 2015 | $2,773 +3.2% | $84,270 +5.2% |
| 2014 | $2,687 -2.3% | $80,123 +9.4% |
| 2013 | $2,749 +6.1% | $73,246 -5.1% |
| 2012 | $2,590 -4.7% | $77,222 -7.9% |
| 2011 | $2,717 +6.2% | $83,887 -4.7% |
| 2010 | $2,558 +7.8% | $88,005 -3.2% |
| 2009 | $2,373 +8% | $90,891 -2.5% |
| 2008 | $2,197 +7.2% | $93,247 +2.4% |
| 2007 | $2,050 | $91,068 +9.5% |
| 2006 | -- | $83,193 +14.6% |
| 2005 | -- | $72,601 +0.4% |
| 2004 | -- | $72,335 +2.7% |
| 2003 | -- | $70,438 -2% |
| 2002 | -- | $71,876 +1.2% |
| 2001 | $1,812 | $71,043 |
Find assessor info on the county website
Monthly payment
Est. payment
Payment breakdown
Explore the cost of this home by adjusting the details. Changes won't be saved.Climate risks
Neighborhood: 89701
Nearby schools
Schools provided by the listing agent
- Elementary: Empire
- Middle: Eagle Valley
- High: Carson
Source: NNRMLS. This data may not be complete. We recommend contacting the local school district to confirm school assignments for this home.
Similar homes
- $729,0008 bd4 ba3.1k sqft3422 Woodside Dr, Carson City, NV 89701Active

 MLS ID #260008704, Denny Cavnar, Beverly Realty. NNRMLS
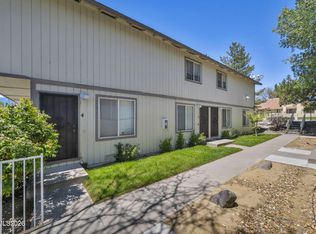
 - $1,000,0009 bd8 ba3.7k sqft4001 Pheasant Dr, Carson City, NV 89701Active
 MLS ID #260006328, Chris Yochum, Dickson Realty - Caughlin. NNRMLS
 - $615,0006 bd2 ba2.2k sqft4003 Village Dr, Carson City, NV 89701Active
 MLS ID #260009327, Heather Lopez, Alpine Management and Realty. NNRMLS
 - $599,9006 bd2 ba2.2k sqft3964 Village Dr #3964/3968, Carson City, NV 89701Active
 MLS ID #260010983, Heather Lopez, Alpine Management and Realty. NNRMLS
 - $599,9006 bd2 ba2.2k sqft3955 Village Dr, Carson City, NV 89701ActiveMLS ID #260010985, Heather Lopez, Alpine Management and Realty. NNRMLS
- $665,0006 bd4 ba2.6k sqft698 Lucas Dr, Carson City, NV 89701ActiveMLS ID #260011605, Cheyenne Erickson, RE/MAX Professionals-Carson. NNRMLS
