Welcome to this beautifully updated 3-bedroom, 2.5-bath home perfectly positioned on a desirable corner lot in Union City. Freshly painted throughout with brand-new flooring upstairs, this move-in ready residence blends modern updates with comfort and functionality. Designed with today's lifestyle in mind, the home features a warm and inviting layout ideal for both everyday living and entertaining. The cozy family room, highlighted by a charming fireplace, creates the perfect setting for relaxing evenings or hosting guests. Just steps away, the eat-in kitchen offers timeless white cabinetry, a gas range, generous counter space, and plenty of room for casual dining or special gatherings. A versatile main-level bedroom provides flexible living options-perfect for guests, a private home office, or multi-generational living. Upstairs, the spacious primary suite boasts vaulted ceilings, a walk-in closet, and a tranquil ensuite bath complete with a soaking tub and separate shower-your own private retreat. Two additional bedrooms share a full bath, with one offering convenient direct access for added privacy. Step outside to enjoy the fenced backyard, featuring a patio ideal for grilling and outdoor dining, along with a storage shed for extra convenience. An upstairs laundry room adds everyday ease and practicality. Ideally located just minutes from I-85 and Hartsfield-Jackson International Airport, this home offers quick access to shopping, dining, and all the amenities of metro Atlanta. Don't miss the opportunity to own this thoughtfully updated home in a prime location!
Pending
$229,900
4018 Carisbrook Dr, Union City, GA 30291
3beds
--sqft
:
Get pre-qualified$1,637/mo
Single Family Residence
Built in 2003
8,973 Square Feet Lot
$229,100 Zestimate®
$--/sqft
$29/mo HOA
What's special
Charming fireplaceFenced backyardSpacious primary suiteDesirable corner lotWarm and inviting layoutCozy family roomFreshly painted throughout
- 286 days |
- 8 |
- 0 |
Zillow last checked:
Listing updated:
Listed by:
Ty V Burroughs 404-957-5778,
Sanders Real Estate
Source: GAMLS,MLS#: 10632094
Facts & features
Interior
Bedrooms & bathrooms
- Bedrooms: 3
- Bathrooms: 3
- Full bathrooms: 2
- 1/2 bathrooms: 1
Rooms
- Room types: Foyer, Other
Kitchen
- Features: Breakfast Area, Kitchen Island, Pantry
Heating
- Central, Electric, Forced Air
Cooling
- Ceiling Fan(s), Central Air, Electric, Zoned
Appliances
- Included: Dishwasher, Microwave
- Laundry: Common Area, In Hall, Upper Level
Features
- Split Bedroom Plan
- Flooring: Laminate, Vinyl
- Windows: Double Pane Windows
- Basement: None
- Number of fireplaces: 1
- Fireplace features: Factory Built, Family Room
- Common walls with other units/homes: End Unit
Interior area
- Total structure area: 0
- Finished area above ground: 0
- Finished area below ground: 0
Property
Parking
- Total spaces: 1
- Parking features: Garage
- Has garage: Yes
Features
- Levels: Two
- Stories: 2
- Patio & porch: Patio
- Fencing: Back Yard,Fenced,Wood
- Body of water: None
Lot
- Size: 8,973 Square Feet
- Features: Corner Lot, Level
Details
- Parcel number: 09F240100832085
Construction
Type & style
- Home type: SingleFamily
- Architectural style: Brick Front,Contemporary,Other
- Property subtype: Single Family Residence
- Attached to another structure: Yes
Materials
- Concrete
- Foundation: Slab
- Roof: Composition
Condition
- Resale
- New construction: No
- Year built: 2003
Utilities & green energy
- Sewer: Public Sewer
- Water: Public
- Utilities for property: Electricity Available
Community & HOA
Community
- Features: None
- Security: Carbon Monoxide Detector(s), Smoke Detector(s)
- Subdivision: Brentwood Place
HOA
- Has HOA: Yes
- Services included: None
- HOA fee: $350 annually
Location
- Region: Union City
Financial & listing details
- Tax assessed value: $229,800
- Annual tax amount: $3,595
- Date on market: 10/22/2025
- Cumulative days on market: 215 days
- Listing agreement: Exclusive Agency
- Electric utility on property: Yes
Estimated market value
$229,100
$218,000 - $241,000
$2,075/mo
Price history
| Date | Event | Price |
|---|---|---|
| 3/27/2026 | Pending sale | $229,900 |
Source:  GAMLS #10632094 Report a problem GAMLS #10632094 Report a problem | ||
| 2/22/2026 | Price change | $229,900+14.9% |
Source:  FMLS GA #7670209 Report a problem FMLS GA #7670209 Report a problem | ||
| 10/22/2025 | Listed for sale | $200,000-12.7% |
Source: FMLS GA #7670209 Report a problem | ||
| 10/17/2025 | Listing removed | $229,000 |
Source: GAMLS #10554004 Report a problem | ||
| 6/28/2025 | Listed for sale | $229,000+27.2% |
Source: FMLS GA #7606113 Report a problem | ||
| 2/2/2021 | Sold | $180,000+210.3% |
Source: Public Record Report a problem | ||
| 11/21/2011 | Sold | $58,000 |
Source: Public Record Report a problem | ||
| 6/30/2011 | Price change | $58,000-14.1% |
Source: Southern REO, LLC #4166683 Report a problem | ||
| 3/1/2011 | Price change | $67,500-10% |
Source: Southern REO, LLC #4166683 Report a problem | ||
| 1/9/2011 | Listed for sale | $75,000-36.1% |
Source: Southern REO, LLC #4166683 Report a problem | ||
| 6/16/2010 | Sold | $117,324-4.6% |
Source: Public Record Report a problem | ||
| 8/22/2003 | Sold | $123,000 |
Source: Public Record Report a problem | ||
Public tax history
| Year | Property taxes | Tax assessment |
|---|---|---|
| 2025 | $3,541 -1.5% | $91,920 -1.5% |
| 2024 | $3,595 -10.2% | $93,320 -10% |
| 2023 | $4,001 +41.7% | $103,680 +44% |
| 2022 | $2,823 -37.9% | $72,000 +26.8% |
| 2021 | $4,544 +203.5% | $56,760 +7% |
| 2020 | $1,497 +17.4% | $53,040 +1.8% |
| 2019 | $1,275 | $52,120 +15.4% |
| 2018 | $1,275 | $45,160 +93.3% |
| 2017 | $1,275 +62.4% | $23,360 |
| 2016 | $785 -17.8% | $23,360 |
| 2015 | $955 -5.2% | $23,360 |
| 2014 | $1,007 +3.7% | $23,360 |
| 2013 | $972 +4.7% | $23,360 |
| 2012 | $928 | $23,360 -35.5% |
| 2011 | -- | $36,200 -23.1% |
| 2010 | $1,252 -18.3% | $47,080 -12.3% |
| 2009 | $1,534 | $53,680 -2.6% |
| 2008 | -- | $55,120 |
| 2007 | $1,277 | $55,120 +21.4% |
| 2005 | -- | $45,400 -4.5% |
| 2004 | $1,077 | $47,560 |
Find assessor info on the county website
Monthly payment
Est. payment
Payment breakdown
Explore the cost of this home by adjusting the details. Changes won't be saved.Climate risks
Neighborhood: 30291
Nearby schools
GreatSchools rating
- 5/10Feldwood Elementary SchoolGrades: PK-5Distance: 0.9 mi
- 3/10Woodland Middle SchoolGrades: 6-8Distance: 6.1 mi
- 2/10Banneker High SchoolGrades: 9-12Distance: 0.4 mi
Schools provided by the listing agent
- Elementary: Feldwood
- Middle: Mcnair
- High: Banneker
Source: GAMLS. This data may not be complete. We recommend contacting the local school district to confirm school assignments for this home.
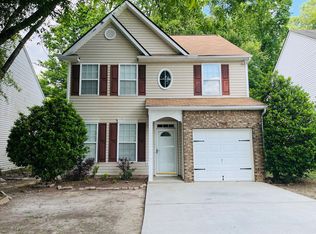
- $1,9954 bd3 ba1.7k sqft4014 Carisbrook Dr, Union City, GA 30291For Rent
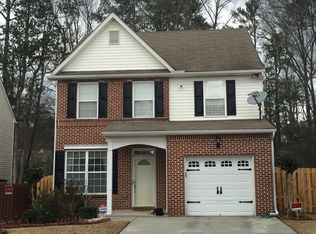
- $234,3003 bd3 ba1.7k sqft4010 Carisbrook Dr, Union City, GA 30291Off Market
- $231,7003 bd2 ba1.8k sqft4017 Carisbrook Dr, Union City, GA 30291Off Market
- $252,0004 bd3 ba2.3k sqft6252 Shenfield Ln, Union City, GA 30291Sold
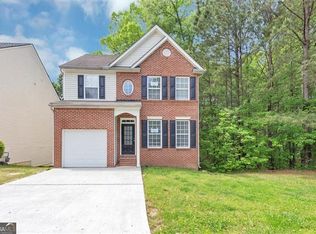
- $219,1003 bd2 ba1.8k sqft4006 Carisbrook Dr, Union City, GA 30291Off Market
- $45,100-- bd-- ba-- sqft6237 Shenfield Ln, Union City, GA 30291Off Market
- $211,2003 bd2 ba1.6k sqft4005 Carisbrook Dr, Union City, GA 30291Off Market
- $255,8003 bd3 ba1.8k sqft6256 Shenfield Ln, Union City, GA 30291Off Market
A local agent can set up tours, give advice and negotiate with sellers.
Similar homes
- $255,0003 bd2 ba2.1k sqft1630 Isleworth Cir, College Park, GA 30349Active

 MLS ID #10804377, Gloria J Dyer, Residential Premier, Inc.. GAMLS
 - $249,9003 bd2 ba1.5k sqft950 Foxworthy Ln, Riverdale, GA 30296Active
 MLS ID #10780231, Rhonda Haynes, City Limits Realty, LLC. GAMLS
 - $250,0003 bd3 ba1.6k sqft2365 Hackamore Dr, Atlanta, GA 30349Active
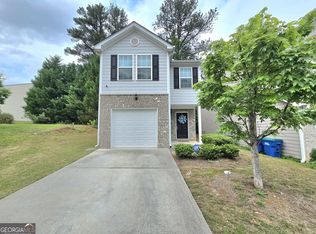 MLS ID #10771310, Nelldra Allen, Golden Locks Brokerage LLC. GAMLS
 - $125,0003 bd3 ba1.3k sqft4701 Flat Shoals Rd Unit 31F, Union City, GA 30291Active
 MLS ID #10815646, Barbara Wynne, Real Broker, LLC. GAMLS
 - $250,0003 bd2 ba1.5k sqft47 Oak Hill Ter, Fayetteville, GA 30215ActiveMLS ID #10801611, Angela N Pannell, eXp Realty. GAMLS
- $204,9003 bd2 ba-- sqft6146 Hickory Dr, Forest Park, GA 30297ActiveMLS ID #10755958, Aracely Lopez Canseco, Virtual Properties Realty.com. GAMLS
- $229,5004 bd2 ba1.5k sqft252 Polar Rock Rd SW, Atlanta, GA 30315ActiveMLS ID #10766599, Cedrick Fallings, Keller Williams Southern Premier RE. GAMLS
- $269,9004 bd3 ba2.8k sqft4323 Caroline Ct, Douglasville, GA 30135ActiveMLS ID #10817176, Nichole Peterman, Keller Williams Realty Atl. Partners. GAMLS
- $340,0005 bd3 ba-- sqft760 Kings Crest Ct, Fairburn, GA 30213ActiveMLS ID #10817921, Antonio Guzman, Keller Williams Realty Atl. Partners. GAMLS
- $239,9004 bd2 ba-- sqft4030 Stonewall Tell Rd, Atlanta, GA 30349ActiveMLS ID #10659034, Tiffany R Williams, Coldwell Banker Realty. GAMLS
- $215,0003 bd2 ba1.2k sqft5781 Eagles Feather Ln, Riverdale, GA 30274ActiveMLS ID #10796466, Dadie Toussaint, H & D Real Estate Group. GAMLS
- $222,0003 bd3 ba2k sqft4098 Lost Springs Trl, Douglasville, GA 30135ActiveMLS ID #10759645, Scott W Fader, Joseph Walter Realty, LLC. GAMLS
- $275,0005 bd3 ba4.3k sqft6522 Cook Dr, Lithia Springs, GA 30122ActiveMLS ID #10819052, Mary Nealy, BHHS Georgia Properties. GAMLS
- $218,0002 bd3 ba1.4k sqft6442 Rockaway Rd, College Park, GA 30349ActiveMLS ID #10764049, Jerslin De Sousa, BHHS Georgia Properties. GAMLS
- $198,0003 bd2 ba1.2k sqft2150 Pryor Rd SW, Atlanta, GA 30315ActiveMLS ID #10790896, Nikhol C Caine, Greater Atlanta Property Management. GAMLS
- $210,0004 bd2 ba-- sqft172 Scarsdale Dr, Riverdale, GA 30274ActiveMLS ID #10461806, Andreina Canache, America Realty Group. GAMLS
- $244,9003 bd2 ba1.8k sqft2176 Pansy St NW, Atlanta, GA 30314ActiveMLS ID #10808009, Bilal Shareef, eXp Realty. GAMLS
- $255,0003 bd2 ba1.3k sqft7651 Antebellum Ln, Riverdale, GA 30274ActiveMLS ID #10813672, Antanique D Williams, Brownstone Realty Group LLC. GAMLS
- $125,0003 bd3 ba-- sqft4701 Flat Shoals Rd APT 41G, Union City, GA 30291ActiveMLS ID #10680684, Bellanir Lopez, Maxima Realty. GAMLS
- $225,0002 bd3 ba-- sqft2238 Bigwood Trl, Atlanta, GA 30349ActiveMLS ID #10687644, Ana Araujo, Virtual Properties Realty.com. GAMLS
