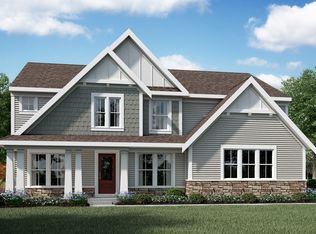
New construction by Fischer Homes in the beautiful Tuscany community, featuring the stunning Winston design. This unique plan offers 4 bedrooms, 2 full baths, and 1 half bath. The expansive family room is the perfect gathering space. Spacious open kitchen with a large island and walk-in pantry connects to the morning room, that walks out to the patio. The owner's suite is on its own level and features a spacious private bath and oversized walk-in closet. Included is a versatile recreation room that can be customized into a guest suite. The spacious 3-bay garage completes this exceptional home.
Pending
$645,688
4018 Volterra Ln, Covington, KY 41017
4beds
2,908sqft
Single Family Residence, Residential
Built in 2026
7,840 Square Feet Lot
$-- Zestimate®
$222/sqft
$214/mo HOA
What's special
Spacious private bathSpacious open kitchenExpansive family roomVersatile recreation roomWalk-in pantryOversized walk-in closetLarge island
- 6 days
- 33
- 0
Zillow last checked:
Listing updated:
Listed by:
Al Hencheck 513-438-3516,
HMS Real Estate
Source: NKMLS,MLS#: 646591
Facts & features
Interior
Bedrooms & bathrooms
- Bedrooms: 4
- Bathrooms: 3
- Full bathrooms: 2
- 1/2 bathrooms: 1
Primary bedroom
- Features: Bath Adjoins, Carpet Flooring, Walk-In Closet(s)
- Level: First
- Area: 210
- Dimensions: 14 x 15
Bedroom 2
- Features: Carpet Flooring
- Level: Second
- Area: 192
- Dimensions: 12 x 16
Bedroom 3
- Features: Carpet Flooring
- Level: Second
- Area: 182
- Dimensions: 14 x 13
Bedroom 4
- Features: Carpet Flooring
- Level: Second
- Area: 143
- Dimensions: 11 x 13
Breakfast room
- Features: Luxury Vinyl Flooring, Walk-Out Access
- Level: First
- Area: 165
- Dimensions: 15 x 11
Kitchen
- Features: Breakfast Bar, Kitchen Island, Pantry, Luxury Vinyl Flooring, Wood Cabinets
- Level: First
- Area: 168
- Dimensions: 12 x 14
Loft
- Features: Carpet Flooring
- Level: Second
- Area: 143
- Dimensions: 11 x 13
Office
- Features: Carpet Flooring
- Level: First
- Area: 154
- Dimensions: 11 x 14
Heating
- Forced Air
Cooling
- Central Air
Appliances
- Included: Gas Range, Dishwasher, Disposal
- Laundry: Upper Level
Features
- Kitchen Island, Walk-In Closet(s), Stone Counters, Soaking Tub, Pantry, Open Floorplan, Breakfast Bar, High Ceilings
- Doors: Multi Panel Doors
- Windows: Vinyl Frames
- Has basement: Yes
Interior area
- Total structure area: 2,908
- Total interior livable area: 2,908 sqft
Property
Parking
- Total spaces: 2
- Parking features: Driveway
- Garage spaces: 2
- Has uncovered spaces: Yes
Accessibility
- Accessibility features: None
Features
- Levels: Two
- Stories: 2
- Patio & porch: Patio, Porch
Lot
- Size: 7,840 Square Feet
- Dimensions: 60 x 135
Details
- Additional parcels included: 0440002350.00
- Zoning description: Residential
Construction
Type & style
- Home type: SingleFamily
- Architectural style: Traditional
- Property subtype: Single Family Residence, Residential
Materials
- Brick, Vinyl Siding
- Foundation: Poured Concrete
- Roof: Shingle
Condition
- New Construction
- New construction: Yes
- Year built: 2026
Details
- Warranty included: Yes
Utilities & green energy
- Sewer: Public Sewer
- Water: Public
- Utilities for property: Cable Available
Community & HOA
Community
- Security: Smoke Detector(s)
- Subdivision: Tuscany
HOA
- Has HOA: Yes
- Amenities included: Management
- HOA fee: $2,286 annually
- Second HOA fee: $140 semi-annually
Location
- Region: Covington
Financial & listing details
- Price per square foot: $222/sqft
- Date on market: 9/11/2026
Estimated market value
Not available
Estimated sales range
Not available
Not available
Price history
| Date | Event | Price |
|---|---|---|
| 9/11/2026 | Pending sale | $645,688$222/sqft |
Source:  NKMLS #646591 Report a problem NKMLS #646591 Report a problem | ||
| 9/11/2026 | Listed for sale | $645,688$222/sqft |
Source: NKMLS #646591 Report a problem | ||
Public tax history
Tax history is unavailable.
Monthly payment
Est. payment
Payment breakdown
Explore the cost of this home by adjusting the details. Changes won't be saved.Climate risks
Neighborhood: 41017
Nearby schools
Schools provided by the listing agent
- Elementary: Summit View Elementary
- Middle: Summit View Middle School
- High: Scott High
Source: NKMLS. This data may not be complete. We recommend contacting the local school district to confirm school assignments for this home.


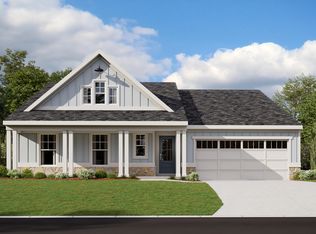
Similar homes
- $609,5004 bd3 ba2.5k sqft4021 Volterra Ln, Covington, KY 41017New Construction
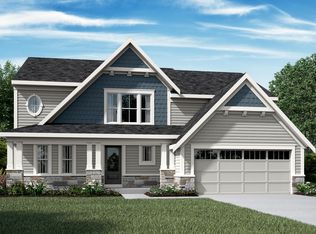 NKMLS
NKMLS - $605,2853 bd2 ba2k sqft3958 Circollo Dr, Covington, KY 41017New Construction
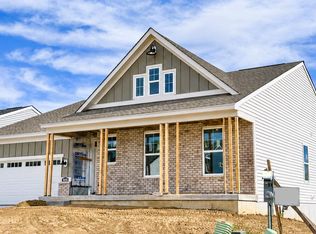 NKMLS
NKMLS - from $522,9904 bd2 ba3k sqftBlair Plan, Tuscany, Covington, KY 41017New Construction
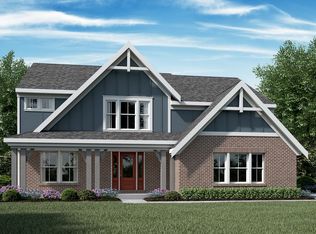 Fischer Homes
 - from $478,4904 bd2 ba2.7k sqftGrandin Plan, Tuscany, Covington, KY 41017New Construction
 Fischer Homes
