New construction in the beautiful Tuscany community, featuring the stunning Calvin design. This unique plan offers 4 bedrooms and 3 full baths. The expansive family room is the perfect gathering space. Spacious open kitchen with a large island, quartz countertops, and walk-in pantry connects to the morning room, that walks out to the patio. Private study through French doors at the main entry foyer. Basement with full bath and bedroom. The owner's suite features a spacious private bath and walk-in closet. The spacious 2-bay garage completes this exceptional home.
Pending
$693,374
4024 Volterra Ln, Covington, KY 41017
4beds
3,261sqft
Single Family Residence, Residential
Built in 2026
8,100 Square Feet Lot
$693,500 Zestimate®
$213/sqft
$23/mo HOA
What's special
- 26 days
- 7
- 0
Zillow last checked:
Listing updated:
Listed by:
Al Hencheck 513-438-3516,
HMS Real Estate
Source: NKMLS,MLS#: 644873
Facts & features
Interior
Bedrooms & bathrooms
- Bedrooms: 4
- Bathrooms: 3
- Full bathrooms: 3
Primary bedroom
- Features: Bath Adjoins, Ceiling Fan(s), Carpet Flooring, Walk-In Closet(s)
- Level: First
- Area: 238
- Dimensions: 17 x 14
Bedroom 2
- Features: Ceiling Fan(s), Carpet Flooring
- Level: First
- Area: 132
- Dimensions: 12 x 11
Bedroom 3
- Features: Carpet Flooring
- Level: First
- Area: 121
- Dimensions: 11 x 11
Bedroom 4
- Features: Carpet Flooring, Walk-In Closet(s)
- Level: Basement
- Area: 121
- Dimensions: 11 x 11
Other
- Features: French Doors, Plank Flooring, Luxury Vinyl Flooring
- Level: First
- Area: 121
- Dimensions: 11 x 11
Other
- Features: Carpet Flooring
- Level: Basement
- Area: 720
- Dimensions: 30 x 24
Breakfast room
- Features: Plank Flooring, Luxury Vinyl Flooring, Walk-Out Access
- Level: First
- Area: 120
- Dimensions: 12 x 10
Family room
- Features: Fireplace(s), Plank Flooring, Luxury Vinyl Flooring
- Level: First
- Area: 396
- Dimensions: 18 x 22
Kitchen
- Features: Kitchen Island, Plank Flooring, Pantry, Luxury Vinyl Flooring
- Level: First
- Area: 144
- Dimensions: 12 x 12
Heating
- Electric
Cooling
- Central Air
Appliances
- Included: Electric Oven, Dishwasher, Microwave
- Laundry: Laundry Room, Main Level
Features
- Kitchen Island, Walk-In Closet(s), Tray Ceiling(s), Storage, Stone Counters, Soaking Tub, Pantry, Open Floorplan, Entrance Foyer
- Windows: Vinyl Frames
- Basement: Full
- Number of fireplaces: 1
- Fireplace features: Electric
Interior area
- Total structure area: 3,261
- Total interior livable area: 3,261 sqft
Property
Parking
- Total spaces: 2
- Parking features: Attached, Driveway, Garage, Garage Door Opener, Garage Faces Front
- Attached garage spaces: 2
- Has uncovered spaces: Yes
Features
- Levels: One
- Stories: 1
- Patio & porch: Covered, Deck, Patio, Porch
Lot
- Size: 8,100 Square Feet
- Dimensions: 60 x 135
Details
- Zoning description: Residential
Construction
Type & style
- Home type: SingleFamily
- Architectural style: Ranch
- Property subtype: Single Family Residence, Residential
Materials
- Stone, Vinyl Siding
- Foundation: Poured Concrete
- Roof: Shingle
Condition
- New Construction
- New construction: Yes
- Year built: 2026
Details
- Warranty included: Yes
Utilities & green energy
- Sewer: Public Sewer
- Water: Public
- Utilities for property: Cable Available
Community & HOA
Community
- Security: Smoke Detector(s)
- Subdivision: Tuscany
HOA
- Has HOA: Yes
- Amenities included: Management
- HOA fee: $135 semi-annually
Location
- Region: Covington
Financial & listing details
- Price per square foot: $213/sqft
- Date on market: 10/6/2026
- Cumulative days on market: 26 days
- Road surface type: Paved
Estimated market value
$693,500
$659,000 - $728,000
$3,216/mo
Price history
| Date | Event | Price |
|---|---|---|
| 7/21/2026 | Pending sale | $693,374$213/sqft |
Source:  NKMLS #644873 Report a problem | ||
| 7/21/2026 | Listed for sale | $693,374$213/sqft |
Source: NKMLS #644873 Report a problem | ||
Public tax history
Tax history is unavailable.
Monthly payment
Est. payment
Payment breakdown
Explore the cost of this home by adjusting the details. Changes won't be saved.Climate risks
Neighborhood: 41017
Nearby schools
Schools provided by the listing agent
- Elementary: Summit View Elementary
- Middle: Summit View Middle School
- High: Scott High
Source: NKMLS. This data may not be complete. We recommend contacting the local school district to confirm school assignments for this home.


Similar homes
- from $800,7004 bd3 ba3k sqftSTRATTON Plan, Meadows at Grand Garden, Edgewood, KY 41017New Construction
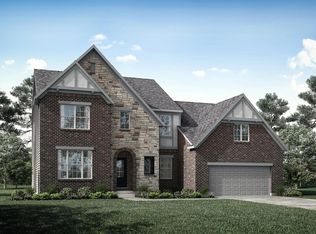 Drees Homes
- from $603,2003 bd3 ba2.5k sqftATWELL Plan, Wildrose Estates, Fort Mitchell, KY 41017New Construction
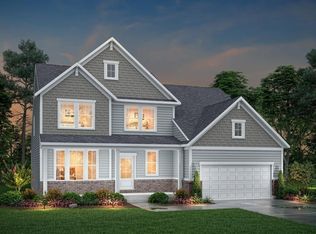 Drees Homes
- from $438,9903 bd2 ba2k sqftCalvin Plan, Tuscany, Covington, KY 41017New Construction
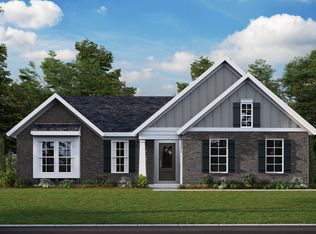 Fischer Homes
- from $689,9904 bd2 ba3.5k sqftRhodes Plan, Cityview Station, Ludlow, KY 41016New Construction
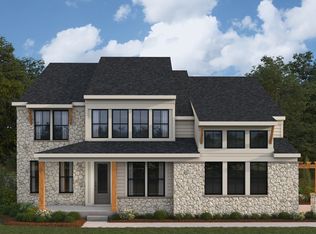 Fischer Homes
- $695,9002 bd2 ba1.7k sqft1199 Linden Hill Ln, Cincinnati, OH 45230New Construction
 MLS ID #1888515, Theodore Hoerstmann, Traditions Building and Dev.. Cincy MLS
- $600,0004 bd4 ba3k sqft1101 Will O Ee Dr, Amelia, OH 45102New ConstructionMLS ID #1866083, Brice K Allen, Coldwell Banker Realty. Cincy MLS
- $787,0004 bd4 ba3.5k sqft5622 Richards Ln #134, Green Township, OH 45248New ConstructionCincy MLS
