Need room to spread out? This beautifully crafted 2024 Omega Builders home offers an impressive 3,022 square feet of thoughtfully designed living space in the sought-after Three Creeks community. With 5 spacious bedroom including 3 conveniently located downstairs, 3 full baths, and an oversized upstairs living area, this flexible floor plan is ideal for multigenerational living, a growing household, or anyone who loves to entertain. The open concept living areas feature luxury vinyl plank flooring, creating a seamless, stylish flow throughout the main level. The well designed layout provides both comfortable everyday living and plenty of space for gatherings, while the upstairs retreat offers endless possibilities as a game room, media room, or second family room. Meticulously maintained and truly move-in ready, this home is nestled in the scenic Three Creeks subdivision, known for its rolling hills, beautiful natural surroundings, and miles of walking and biking trails. Conveniently located with easy access to Temple, Belton, Harker Heights, Salado, and Killeen, you'll also enjoy being just minutes from the recreational opportunities at Belton Lake and Stillhouse Hollow Lake. This exceptional home combines modern construction, generous living space, and an unbeatable location—don't miss your opportunity to make it yours!
Active
Price cut: $19K (8/28)
$450,000
4019 Estes Ct, Belton, TX 76513
5beds
3,022sqft
Single Family Residence
Built in 2024
5,998 Square Feet Lot
$445,500 Zestimate®
$149/sqft
$40/mo HOA
What's special
Luxury vinyl plank flooring
- 104 days
- 84
- 6
Zillow last checked:
Listing updated:
Listed by:
Teresa McCoy 254-939-3800,
Covington Real Estate, Inc.
Source: Central Texas MLS,MLS#: 619171 Originating MLS: Temple Belton Board of REALTORS
Originating MLS: Temple Belton Board of REALTORSFacts & features
Interior
Bedrooms & bathrooms
- Bedrooms: 5
- Bathrooms: 3
- Full bathrooms: 3
Heating
- Central, Electric, Multiple Heating Units
Cooling
- Central Air, Electric, 2 Units
Appliances
- Included: Dishwasher, Electric Range, Electric Water Heater, Disposal, Multiple Water Heaters, Oven, Refrigerator, Some Electric Appliances, Microwave, Range
- Laundry: Washer Hookup, Electric Dryer Hookup, Laundry Room
Features
- Attic, Ceiling Fan(s), Double Vanity, Garden Tub/Roman Tub, High Ceilings, Primary Downstairs, Multiple Living Areas, Main Level Primary, Split Bedrooms, Separate Shower, Tub Shower, Walk-In Closet(s), Granite Counters, Kitchen Island, Kitchen/Family Room Combo, Kitchen/Dining Combo, Pantry, Walk-In Pantry
- Flooring: Carpet, Luxury Vinyl Plank
- Attic: Partially Floored
- Has fireplace: No
- Fireplace features: None
Interior area
- Total interior livable area: 3,022 sqft
Video & virtual tour
Property
Parking
- Total spaces: 2
- Parking features: Garage
- Garage spaces: 2
Features
- Levels: Two
- Stories: 2
- Patio & porch: Covered, Patio, Porch
- Exterior features: Covered Patio, Porch
- Pool features: None
- Fencing: Privacy,Wood
- View description: None
- Body of water: None
Lot
- Size: 5,998 Square Feet
Details
- Parcel number: 520874
Construction
Type & style
- Home type: SingleFamily
- Architectural style: Traditional
- Property subtype: Single Family Residence
Materials
- Brick Veneer, Masonry
- Foundation: Slab
- Roof: Composition,Shingle
Condition
- Resale
- Year built: 2024
Details
- Builder name: Omega
Utilities & green energy
- Sewer: Public Sewer
- Water: Public
- Utilities for property: Cable Available, High Speed Internet Available, Water Available
Community & HOA
Community
- Features: Barbecue, Park, Trails/Paths
- Subdivision: 3 Crks Ph Ix
HOA
- Has HOA: Yes
- HOA fee: $120 quarterly
- HOA phone: 512-234-3320
Location
- Region: Belton
Financial & listing details
- Price per square foot: $149/sqft
- Tax assessed value: $432,053
- Date on market: 7/13/2026
- Cumulative days on market: 105 days
- Listing agreement: Exclusive Right To Sell
- Listing terms: Cash,Conventional,FHA,VA Loan
- Road surface type: Paved
Estimated market value
$445,500
$423,000 - $468,000
$2,797/mo
Price history
| Date | Event | Price |
|---|---|---|
| 8/28/2026 | Price change | $450,000-4.1%$149/sqft |
Source:  Central Texas MLS #619171 Report a problem Central Texas MLS #619171 Report a problem | ||
| 7/13/2026 | Listed for sale | $469,000+12.2%$155/sqft |
Source: Central Texas MLS #619171 Report a problem | ||
| 9/8/2024 | Listing removed | $417,930$138/sqft |
Source: Omega Builders Report a problem | ||
| 9/5/2024 | Price change | $417,930-1.3%$138/sqft |
Source: Omega Builders Report a problem | ||
| 7/1/2024 | Price change | $423,230+2%$140/sqft |
Source: Omega Builders Report a problem | ||
| 4/18/2024 | Listed for sale | $414,731$137/sqft |
Source: Omega Builders Report a problem | ||
Public tax history
| Year | Property taxes | Tax assessment |
|---|---|---|
| 2025 | -- | $432,053 +980.1% |
| 2024 | $912 | $40,000 |
Find assessor info on the county website
Monthly payment
Est. payment
Payment breakdown
Explore the cost of this home by adjusting the details. Changes won't be saved.Climate risks
Neighborhood: 76513
Nearby schools
Schools provided by the listing agent
- Elementary: Chisholm Trail Elementary
- Middle: South Belton Middle School
- High: Belton High School
- District: Belton ISD
Source: Central Texas MLS. This data may not be complete. We recommend contacting the local school district to confirm school assignments for this home.

Similar homes
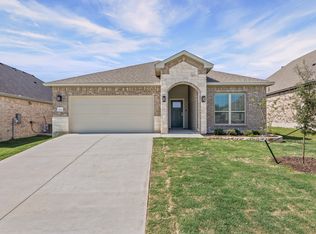
- $440,0005 bd3 ba2.6k sqft5313 Cicero Dr, Belton, TX 76513Active

 MLS ID #628260, Ian Powell, Competitive Edge Realty LLC. Central Texas MLS
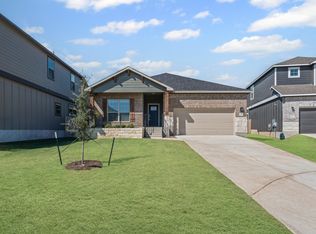
 - $450,0007 bd4 ba3.2k sqft3901 Aransas Dr, Belton, TX 76513Active
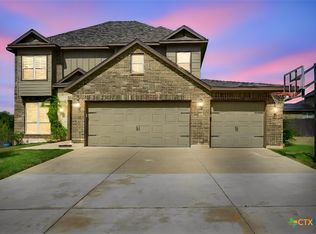 MLS ID #627577, Scott Shine, Coldwell Banker Apex, Realtors. Central Texas MLS
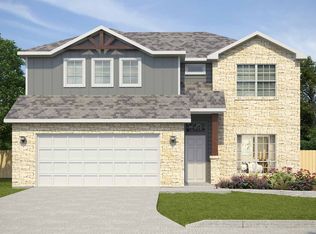
 - $449,9004 bd3 ba2.8k sqft5026 Lassen Ln, Belton, TX 76513Active
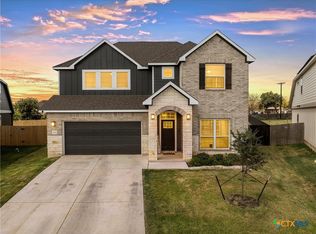 MLS ID #625141, Teasia Cooper, Redbird Realty Llc. Central Texas MLS
 - $485,0003 bd3 ba1.7k sqft4630 Lantana Rd, Belton, TX 76513Active
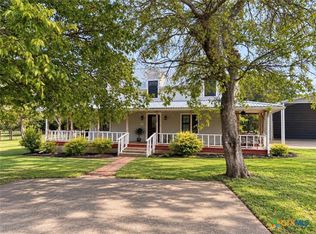 MLS ID #628144, Cheri Phillips, RE/MAX Temple-Belton. Central Texas MLS
 - $385,0005 bd4 ba3k sqft5506 Kent Dr, Belton, TX 76513ActiveMLS ID #619708, Jennifer Muniz, EG Realty. Central Texas MLS
- $467,9005 bd4 ba3.6k sqft6113 Lavaca Dr, Belton, TX 76513ActiveMLS ID #608059, Luis Adames, Exp Realty Llc. Central Texas MLS
- $499,9004 bd4 ba3k sqft5353 Lancaster Dr, Belton, TX 76513ActiveMLS ID #612546, Vanessa Bozeman, Coldwell Banker Realty. Central Texas MLS
- $399,9004 bd2 ba2.1k sqft4428 Sherwood Dr, Belton, TX 76513ActiveMLS ID #622603, Patrick Narvaiz, Compass RE Texas, LLC. Central Texas MLS
- $369,0005 bd3 ba2.9k sqft5805 Fenton Ln, Belton, TX 76513ActiveMLS ID #621735, Heidi Brautigan, Brautigan Realty. Central Texas MLS
- $368,9004 bd3 ba2.5k sqft4921 Shanty Ln, Belton, TX 76513ActiveCentral Texas MLS
- $479,0004 bd3 ba2.2k sqft5413 Espiritu Santo, Belton, TX 76513ActiveCentral Texas MLS
- $489,0004 bd3 ba2.4k sqft5434 Espiritu Santo, Belton, TX 76513ActiveCentral Texas MLS
- $349,9904 bd3 ba2.3k sqft5333 Cicero Dr, Belton, TX 76513ActiveMLS ID #609912, David Matteson, Hearthstone Home Group- All Ci. Central Texas MLS
- $344,9005 bd3 ba2.6k sqft5927 Galveston Rd, Belton, TX 76513ActiveMLS ID #623239, Caroline Conway, Vista Real Estate Group-Compass RE Texas, LLC. Central Texas MLS
