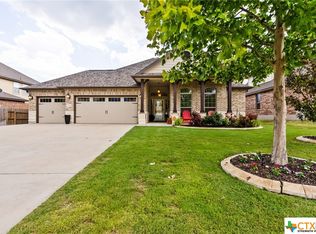
Welcome to this spacious 5-bedroom, 3.5-bath, two-story home with a 3-car garage in the highly desirable Three Creeks community in Belton! This thoughtfully designed floor plan features a private primary suite downstairs, two living areas, and two dining areas, offering plenty of room for everyday living and entertaining. The open-concept kitchen boasts granite countertops, ample cabinetry, and overlooks the main living area, making it ideal for gathering with family and friends.
Recent updates include a new roof, gutters, and garage door installed in 2024, providing added peace of mind for the new owner.
Upstairs, you’ll find generously sized secondary bedrooms and an additional living area that is perfect for a game room, media room, or flex space. Enjoy all that Three Creeks has to offer, including scenic walking trails, a community playground, and access to a beautiful creek where residents can enjoy fishing and spending time outdoors.
Conveniently located near I-35, Stillhouse Hollow Lake, schools, shopping, dining, and Fort Cavazos, this home offers the perfect blend of space, comfort, and community living. Don’t miss your opportunity to make this beautiful Belton home yours-schedule your private showing today!
Active
Price cut: $10.5K (8/7)
$385,000
5506 Kent Dr, Belton, TX 76513
5beds
3,020sqft
Single Family Residence
Built in 2016
8,398 Square Feet Lot
$381,200 Zestimate®
$127/sqft
$-- HOA
What's special
Granite countertopsPrivate primary suite downstairsTwo dining areasOpen-concept kitchenAmple cabinetryGenerously sized secondary bedrooms
- 56 days
- 490
- 44
Zillow last checked:
Listing updated:
Listed by:
Jennifer Muniz 254-913-8821,
EG Realty
Source: Central Texas MLS,MLS#: 619708 Originating MLS: Temple Belton Board of REALTORS
Originating MLS: Temple Belton Board of REALTORSFacts & features
Interior
Bedrooms & bathrooms
- Bedrooms: 5
- Bathrooms: 4
- Full bathrooms: 3
- 1/2 bathrooms: 1
Primary bedroom
- Level: Lower
Bedroom
- Level: Lower
Bedroom 2
- Level: Lower
Bedroom 3
- Level: Upper
Bedroom 4
- Level: Upper
Primary bathroom
- Level: Lower
Laundry
- Level: Lower
Heating
- Central, Electric, Multiple Heating Units
Cooling
- Central Air, Electric, 2 Units
Appliances
- Included: Double Oven, Dishwasher, Electric Cooktop, Electric Water Heater, Disposal, Microwave, Water Heater, Some Electric Appliances
- Laundry: Electric Dryer Hookup, Lower Level, Laundry Room
Features
- Ceiling Fan(s), Crown Molding, Separate/Formal Dining Room, Double Vanity, Entrance Foyer, Primary Downstairs, Multiple Living Areas, Multiple Dining Areas, Main Level Primary, Pull Down Attic Stairs, Separate Shower, Tub Shower, Walk-In Closet(s), Breakfast Area, Granite Counters, Kitchen Island, Kitchen/Dining Combo, Pantry
- Flooring: Carpet, Ceramic Tile, Laminate
- Windows: Double Pane Windows
- Attic: Pull Down Stairs
- Has fireplace: No
- Fireplace features: None
Interior area
- Total interior livable area: 3,020 sqft
Video & virtual tour
Property
Parking
- Total spaces: 3
- Parking features: Garage
- Garage spaces: 3
Features
- Levels: Two
- Stories: 2
- Patio & porch: Covered, Patio, Porch
- Exterior features: Covered Patio, Porch
- Pool features: None
- Fencing: Back Yard,Picket,Wood
- Has view: Yes
- View description: None
- Body of water: None
Lot
- Size: 8,398 Square Feet
Details
- Parcel number: 465181
Construction
Type & style
- Home type: SingleFamily
- Architectural style: Traditional
- Property subtype: Single Family Residence
Materials
- HardiPlank Type, Masonry, Stone Veneer
- Foundation: Slab
- Roof: Composition,Shingle
Condition
- Resale
- Year built: 2016
Details
- Builder name: Dr Horton
Utilities & green energy
- Sewer: Public Sewer
- Water: Public
- Utilities for property: Electricity Available, High Speed Internet Available, Water Available
Community & HOA
Community
- Features: Barbecue, Playground, Park, Trails/Paths, Curbs
- Security: Smoke Detector(s)
- Subdivision: Three Creeks Ph I
HOA
- Has HOA: Yes
- HOA phone: 844-387-8785
Location
- Region: Belton
Financial & listing details
- Price per square foot: $127/sqft
- Tax assessed value: $374,117
- Annual tax amount: $1,584
- Date on market: 7/15/2026
- Cumulative days on market: 57 days
- Listing agreement: Exclusive Right To Sell
- Listing terms: Cash,Conventional,FHA,VA Loan
- Electric utility on property: Yes
- Road surface type: Asphalt
Estimated market value
$381,200
$362,000 - $400,000
$2,812/mo
Price history
| Date | Event | Price |
|---|---|---|
| 8/7/2026 | Price change | $385,000-2.7%$127/sqft |
Source:  Central Texas MLS #619708 Report a problem Central Texas MLS #619708 Report a problem | ||
| 7/16/2026 | Listed for sale | $395,500$131/sqft |
Source: Central Texas MLS #619708 Report a problem | ||
| 5/18/2017 | Sold | -- |
Source: Central Texas MLS #8215055 Report a problem | ||
Public tax history
| Year | Property taxes | Tax assessment |
|---|---|---|
| 2025 | $1,584 +2.7% | $374,117 -0.1% |
| 2024 | $1,542 +20.6% | $374,488 +11.7% |
| 2023 | $1,279 +17.6% | $335,282 +10% |
| 2022 | $1,088 | $304,802 +10% |
| 2021 | -- | $277,093 +7.9% |
| 2020 | $721 -0.1% | $256,861 0% |
| 2019 | $721 -16.9% | $256,939 -6.2% |
| 2018 | $868 +115% | $274,048 +19.7% |
| 2017 | $404 | $228,888 +1457.1% |
| 2016 | $404 | $14,700 |
Find assessor info on the county website
Monthly payment
Est. payment
Payment breakdown
Explore the cost of this home by adjusting the details. Changes won't be saved.Climate risks
Neighborhood: 76513
Nearby schools
Schools provided by the listing agent
- Elementary: Chisholm Trail Elementary
- Middle: South Belton Middle School
- High: Belton High School
- District: Belton ISD
Source: Central Texas MLS. This data may not be complete. We recommend contacting the local school district to confirm school assignments for this home.


Similar homes
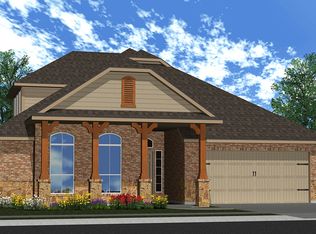
- $369,0005 bd3 ba2.9k sqft5805 Fenton Ln, Belton, TX 76513Active

 MLS ID #621735, Heidi Brautigan, Brautigan Realty. Central Texas MLS
 - $349,0005 bd3 ba2.6k sqft5614 Fenton Ln, Belton, TX 76513Active
 MLS ID #621107, Amber Broadway, Opendoor Brokerage, LLC. Central Texas MLS
 - $374,0004 bd4 ba2.6k sqft5334 Fenton Ln, Belton, TX 76513Active
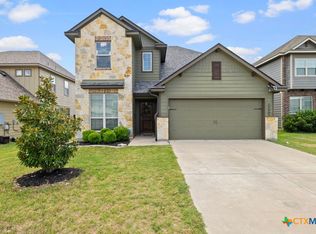 MLS ID #606482, Amanda Aranda, Magnolia Realty Temple Belton. Central Texas MLS
 - $344,9005 bd3 ba2.6k sqft5927 Galveston Rd, Belton, TX 76513Active
 MLS ID #623239, Caroline Conway, Vista Real Estate Group-Compass RE Texas, LLC. Central Texas MLS
 - $354,8004 bd3 ba2.3k sqft5333 Cicero Dr, Belton, TX 76513ActiveMLS ID #609912, David Matteson, Hearthstone Home Group- All Ci. Central Texas MLS
- $289,0004 bd3 ba2k sqft4601 Abergavenny Dr, Belton, TX 76513Active
 MLS ID #9241632, Chrissy Kehrly, eXp Realty, LLC. Unlock MLS
 - $350,0004 bd3 ba2.1k sqft5215 Fenton Ln, Belton, TX 76513ActiveMLS ID #7900390, Mark Pierce, Keller Williams Realty. Unlock MLS
- $339,0004 bd3 ba1.8k sqft4110 Aransas Dr, Belton, TX 76513ActiveMLS ID #624275, Tessa Stewart, The Real Estate Home Team Llc. Central Texas MLS
- $381,9004 bd3 ba2.5k sqft4917 Shanty Ln, Belton, TX 76513ActiveCentral Texas MLS
- $508,9994 bd4 ba3k sqft5353 Lancaster Dr, Belton, TX 76513ActiveMLS ID #612546, Vanessa Bozeman, Coldwell Banker Realty. Central Texas MLS
- $429,9004 bd2 ba2.1k sqft4428 Sherwood Dr, Belton, TX 76513ActiveMLS ID #622603, Patrick Narvaiz, Compass RE Texas, LLC. Central Texas MLS
- $346,8884 bd3 ba2.5k sqft1341 Sky Ridge Ct, Belton, TX 76513ActiveMLS ID #4705287, Matt Menard, ERA Experts. Unlock MLS
- $467,9005 bd4 ba3.6k sqft6113 Lavaca Dr, Belton, TX 76513ActiveMLS ID #608059, Luis Adames, Exp Realty Llc. Central Texas MLS
- $344,5004 bd3 ba2.4k sqft4909 Miranda Dr, Belton, TX 76513ActiveMLS ID #622237, Heath Haverland A, Century 21 Bill Bartlett. Central Texas MLS
- $314,9003 bd2 ba1.5k sqft1872 Fm 1670, Belton, TX 76513ActiveMLS ID #624910, Garrett Ashby, Ashby Real Estate Group. Central Texas MLS
- $368,9004 bd3 ba2.5k sqft4921 Shanty Ln, Belton, TX 76513ActiveCentral Texas MLS
- $340,7505 bd3 ba2.4k sqft1555 Sky Vista Dr, Belton, TX 76513ActiveUnlock MLS
