Welcome home to this stunning residence nestled on a peaceful cul-de-sac in one of the most sought-after neighborhoods in town. This beautifully appointed three-bedroom, two-and-a-half-bathroom home blends style, comfort, and functionality in all the right ways. Step inside and you'll immediately notice the gorgeous engineered hardwood flooring flowing throughout most of the main level, setting an elegant tone from the start. The great room features a cozy fireplace and opens seamlessly into a kitchen that's sure to steal the show —think gleaming granite countertops, brand-new appliances, and eye-catching green cabinetry that adds just the right pop of personality. A formal living and dining room provide additional space for entertaining or quiet evenings at home. Upstairs, plush upgrade carpet welcomes you to the second level, where the primary bedroom suite awaits with a generous walk-in closet, a luxurious soaking tub, and a separate shower — your own personal retreat after a long day. Two additional bedrooms offer plenty of space for family or guests. Head downstairs to discover a partially finished basement featuring a spacious family room, perfect for movie nights, game days, or whatever your heart desires. Outside, a privacy fence creates your own secluded oasis, while a covered deck is ideal for relaxing in any weather. The large front porch adds timeless curb appeal and is practically begging for a rocking chair or two. Don't let this gem slip away — schedule your private showing today!
Pending
Price cut: $10K (6/20)
$315,000
402 Acorn Ct, Elizabethtown, KY 42701
3beds
2,078sqft
:
Get pre-qualified$1,992/mo
Single Family Residence
Built in 1993
0.28 Acres Lot
$314,200 Zestimate®
$152/sqft
$-- HOA
What's special
Peaceful cul-de-sacBrand-new appliancesGorgeous engineered hardwood flooringEye-catching green cabinetry
- 41 days |
- 112 |
- 1 |
Likely to sell faster than
Zillow last checked:
Listing updated:
Listed by:
Tracey Cecil-Simpson,
Weichert Realtors Lawson Collective
Source: Metro Search Inc. LLC DBA Apex MLS,MLS#: 1720671
Facts & features
Interior
Bedrooms & bathrooms
- Bedrooms: 3
- Bathrooms: 3
- Full bathrooms: 2
- 1/2 bathrooms: 1
Primary bedroom
- Level: Second
Bedroom
- Level: Second
Bedroom
- Level: Second
Dining room
- Level: First
Family room
- Level: Basement
Great room
- Level: First
Kitchen
- Level: First
Living room
- Level: First
Heating
- Heat Pump
Cooling
- Central Air
Features
- Basement: Partially Finished
- Number of fireplaces: 1
Interior area
- Total structure area: 1,728
- Total interior livable area: 2,078 sqft
- Finished area above ground: 1,728
- Finished area below ground: 350
Property
Parking
- Total spaces: 2
- Parking features: Attached, Entry Front
- Attached garage spaces: 2
Features
- Stories: 2
- Patio & porch: Deck
- Fencing: Wood
Lot
- Size: 0.28 Acres
- Features: Cul-De-Sac, Dead End, Level
Details
- Parcel number: 2002003082
Construction
Type & style
- Home type: SingleFamily
- Architectural style: Traditional
- Property subtype: Single Family Residence
Materials
- Vinyl Siding
- Foundation: Concrete Perimeter
- Roof: Shingle
Condition
- Year built: 1993
Utilities & green energy
- Sewer: Public Sewer
- Water: Public
- Utilities for property: Electricity Connected
Community & HOA
Community
- Subdivision: Oak Valley
HOA
- Has HOA: No
Location
- Region: Elizabethtown
Financial & listing details
- Price per square foot: $152/sqft
- Tax assessed value: $284,500
- Annual tax amount: $2,015
- Date on market: 6/17/2026
- Electric utility on property: Yes
Estimated market value
$314,200
$298,000 - $330,000
$2,123/mo
Price history
| Date | Event | Price |
|---|---|---|
| 6/26/2026 | Pending sale | $315,000$152/sqft |
Source:  Metro Search Inc. LLC DBA Apex MLS #1720671 Report a problem Metro Search Inc. LLC DBA Apex MLS #1720671 Report a problem | ||
| 6/20/2026 | Price change | $315,000-3.1%$152/sqft |
Source:  HKMLS #HK2602214 Report a problem HKMLS #HK2602214 Report a problem | ||
| 6/8/2026 | Price change | $325,000-1.5%$156/sqft |
Source: HKMLS #HK2602214 Report a problem | ||
| 6/4/2026 | Price change | $330,000-2.9%$159/sqft |
Source: HKMLS #HK2602214 Report a problem | ||
| 5/30/2026 | Listed for sale | $340,000+19.5%$164/sqft |
Source: HKMLS #HK2602214 Report a problem | ||
| 7/21/2023 | Sold | $284,500-0.1%$137/sqft |
Source: HKMLS #HK23001381 Report a problem | ||
| 5/4/2023 | Listed for sale | $284,900+51.5%$137/sqft |
Source: HKMLS #HK23001381 Report a problem | ||
| 4/26/2019 | Sold | $188,000-1.1%$90/sqft |
Source: Metro Search Inc. LLC DBA Apex MLS #1520893 Report a problem | ||
| 2/22/2019 | Price change | $190,000-5.5%$91/sqft |
Source: LJH Infinity REALTORS #1520893 Report a problem | ||
| 12/11/2018 | Listed for sale | $201,000$97/sqft |
Source: LJH Infinity REALTORS #1520893 Report a problem | ||
Public tax history
| Year | Property taxes | Tax assessment |
|---|---|---|
| 2024 | $2,015 | $284,500 +51.3% |
| 2023 | $2,015 | $188,000 |
| 2022 | $2,015 | $188,000 |
| 2021 | $2,015 | $188,000 |
| 2020 | -- | $188,000 +36.1% |
| 2019 | -- | $138,100 |
| 2018 | $160 | $138,100 |
| 2017 | $160 | $138,100 +6.2% |
| 2016 | -- | $130,000 |
| 2015 | -- | $130,000 +8.6% |
| 2012 | $1,136 | $119,700 |
| 2010 | -- | $119,700 |
| 2009 | -- | $119,700 |
Find assessor info on the county website
Monthly payment
Est. payment
Payment breakdown
Explore the cost of this home by adjusting the details. Changes won't be saved.Climate risks
Neighborhood: 42701
Nearby schools
GreatSchools rating
- 6/10Heartland Elementary SchoolGrades: PK-5Distance: 1.6 mi
- 5/10Bluegrass Middle SchoolGrades: 6-8Distance: 1.6 mi
- 8/10John Hardin High SchoolGrades: 9-12Distance: 1.7 mi
- $295,8003 bd2 ba2.2k sqft404 Acorn Ct, Elizabethtown, KY 42701Off Market

- $287,5003 bd3 ba1.7k sqft1923 Oriole Dr, Elizabethtown, KY 42701Off Market
- $288,6003 bd2 ba1.5k sqft403 Ardmore Ct, Elizabethtown, KY 42701Off Market

- $269,4003 bd3 ba2.2k sqft405 Ardmore Ct, Elizabethtown, KY 42701Off Market
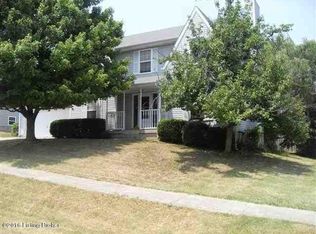
- $325,0004 bd2 ba2.4k sqft1921 Oriole Dr, Elizabethtown, KY 42701Off Market
- $282,5003 bd2 ba2.2k sqft403 Acorn Ct, Elizabethtown, KY 42701Off Market
- $286,6004 bd2 ba1.8k sqft405 Acorn Ct, Elizabethtown, KY 42701Off Market
- $286,7003 bd3 ba1.7k sqft407 Ardmore Ct, Elizabethtown, KY 42701Off Market
A local agent can set up tours, give advice and negotiate with sellers.
Similar homes
- $349,9003 bd3 ba2.5k sqft409 Georgia Ln, Elizabethtown, KY 42701For Sale

 MLS ID #1720666, Rachel Brantingham, Keller Williams Heartland. Metro Search Inc. LLC DBA Apex MLS
 - $339,9004 bd3 ba2.1k sqft107 N Pointe Dr, Elizabethtown, KY 42701For Sale
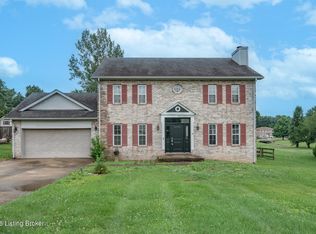 MLS ID #1720061, Janet Perkins, RE/MAX Executive Group, Inc.. Metro Search Inc. LLC DBA Apex MLS
 - $312,0003 bd2 ba1.8k sqft69 Santana Dr, Elizabethtown, KY 42701For Sale
 MLS ID #1722911, Lilly Dubon, Weichert Realtors-H. Barry Smith Co.. Metro Search Inc. LLC DBA Apex MLS
 - $310,0003 bd3 ba2.3k sqft409 College View Dr, Elizabethtown, KY 42701For Sale
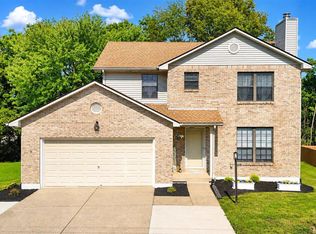 MLS ID #HK2602799, Carol Harper, SEMONIN REALTORS. HKMLS
 - $289,9004 bd3 ba2.2k sqft634 Cherry Wood Dr, Elizabethtown, KY 42701For SaleMLS ID #1722781, Jennifer Rhodes, Cedar Hill Properties. Metro Search Inc. LLC DBA Apex MLS
- $310,0003 bd3 ba2.2k sqft1106 Pawnee Dr, Elizabethtown, KY 42701For SaleMLS ID #1715877, Janet Perkins, RE/MAX Executive Group, Inc.. Metro Search Inc. LLC DBA Apex MLS
- $349,9994 bd2 ba2.2k sqft44 Tinted Cloud Cir, Elizabethtown, KY 42701For SaleMLS ID #1720285, Kelsey Sipes, RE/MAX Premier Properties. Metro Search Inc. LLC DBA Apex MLS
- $357,5005 bd4 ba2.9k sqft213 W French St, Elizabethtown, KY 42701For SaleMLS ID #1721028, Rachel Brantingham, Keller Williams Heartland. Metro Search Inc. LLC DBA Apex MLS
- $420,0004 bd3 ba2.3k sqft200 Carey Ln, Elizabethtown, KY 42701For SaleMLS ID #1722308, Vickie Grimes, Real Estate Kentucky, Inc.. Metro Search Inc. LLC DBA Apex MLS
- $315,0003 bd2 ba1.5k sqft3430 Hodgenville Rd, Elizabethtown, KY 42701For SaleMLS ID #1717871, Rachel Brantingham, Keller Williams Heartland. Metro Search Inc. LLC DBA Apex MLS
- $394,9003 bd3 ba2.5k sqft124 Mossy Creek Ct W, Elizabethtown, KY 42701For SaleMLS ID #HK2602283, The Still Group Team, Olive + Oak Realty. HKMLS
- $229,9003 bd2 ba1.2k sqft144 Applewood Ln, Elizabethtown, KY 42701For SaleMLS ID #1720691, Willie Harden, Re/Max Five Star Properties. Metro Search Inc. LLC DBA Apex MLS
- $290,0003 bd2 ba1.4k sqft6534 Valley Creek Rd, Elizabethtown, KY 42701For SaleMLS ID #1722808, Shawna Smith, Real Broker, LLC. Metro Search Inc. LLC DBA Apex MLS
- $389,5004 bd3 ba2k sqft213 Butterfield Dr, Elizabethtown, KY 42701For SaleMLS ID #1722516, Robin M Cole, RE/MAX Executive Group, Inc.. Metro Search Inc. LLC DBA Apex MLS
- $395,0003 bd2 ba1.7k sqft369 Meadowview Dr, Elizabethtown, KY 42701For SaleMLS ID #1720790, Lisa Smith, Keller Williams Collective. Metro Search Inc. LLC DBA Apex MLS
- $330,9203 bd3 ba2.1k sqft709 Tristan Ln, Elizabethtown, KY 42701New ConstructionMetro Search Inc. LLC DBA Apex MLS
- $299,9503 bd3 ba1.8k sqft408 Tristan Ln, Elizabethtown, KY 42701For SaleMLS ID #1718487, Austin Kutz, Real Broker, LLC. Metro Search Inc. LLC DBA Apex MLS
- $344,9005 bd3 ba2.6k sqft109 Elegance Way, Elizabethtown, KY 42701For SaleMLS ID #1710310, Sateesh Gontla, Keller Williams Collective. Metro Search Inc. LLC DBA Apex MLS
- $420,0003 bd4 ba2.7k sqft633 Wind Brook Dr, Elizabethtown, KY 42701For SaleMLS ID #HK2602339, Ena Koellish, The K Group Real Estate, LLC. HKMLS
- $325,0003 bd3 ba1.7k sqft483 Jake Dr, Rineyville, KY 40162For SaleMLS ID #1719809, Bridgett C Miller, Network Real Estate Services. Metro Search Inc. LLC DBA Apex MLS
