CORNER LOT!!! MOVE IN READY! The Wilcox floor plan, the most sought after plan Empire offers in Venetian Pines. Move in ready! Spacious home includes a 3 Bed, 2.5 Bath, game room plus a covered back patio. High ceilings with lots of natural light. Large kitchen includes an oversized island, quartz countertops, a gas range, GE stainless steel appliances, and plenty of cabinetry with a light neutral color palette. This plan adds a powder room to the first floor, a laundry room that has plenty of extra space to fit an additional fridge/freezer & a luxury Primary Retreat. Step into the primary bathroom and feel relaxed in your own spa-like area that includes dual vanities, a built-in garden tub, a separate stand-up shower & a large walk-in closet. The second floor has the remaining 2 bedrooms, bathroom & loft area great for an in-home office or game room. The exterior of the home will have 3 side white brick with a black trim & garage. Features a covered back porch for entertainment.
For sale
Price cut: $11K (8/23)
$339,000
402 Alex Arbor Way, Conroe, TX 77301
3beds
2,388sqft
Single Family Residence
Built in 2022
6,782 Square Feet Lot
$333,800 Zestimate®
$142/sqft
$42/mo HOA
What's special
- 98 days
- 24
- 1
Zillow last checked:
Listing updated:
Listed by:
Patricia Huizar TREC #0770074 281-779-0911,
Epique Realty LLC
Source: HAR,MLS#: 54627388
Facts & features
Interior
Bedrooms & bathrooms
- Bedrooms: 3
- Bathrooms: 3
- Full bathrooms: 2
- 1/2 bathrooms: 1
Primary bedroom
- Level: First
- Area: 208
- Dimensions: 13 x 16
Bedroom
- Level: Second
- Area: 140
- Dimensions: 14 x 10
Bedroom
- Level: Second
- Area: 143
- Dimensions: 13 x 11
Dining room
- Level: First
- Area: 144
- Dimensions: 12 x 12
Family room
- Level: First
- Area: 270
- Dimensions: 15 x 18
Game room
- Level: Second
- Area: 180
- Dimensions: 12 x 15
Kitchen
- Level: First
- Area: 180
- Dimensions: 10 x 18
Heating
- Natural Gas
Cooling
- Ceiling Fan(s), Electric
Appliances
- Included: Disposal, Refrigerator, Gas Oven, Oven, Microwave, Gas Range, Dishwasher
- Laundry: Electric Dryer Hookup, Gas Dryer Hookup, Washer Hookup
Features
- Prewired for Alarm System, 2 Bedrooms Up, Primary Bed - 1st Floor, Walk-In Closet(s)
- Flooring: Laminate, Tile
- Doors: Insulated Doors
- Windows: Storm Window(s)
Interior area
- Total structure area: 2,388
- Total interior livable area: 2,388 sqft
Property
Parking
- Total spaces: 2
- Parking features: Attached
- Attached garage spaces: 2
Features
- Stories: 2
- Patio & porch: Porch
- Fencing: Back Yard,Full
Lot
- Size: 6,782 Square Feet
- Features: Back Yard, Corner Lot, 1/4 Up to 1/2 Acre
Details
- Parcel number: 509469
Construction
Type & style
- Home type: SingleFamily
- Architectural style: Traditional
- Property subtype: Single Family Residence
Materials
- Brick, Cement Siding
- Foundation: Slab
- Roof: Composition
Condition
- New construction: No
- Year built: 2022
Utilities & green energy
- Sewer: Public Sewer
- Water: Public
Community & HOA
Community
- Security: Prewired for Alarm System
- Subdivision: Venetian Pines
HOA
- Has HOA: Yes
- Amenities included: Trail(s)
- HOA fee: $500 annually
Location
- Region: Conroe
Financial & listing details
- Price per square foot: $142/sqft
- Tax assessed value: $349,627
- Annual tax amount: $9,744
- Date on market: 7/8/2026
- Listing terms: Cash,Conventional,FHA,Owner Will Carry,USDA Loan,VA Loan
- Ownership: Full Ownership
- Road surface type: Concrete
Estimated market value
$333,800
$317,000 - $350,000
$2,220/mo
Price history
| Date | Event | Price |
|---|---|---|
| 8/23/2026 | Price change | $339,000-3.1%$142/sqft |
Source:  HAR #54627388 Report a problem HAR #54627388 Report a problem | ||
| 7/17/2026 | Listed for sale | $350,000+2.9%$147/sqft |
Source: HAR #54627388 Report a problem | ||
| 5/2/2023 | Listing removed | -- |
Source: HAR #68182524 Report a problem | ||
| 3/23/2023 | Pending sale | $340,000$142/sqft |
Source: HAR #68182524 Report a problem | ||
| 1/20/2023 | Price change | $340,000-5.6%$142/sqft |
Source: HAR #63685417 Report a problem | ||
| 11/30/2022 | Price change | $360,000-4.8%$151/sqft |
Source: HAR #63685417 Report a problem | ||
| 9/13/2022 | Listed for sale | $378,000$158/sqft |
Source:  Empire Homes Report a problem Empire Homes Report a problem | ||
Public tax history
| Year | Property taxes | Tax assessment |
|---|---|---|
| 2025 | $5,352 +116.5% | $349,627 +105.7% |
| 2024 | $2,472 -20.1% | $170,000 -55.4% |
| 2023 | $3,094 | $381,120 +1238.2% |
| 2022 | -- | $28,480 +570.1% |
| 2021 | $93 | $4,250 |
Find assessor info on the county website
Monthly payment
Est. payment
Payment breakdown
Explore the cost of this home by adjusting the details. Changes won't be saved.Climate risks
Neighborhood: 77301
Nearby schools
Schools provided by the listing agent
- Elementary: Anderson Elementary School (Conroe)
- Middle: Stockton Junior High School
- High: Conroe High School
Source: HAR. This data may not be complete. We recommend contacting the local school district to confirm school assignments for this home.
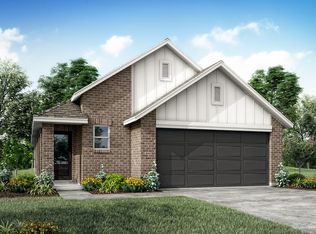
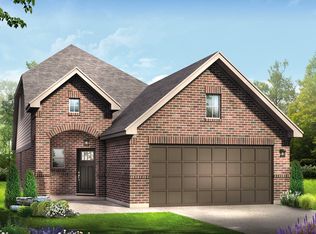
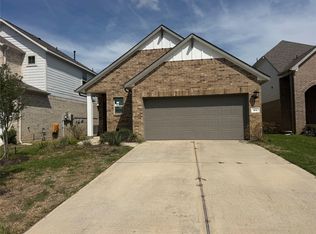
Similar homes
- $--4 bd4 ba2.6k sqft649 Pine Creek Dr, Conroe, TX 77301Auction
 Auction.com 2
 - $--3 bd2 ba1.7k sqft1987 Briar Grove Dr, Conroe, TX 77301Auction
 Auction.com 2
 - $279,0004 bd2 ba1.7k sqft1718 Portia Ln, Conroe, TX 77301New Construction
 HAR
HAR - $305,0004 bd3 ba2.1k sqft9979 Chimney Swift Ln, Conroe, TX 77385For Sale
 MLS ID #2035625, Jennifer Bartlow, RE/MAX Elite Properties. HAR
