This home is renovated and move-in ready! This beautifully updated 3-bedroom, 2 full bath home offers the perfect blend of modern updates and everyday comfort. The stunning new kitchen features all new cabinetry and butcher block countertops, creating a stylish and functional space for cooking and entertaining with large opening to dining room. Major improvements include new plumbing, a new 200- amp electrical service, refinished hardwood floors, and 15 inches of insulation added in the attic for improved energy efficiency. Approximately 80% of the windows have been replaced. All kitchen appliances will convey with home. First floor laundry right off from the first-floor bath. Beautiful, maintained woodwork thru most of the rooms. One of the homeowner's favorite features is the enclosed front porch with large windows!!
Accepting backups
$189,000
402 E Irving St, Bucyrus, OH 44820
3beds
1,254sqft
:
Get pre-qualified$1,287/mo
Single Family Residence
Built in 1915
6,124 Square Feet Lot
$188,000 Zestimate®
$151/sqft
$-- HOA
What's special
Butcher block countertopsRefinished hardwood floorsStunning new kitchenAll new cabinetry
- 24 days |
- 674 |
- 38 |
Zillow last checked:
Listing updated:
Listed by:
Melinda G. Tubbs,
ARK Realty of North Central Ohio, Inc.
Source: MAR,MLS#: 9074000
Facts & features
Interior
Bedrooms & bathrooms
- Bedrooms: 3
- Bathrooms: 2
- Full bathrooms: 2
Rooms
- Room types: Dining Room, Laundry, Living Room
Primary bedroom
- Level: Upper
- Area: 131.54
- Dimensions: 10.25 x 12.83
Bedroom 2
- Level: Upper
- Area: 119.79
- Dimensions: 12.5 x 9.58
Bedroom 3
- Level: Upper
Dining room
- Level: Main
- Area: 151.88
- Dimensions: 11.25 x 13.5
Kitchen
- Level: Main
- Area: 124.77
- Dimensions: 9.42 x 13.25
Living room
- Level: Main
- Area: 242.22
- Dimensions: 13.33 x 18.17
Heating
- Forced Air, Natural Gas
Cooling
- Ceiling Fan(s), Central Air
Appliances
- Included: Dishwasher, Electric Range, Gas Water Heater, Microwave, Refrigerator
- Laundry: Laundry
Features
- None
- Flooring: Hardwood
- Windows: Double Pane Windows, Storm Window(s), Vinyl, Wood Frames
- Basement: Full
- Has fireplace: No
- Fireplace features: None
Interior area
- Total structure area: 1,892
- Total interior livable area: 1,254 sqft
- Finished area above ground: 1,254
Video & virtual tour
Property
Parking
- Total spaces: 2
- Parking features: Electricity, Garage, Asphalt
- Has garage: Yes
- Has uncovered spaces: Yes
Features
- Stories: 2
- Patio & porch: Enclosed, Porch
- Exterior features: None
- Frontage length: 50.7
Lot
- Size: 6,124 Square Feet
- Dimensions: 0.1406
- Features: Curbs, Lawn, Level, Sidewalks, City Lot
Details
- Additional structures: None
- Parcel number: 220004662.000
Construction
Type & style
- Home type: SingleFamily
- Property subtype: Single Family Residence
Materials
- Aluminum Siding
- Roof: Slate,Metal
Condition
- Year built: 1915
Utilities & green energy
- Sewer: Public Sewer
- Water: Public
Community & HOA
HOA
- Amenities included: None
Location
- Region: Bucyrus
Financial & listing details
- Price per square foot: $151/sqft
- Tax assessed value: $64,230
- Annual tax amount: $100
- Date on market: 7/13/2026
- Listing terms: Cash,Conventional,FHA,USDA Loan,VA Loan
- Contingency: Contingent-Continue to Show
Estimated market value
$188,000
$179,000 - $197,000
$1,406/mo
Price history
| Date | Event | Price |
|---|---|---|
| 7/13/2026 | Listed for sale | $189,000+530%$151/sqft |
Source:  MAR #9074000 Report a problem MAR #9074000 Report a problem | ||
| 12/6/2019 | Sold | $30,000-13%$24/sqft |
Source: Public Record Report a problem | ||
| 11/21/2019 | Price change | $34,500-13.5%$28/sqft |
Source: ARK Realty LLC #9045771 Report a problem | ||
| 11/14/2019 | Price change | $39,900-33.4%$32/sqft |
Source: ARK Realty LLC #9045771 Report a problem | ||
| 12/3/2010 | Listed for sale | $59,900$48/sqft |
Source: Systems Engineering, Inc. #9015016 Report a problem | ||
Public tax history
| Year | Property taxes | Tax assessment |
|---|---|---|
| 2025 | $1,720 -1.4% | $22,480 |
| 2024 | $1,744 +23.1% | $22,480 +30.4% |
| 2023 | $1,416 +0.7% | $17,240 |
| 2022 | $1,406 +0.1% | $17,240 |
| 2021 | $1,404 +26.8% | $17,240 +26.3% |
| 2020 | $1,107 -27.3% | $13,650 -25.9% |
| 2019 | $1,523 +25.9% | $18,410 |
| 2018 | $1,210 | $18,410 -0.3% |
| 2017 | $1,210 +14.1% | $18,470 |
| 2016 | $1,060 | $18,470 |
| 2015 | $1,060 +98.1% | $18,470 |
| 2014 | $535 | $18,470 |
| 2013 | $535 +3.6% | $18,470 |
| 2012 | $517 -33% | $18,470 -24.4% |
| 2011 | $772 -1.3% | $24,440 |
| 2010 | $782 +5.9% | $24,440 |
| 2009 | $738 | $24,440 |
Find assessor info on the county website
Monthly payment
Est. payment
Payment breakdown
Explore the cost of this home by adjusting the details. Changes won't be saved.Climate risks
Neighborhood: 44820
Nearby schools
GreatSchools rating
- 3/10Bucyrus Elementary SchoolGrades: PK-5Distance: 1.1 mi
- 7/10Bucyrus Middle SchoolGrades: 6-8Distance: 1 mi
- 5/10Bucyrus Secondary SchoolGrades: 9-12Distance: 1.1 mi
Schools provided by the listing agent
- District: Bucyrus City School District
Source: MAR. This data may not be complete. We recommend contacting the local school district to confirm school assignments for this home.
- $170,0003 bd2 ba1k sqft1030 Elm St, Bucyrus, OH 44820Sold

- $149,9003 bd1 ba1k sqft404 E Irving St, Bucyrus, OH 44820Off Market
- $9101,241 sqft404 E Irving St, Bucyrus, OH 44820Off Market
- $80,8001 bd1 ba894 sqft318 E Irving St, Bucyrus, OH 44820Off Market
- $150,0003 bd1 ba1k sqft406 E Irving St, Bucyrus, OH 44820Sold
- $135,7003 bd1 ba1k sqft319 E Irving St, Bucyrus, OH 44820Off Market
- $109,0002 bd2 ba804 sqft322 E Irving St, Bucyrus, OH 44820Off Market
- $109,5002 bd1 ba720 sqft403 E Irving St, Bucyrus, OH 44820Off Market
A local agent can set up tours, give advice and negotiate with sellers.
Similar homes
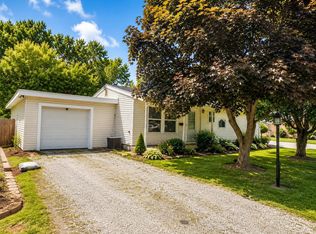
- $179,9003 bd2 ba1.3k sqft124 Songer Ave, Bucyrus, OH 44820For Sale
 MLS ID #9073655, Melinda G. Tubbs. MAR
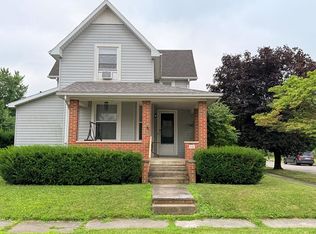
 - $199,9993 bd1 ba1.2k sqft1225 High St, Bucyrus, OH 44820For Sale
 MLS ID #226028602, Erica D Logan, Real Estate Showcase, RES. Columbus and Central Ohio Regional MLS
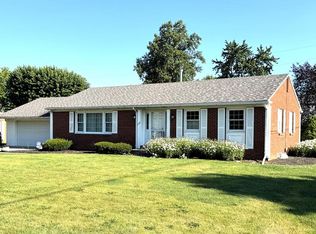
 - $199,5004 bd3 ba1.7k sqft501 Woodlawn Ave, Bucyrus, OH 44820For Sale
 MLS ID #20100155, Terri Brewington. MAR
 - $179,0002 bd1 ba1.1k sqft1105 Lavina Ave, Bucyrus, OH 44820For Sale
 MLS ID #20100266, Charles D. Miller. MAR
 - $175,0003 bd2 ba1.7k sqft503 Gay St, Bucyrus, OH 44820For SaleMLS ID #9073290, Raymond Darnell. MAR
- $152,9004 bd2 ba1.7k sqft626 W Mary St, Bucyrus, OH 44820For SaleMLS ID #20100159, Carter Dominy. MAR
- $165,0003 bd2 ba1k sqft1257 S Walnut St, Bucyrus, OH 44820For SaleMLS ID #9073625, Melinda G. Tubbs. MAR
- $254,0003 bd2 ba1.5k sqft4212 State Route 19, Bucyrus, OH 44820For SaleMLS ID #20100122, Nicole D. Miley. MAR
- $129,9004 bd2 ba1.7k sqft517 Woodlawn Ave, Bucyrus, OH 44820For SaleMLS ID #5233376, Tracy Jones, Keller Williams Elevate. MLS Now
- $230,0003 bd1 ba1.1k sqft326 Nora St, Bucyrus, OH 44820For SaleMLS ID #20262604, Michelle Harrison, The Holden Agency. Firelands MLS
- $145,9004 bd1 ba1.4k sqft419 Short St, Bucyrus, OH 44820For SaleMLS ID #9072984, Melinda G. Tubbs. MAR
- $239,9002 bd2 ba1.1k sqft375 Arch Dr, Bucyrus, OH 44820For SaleMLS ID #9073719, Gretchen Dzugan. MAR
- $244,9003 bd2 ba1.6k sqft2245 State Route 19, Bucyrus, OH 44820For SaleMLS ID #9073211, Kaleb Packer. MAR
- $282,0003 bd2 ba1.5k sqft3051 Linda St, Bucyrus, OH 44820For SaleMLS ID #9073867, James Rindfuss. MAR
- $129,9002 bd1 ba720 sqft168 Wayne Ave, Bucyrus, OH 44820For SaleMLS ID #9074106, Matthew Trammel. MAR
- $129,9003 bd2 ba1.8k sqft552 Prospect St, Bucyrus, OH 44820For SaleMLS ID #9073041, Melinda G. Tubbs. MAR
- $194,9003 bd1 ba1k sqft4049 County Road 29, Galion, OH 44833For SaleMLS ID #226029500, Sally A Armstrong, Coldwell Banker Realty. Columbus and Central Ohio Regional MLS
- $138,5003 bd1 ba864 sqft1103 Rogers St, Bucyrus, OH 44820For SaleMLS ID #226022477, Matthew Stephen Hoover, Sluss Realty Company. Columbus and Central Ohio Regional MLS
- $199,9003 bd2 ba1.7k sqft431 W Johnson St, Upper Sandusky, OH 43351For Sale
 MLS ID #311040, Alicia Jones, Oakridge Realty & Auction Co.. WCAR OH
 - $134,9003 bd1 ba936 sqft259 Nauman Ave, Bucyrus, OH 44820For SaleMLS ID #5208052, Virginia Troyer, Pathway Real Estate. MLS Now
