Welcome home to this beautifully renovated 3-bedroom, 1-bath home in the heart of Oshkosh! This modern, move-in-ready property features an open-concept floor plan with fresh paint, new flooring, updated cabinetry, sleek countertops, and a stunning fireplace feature wall. Recent updates provide peace of mind, including a new furnace, Ac, new water heater, updated electrical, new radon mitigation system, and added attic insulation. Outside, you'll find fresh siding, a new roof, and a newly built shed for extra storage. The fenced backyard offers the perfect space for entertaining, relaxing, or enjoying outdoor activities. With stylish finishes and major updates already completed, this home is ready for its next owner. You don't want to miss this one! Schedule your showing today!
Pending
Price increase: $10.9K (6/8)
$224,900
402 E Lincoln Ave, Oshkosh, WI 54901
3beds
1,276sqft
:
Get pre-qualifiedN/A
Single Family Residence
Built in 1907
5,227 Square Feet Lot
$231,000 Zestimate®
$176/sqft
$-- HOA
What's special
Stunning fireplace feature wallSleek countertopsOpen-concept floor planFresh paintFenced backyardNew roofFresh siding
- 46 days |
- 94 |
- 2 |
Likely to sell faster than
Zillow last checked:
Listing updated:
Listed by:
Deanna M Verkuilen OFF-D:920-810-7412,
Keller Williams Fox Cities
Source: RANW as distributed by MLS GRID,MLS#: 50326963
Facts & features
Interior
Bedrooms & bathrooms
- Bedrooms: 3
- Bathrooms: 1
- Full bathrooms: 1
Bedroom 1
- Level: Upper
- Dimensions: 13x10
Bedroom 2
- Level: Upper
- Dimensions: 13x9
Bedroom 3
- Level: Upper
- Dimensions: 13x9
Formal dining room
- Level: Main
- Dimensions: 13x13
Kitchen
- Level: Main
- Dimensions: 13x11
Living room
- Level: Main
- Dimensions: 19x13
Heating
- Forced Air
Cooling
- Forced Air, Central Air
Appliances
- Included: Dishwasher, Microwave, Range, Refrigerator
Features
- Basement: Full,Other,Partial Fin. Contiguous
- Number of fireplaces: 1
- Fireplace features: Gas, One
Interior area
- Total interior livable area: 1,276 sqft
- Finished area above ground: 1,276
- Finished area below ground: 0
Video & virtual tour
Property
Parking
- Total spaces: 1
- Parking features: Detached
- Garage spaces: 1
Accessibility
- Accessibility features: Open Floor Plan
Lot
- Size: 5,227 Square Feet
Details
- Parcel number: 1003990000
- Zoning: Residential
Construction
Type & style
- Home type: SingleFamily
- Property subtype: Single Family Residence
Materials
- Aluminum Siding, Vinyl Siding
- Foundation: Stone
Condition
- New construction: No
- Year built: 1907
Utilities & green energy
- Sewer: Public Sewer
- Water: Public
Community & HOA
Location
- Region: Oshkosh
Financial & listing details
- Price per square foot: $176/sqft
- Tax assessed value: $96,500
- Annual tax amount: $3,658
- Date on market: 6/8/2026
- Inclusions: Refrigerator, Stove, Dishwasher, Microwave, Tv mounts in Living Rm and Primary Bedroom
- Exclusions: Seller's personal property, Washer, Dryer, Freezer
Estimated market value
$231,000
$219,000 - $243,000
$1,407/mo
Price history
| Date | Event | Price |
|---|---|---|
| 6/29/2026 | Pending sale | $224,900$176/sqft |
Source: RANW as distributed by MLS GRID #50326963 Report a problem | ||
| 6/22/2026 | Contingent | $224,900$176/sqft |
Source:  WIREX MLS #50326963 Report a problem WIREX MLS #50326963 Report a problem | ||
| 6/8/2026 | Price change | $224,900+5.1%$176/sqft |
Source: RANW as distributed by MLS GRID #50326963 Report a problem | ||
| 3/11/2025 | Pending sale | $214,000$168/sqft |
Source: RANW as distributed by MLS GRID #50302481 Report a problem | ||
| 3/5/2025 | Sold | $214,000$168/sqft |
Source: RANW as distributed by MLS GRID #50302481 Report a problem | ||
| 2/7/2025 | Contingent | $214,000$168/sqft |
Source: WIREX MLS #50302481 Report a problem | ||
| 1/17/2025 | Price change | $214,000-4.8%$168/sqft |
Source: RANW as distributed by MLS GRID #50302481 Report a problem | ||
| 1/9/2025 | Listed for sale | $224,900+971%$176/sqft |
Source: RANW as distributed by MLS GRID #50302481 Report a problem | ||
| 3/24/2023 | Sold | $21,000-75.6%$16/sqft |
Source: Public Record Report a problem | ||
| 6/2/2010 | Sold | $86,000-40.7%$67/sqft |
Source: RANW as distributed by MLS GRID #50002863 Report a problem | ||
| 8/10/2005 | Sold | $145,000$114/sqft |
Source: Public Record Report a problem | ||
Public tax history
| Year | Property taxes | Tax assessment |
|---|---|---|
| 2024 | $1,899 -33.4% | $96,500 +4.4% |
| 2023 | $2,851 +2.5% | $92,400 |
| 2022 | $2,780 | $92,400 |
| 2021 | -- | $92,400 -58.9% |
| 2020 | $2,511 -11.9% | $225,000 +143.5% |
| 2019 | $2,851 | $92,400 |
| 2018 | $2,851 -47.6% | $92,400 |
| 2017 | $5,442 +73.3% | $92,400 +9.5% |
| 2016 | $3,141 +12.8% | $84,400 |
| 2015 | $2,783 -1.4% | $84,400 |
| 2014 | $2,823 -1.1% | $84,400 |
| 2013 | $2,854 +1% | $84,400 |
| 2012 | $2,825 +22% | $84,400 |
| 2011 | $2,316 +19.5% | $84,400 +4.3% |
| 2010 | $1,937 +5.3% | $80,900 |
| 2009 | $1,839 +3.2% | $80,900 |
| 2008 | $1,782 -0.3% | $80,900 |
| 2007 | $1,786 | $80,900 |
| 2006 | -- | $80,900 |
| 2005 | $1,692 +3.3% | $80,900 +45.2% |
| 2004 | $1,638 -8.5% | $55,700 |
| 2003 | $1,790 +17.7% | $55,700 |
| 2002 | $1,522 | $55,700 |
| 2001 | -- | $55,700 |
| 2000 | -- | $55,700 |
Find assessor info on the county website
Monthly payment
Est. payment
Payment breakdown
Explore the cost of this home by adjusting the details. Changes won't be saved.Climate risks
Neighborhood: 54901
Nearby schools
GreatSchools rating
- 6/10Webster Stanley Elementary SchoolGrades: K-5Distance: 0.5 mi
- 2/10Webster Stanley Middle SchoolGrades: 6-8Distance: 0.5 mi
- 6/10North High SchoolGrades: 9-12Distance: 1.6 mi
- $220,0003 bd1 ba1.4k sqft410 W Lincoln Ave, Oshkosh, WI 54901Sold

- $220,0003 bd1 ba1.4k sqft410 E Lincoln Ave, Oshkosh, WI 54901Sold

- $193,9003 bd1 ba1.2k sqft406 E Lincoln Ave, Oshkosh, WI 54901Off Market
- $220,5003 bd1 ba1.3k sqft416 E Lincoln Ave, Oshkosh, WI 54901Off Market
- $216,4003 bd1 ba1.2k sqft812 Grand St, Oshkosh, WI 54901Off Market
- $184,0003 bd2 ba1.2k sqft420 E Lincoln Ave, Oshkosh, WI 54901Sold
- $147,5003 bd1 ba1.2k sqft409 E Lincoln Ave, Oshkosh, WI 54901Sold
- $187,3003 bd1 ba1.1k sqft413 E Lincoln Ave, Oshkosh, WI 54901Off Market
A local agent can set up tours, give advice and negotiate with sellers.
Similar homes
- $219,9003 bd2 ba1.6k sqft1115 Grand St, Oshkosh, WI 54901For Sale
 MLS ID #50329589, Colin Daniels. RANW as distributed by MLS GRID
 - $229,9004 bd2 ba1.5k sqft928 Harney Ave, Oshkosh, WI 54901For Sale
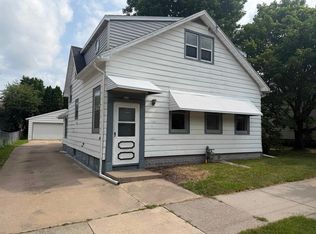 MLS ID #50329573, Jessica A Janssen. RANW as distributed by MLS GRID
 - $219,9003 bd2 ba1.1k sqft29 W Tennessee Ave, Oshkosh, WI 54901For Sale
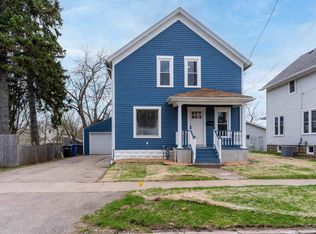 MLS ID #50327554, Shannon Lee. RANW as distributed by MLS GRID
 - $214,9003 bd1 ba1.3k sqft851 Franklin St, Oshkosh, WI 54901For Sale
 MLS ID #50326109, Sarah A Lund. RANW as distributed by MLS GRID
 - $184,9003 bd1 ba1.3k sqft739 Monroe St, Oshkosh, WI 54901For SaleMLS ID #50328214, Dave E Magnuson. RANW as distributed by MLS GRID
- $239,9003 bd2 ba1.5k sqft332 Rosalia St, Oshkosh, WI 54901For SaleMLS ID #50324664, Stephanie L Brehmer. RANW as distributed by MLS GRID
- $239,9003 bd2 ba1.7k sqft1119 E Parkway Ave, Oshkosh, WI 54901For SaleMLS ID #50324860, Timothy J Krause. RANW as distributed by MLS GRID
- $204,9002 bd1 ba1.1k sqft23 W Nevada Ave, Oshkosh, WI 54901For SaleMLS ID #50327917, Christine A Fields. RANW as distributed by MLS GRID
- $209,9002 bd1 ba1.1k sqft1651 Wisconsin St, Oshkosh, WI 54901For SaleMLS ID #50329252, Talia A Budz. RANW as distributed by MLS GRID
- $235,0004 bd2 ba1.6k sqft1406 Walnut St, Oshkosh, WI 54901For SaleMLS ID #50327661, Ava M Corbett. RANW as distributed by MLS GRID
- $252,9003 bd1 ba988 sqft1625 Wisconsin St, Oshkosh, WI 54901For SaleMLS ID #50326117, Chris A Schultz. RANW as distributed by MLS GRID
- $184,9004 bd1 ba1.3k sqft1223 Grove St, Oshkosh, WI 54901For SaleMLS ID #50327721, Christine A Fields. RANW as distributed by MLS GRID
- $209,9003 bd2 ba1.2k sqft1054 Tyler Ave, Oshkosh, WI 54902For SaleMLS ID #50327209, Ava M Corbett. RANW as distributed by MLS GRID
- $254,9003 bd1 ba1.5k sqft236 W South Park Ave, Oshkosh, WI 54902For SaleMLS ID #50328698, Chris A Schultz. RANW as distributed by MLS GRID
- $220,0002 bd2 ba1k sqft135 W 23rd Ave, Oshkosh, WI 54902For SaleMLS ID #50327762, Lexi J Tullberg. RANW as distributed by MLS GRID
- $249,9003 bd2 ba1.4k sqft707 N Sawyer St, Oshkosh, WI 54902For SaleMLS ID #50328426, Stephanie L Lewandowski. RANW as distributed by MLS GRID
- $229,9003 bd1 ba1.4k sqft4400 County Road T, Oshkosh, WI 54904For SaleMLS ID #50328146, Colin Daniels. RANW as distributed by MLS GRID
- $234,9003 bd2 ba1.3k sqft2510 Village Ln APT A, Oshkosh, WI 54904For SaleMLS ID #50327758, Alex R Bork. RANW as distributed by MLS GRID
- $229,9003 bd2 ba1.3k sqft2250 Meadowbrook Ct APT C, Oshkosh, WI 54904For SaleMLS ID #50328498, Anita K Bluhm. RANW as distributed by MLS GRID
- $165,0002 bd1 ba1k sqft702 W 11th Ave, Oshkosh, WI 54902For SaleMLS ID #50327581, Rachael L Luciani. RANW as distributed by MLS GRID
