7/19 open house is canceled. Fully remodeled 1st-floor condo with golf course views! Enjoy maintenance-free living in this move-in-ready 3-bedroom, 2-bath home featuring a spacious 3-season room overlooking the golf course. The interior has been completely updated with quartz countertops, new flooring throughout, and modern finishes. An attached 1-car garage provides added convenience and storage. Association amenities include a pool, hot tub, tennis and pickleball courts, while dues cover lawn care, snow removal, cable, and internet. Enjoy all the benefits of low-maintenance living in a beautifully updated home with exceptional views and outstanding community amenities. Condo has been pre-inspected. Schedule your showing today!
Active-offer no bump
Price cut: $5K (7/13)
$234,900
2510 Village Ln APT A, Oshkosh, WI 54904
3beds
1,316sqft
:
Get pre-qualified$2,011/mo
Condominium
Built in 1985
-- sqft lot
$235,200 Zestimate®
$178/sqft
$411/mo HOA
What's special
Golf course viewsModern finishesQuartz countertopsExceptional viewsNew flooring throughout
- 31 days |
- 1,142 |
- 24 |
Zillow last checked:
Listing updated:
Listed by:
Alex R Bork PREF:920-573-1317,
Expert Real Estate Partners, LLC
Source: RANW as distributed by MLS GRID,MLS#: 50327758
Facts & features
Interior
Bedrooms & bathrooms
- Bedrooms: 3
- Bathrooms: 2
- Full bathrooms: 2
Bedroom 1
- Level: Main
- Dimensions: 15x13
Bedroom 2
- Level: Main
- Dimensions: 12x12
Bedroom 3
- Level: Main
- Dimensions: 9x8
Dining room
- Level: Main
- Dimensions: 14x13
Kitchen
- Level: Main
- Dimensions: 16x10
Living room
- Level: Main
- Dimensions: 16x16
Heating
- Zoned
Cooling
- Wall Unit(s)
Features
- Number of fireplaces: 1
- Fireplace features: One, Wood Burning
Interior area
- Total interior livable area: 1,316 sqft
- Finished area above ground: 1,316
- Finished area below ground: 0
Property
Parking
- Parking features: Garage, Attached, Garage Door Opener
- Has attached garage: Yes
Accessibility
- Accessibility features: 1st Floor Bedroom, 1st Floor Full Bath, Doors 36"+, Ramped or Level Entrance, Ramped or Lvl Garage
Lot
- Size: 8,712 Square Feet
Details
- Parcel number: 1320690000
- Zoning: Condo
Construction
Type & style
- Home type: Condo
- Property subtype: Condominium
Materials
- Vinyl Siding
Condition
- New construction: No
- Year built: 1985
Utilities & green energy
- Sewer: Public Sewer
- Water: Public
Community & HOA
HOA
- Has HOA: Yes
- HOA fee: $411 monthly
- HOA name: The Village at Westhaven
Location
- Region: Oshkosh
Financial & listing details
- Price per square foot: $178/sqft
- Tax assessed value: $181,800
- Annual tax amount: $3,020
- Date on market: 6/22/2026
- Inclusions: Microwave, dishwasher
Estimated market value
$235,200
$223,000 - $247,000
$1,823/mo
Price history
| Date | Event | Price |
|---|---|---|
| 7/16/2026 | Contingent | $234,900$178/sqft |
Source:  WIREX MLS #50327758 Report a problem WIREX MLS #50327758 Report a problem | ||
| 7/13/2026 | Price change | $234,900-2.1%$178/sqft |
Source: RANW as distributed by MLS GRID #50327758 Report a problem | ||
| 6/22/2026 | Listed for sale | $239,900+71.4%$182/sqft |
Source: WIREX MLS #50327758 Report a problem | ||
| 3/12/2026 | Sold | $140,000-6.7%$106/sqft |
Source: RANW as distributed by MLS GRID #50319125 Report a problem | ||
| 3/12/2026 | Pending sale | $150,000$114/sqft |
Source: WIREX MLS #50319125 Report a problem | ||
| 2/12/2026 | Contingent | $150,000$114/sqft |
Source: WIREX MLS #50319125 Report a problem | ||
| 12/12/2025 | Listed for sale | $150,000+61.3%$114/sqft |
Source: WIREX MLS #50319125 Report a problem | ||
| 4/16/2015 | Sold | $93,000+3.4%$71/sqft |
Source: RANW as distributed by MLS GRID #50116124 Report a problem | ||
| 1/22/2014 | Sold | $89,900+0.4%$68/sqft |
Source: Public Record Report a problem | ||
| 7/3/2012 | Sold | $89,500$68/sqft |
Source: Agent Provided Report a problem | ||
Public tax history
| Year | Property taxes | Tax assessment |
|---|---|---|
| 2024 | $3,171 +29.1% | $181,800 +92.8% |
| 2023 | $2,456 -0.5% | $94,300 |
| 2022 | $2,468 | $94,300 |
| 2021 | -- | $94,300 |
| 2020 | -- | $94,300 |
| 2019 | $2,789 | $94,300 |
| 2018 | $2,789 +22.3% | $94,300 |
| 2017 | $2,279 -15.9% | $94,300 +2.8% |
| 2016 | $2,711 +19.3% | $91,700 |
| 2015 | $2,272 +3.8% | $91,700 |
| 2014 | $2,190 -0.5% | $91,700 |
| 2013 | $2,201 -11.7% | $91,700 -10.7% |
| 2012 | $2,493 +4.8% | $102,700 |
| 2011 | $2,379 -0.2% | $102,700 |
| 2010 | $2,384 +5.2% | $102,700 |
| 2009 | $2,267 +2.9% | $102,700 |
| 2008 | $2,203 -2.9% | $102,700 |
| 2007 | $2,268 | $102,700 |
| 2006 | -- | $102,700 |
| 2005 | $2,147 -20.8% | $102,700 +11.4% |
| 2004 | $2,712 +6.8% | $92,200 |
| 2003 | $2,540 +0.8% | $92,200 |
| 2002 | $2,519 | $92,200 |
| 2001 | -- | $92,200 |
| 2000 | -- | $92,200 |
Find assessor info on the county website
Monthly payment
Est. payment
Payment breakdown
Explore the cost of this home by adjusting the details. Changes won't be saved.Climate risks
Neighborhood: 54904
Nearby schools
GreatSchools rating
- 7/10Traeger Elementary SchoolGrades: PK-5Distance: 0.8 mi
- 10/10Traeger Middle SchoolGrades: 6-8Distance: 0.8 mi
- 7/10West High SchoolGrades: 9-12Distance: 1.8 mi
- $217,0002 bd1 ba1.1k sqft2510 Village Ln, Oshkosh, WI 54904Sold

- $183,1002 bd1 ba1k sqft2510 Village Ln APT B, Oshkosh, WI 54904Off Market
- $223,5002 bd2 ba1.3k sqft2510 Village Ln APT C, Oshkosh, WI 54904Off Market
- $217,0002 bd1 ba1.1k sqft2510 Village Ln APT D, Oshkosh, WI 54904Sold
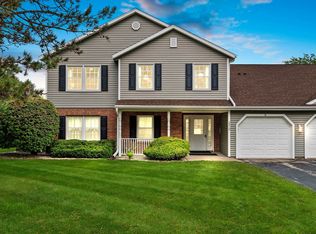
- $209,9003 bd2 ba1.3k sqft2504 Village Ln APT A, Oshkosh, WI 54904Sold
- $184,0002 bd1 ba1k sqft2504 Village Ln APT B, Oshkosh, WI 54904Off Market
- $216,3002 bd2 ba1.3k sqft2504 Village Ln APT C, Oshkosh, WI 54904Off Market
- $202,9002 bd1 ba1.1k sqft2504 Village Ln APT D, Oshkosh, WI 54904Off Market
A local agent can set up tours, give advice and negotiate with sellers.
A local lender can help you make sure your offer is ready when you are.
Similar homes
- $275,0003 bd2 ba1.3k sqft2520 Village Ln APT A, Oshkosh, WI 54904For Sale
 MLS ID #50329235, Jim M Stevens. RANW as distributed by MLS GRID
 - $229,9003 bd2 ba1.3k sqft2250 Meadowbrook Ct APT C, Oshkosh, WI 54904For Sale
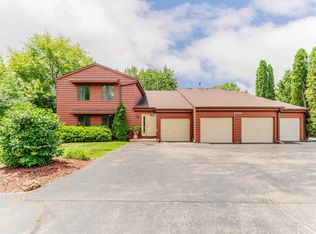 MLS ID #50328498, Anita K Bluhm. RANW as distributed by MLS GRID
 - $224,9002 bd1 ba1k sqft2420 Noel Ct, Oshkosh, WI 54904For Sale
 MLS ID #50327048, Brian J Friebel. RANW as distributed by MLS GRID
 - $229,9003 bd1 ba1.4k sqft4400 County Road T, Oshkosh, WI 54904For Sale
 MLS ID #50328146, Colin Daniels. RANW as distributed by MLS GRID
 - $249,9003 bd2 ba1.4k sqft707 N Sawyer St, Oshkosh, WI 54902For SaleMLS ID #50328426, Stephanie L Lewandowski. RANW as distributed by MLS GRID
- $195,0002 bd2 ba1.4k sqft2366 Wisconsin St, Oshkosh, WI 54901For SaleMLS ID #50329526, Kim Jones. RANW as distributed by MLS GRID
- $239,9003 bd2 ba1.5k sqft332 Rosalia St, Oshkosh, WI 54901For SaleMLS ID #50324664, Stephanie L Brehmer. RANW as distributed by MLS GRID
- $215,0003 bd2 ba1.4k sqft2356 Wisconsin St, Oshkosh, WI 54901For SaleMLS ID #50323640, Megan H Lang. RANW as distributed by MLS GRID
- $329,9003 bd2 ba1.8k sqft960 Maricopa Dr, Oshkosh, WI 54904For SaleMLS ID #50327319, Jenni A Johnson. RANW as distributed by MLS GRID
- $200,0002 bd2 ba1.1k sqft2529 Fond Du Lac Rd, Oshkosh, WI 54902For SaleMLS ID #50328578, Jenny M Landro. RANW as distributed by MLS GRID
- $239,9003 bd2 ba1.7k sqft1119 E Parkway Ave, Oshkosh, WI 54901For SaleMLS ID #50324860, Timothy J Krause. RANW as distributed by MLS GRID
- $254,9003 bd1 ba1.5k sqft236 W South Park Ave, Oshkosh, WI 54902For SaleMLS ID #50328698, Chris A Schultz. RANW as distributed by MLS GRID
- $235,0004 bd2 ba1.6k sqft1406 Walnut St, Oshkosh, WI 54901For SaleMLS ID #50327661, Ava M Corbett. RANW as distributed by MLS GRID
- $224,9003 bd1 ba1.1k sqft403 Dakota St, Oshkosh, WI 54902For SaleMLS ID #50328400, Michelle M Hansen. RANW as distributed by MLS GRID
- $339,9003 bd3 ba1.9k sqft3112 Sheldon Dr, Oshkosh, WI 54904For SaleMLS ID #50328074, Chad A Durkee. RANW as distributed by MLS GRID
- $220,0002 bd2 ba1k sqft135 W 23rd Ave, Oshkosh, WI 54902For SaleMLS ID #50327762, Lexi J Tullberg. RANW as distributed by MLS GRID
- $252,9003 bd1 ba988 sqft1625 Wisconsin St, Oshkosh, WI 54901For SaleMLS ID #50326117, Chris A Schultz. RANW as distributed by MLS GRID
- $209,9002 bd1 ba1.1k sqft1651 Wisconsin St, Oshkosh, WI 54901For SaleMLS ID #50329252, Talia A Budz. RANW as distributed by MLS GRID
- $204,9002 bd1 ba1.1k sqft23 W Nevada Ave, Oshkosh, WI 54901For SaleMLS ID #50327917, Christine A Fields. RANW as distributed by MLS GRID
- $210,0002 bd1 ba738 sqft1550 Delaware St, Oshkosh, WI 54902For SaleMLS ID #50328010, Denise Botz. RANW as distributed by MLS GRID
