MOVE-IN READY on .58 ACRE! This well-maintained 3-bedroom, 2-bath home offers an open-concept layout, desirable split-bedroom floor plan, 2-car attached garage, and plenty of space to relax and entertain. Step inside to a bright, welcoming living, dining, and kitchen area that flows together beautifully. Need a second living space? The separate family room features a cozy gas-log fireplace-perfect for movie nights, game days, or simply unwinding at the end of the day. The split-bedroom design provides added privacy, with the primary suite featuring a walk-in closet and private bath. Two additional bedrooms are located on the opposite side of the home with a full bath conveniently positioned between them. Outside, you'll love the generous .58-acre lot and covered back patio-an ideal spot for morning coffee, grilling, or relaxing outdoors. An attached 2-car garage adds even more convenience and storage. Built in 2003, this home has been lovingly cared for and is clean, neutral, and ready for its next owner. With TWO living spaces, an open floor plan, spacious lot, 2 full baths, and attached garage, this one checks a lot of boxes. Don't just scroll past this one-schedule your showing and see why 402 N Taylor St could be the one you've been waiting for!
Pending
$244,900
402 N Taylor St, Saint Paul, IN 47272
3beds
1,728sqft
Residential, Single Family Residence
Built in 2003
0.58 Acres Lot
$-- Zestimate®
$142/sqft
$-- HOA
What's special
Cozy gas-log fireplaceDesirable split-bedroom floor planOpen-concept layoutCovered back patioSeparate family roomSpacious lotTwo living spaces
- 14 days
- 490
- 41
Likely to sell faster than
Zillow last checked:
Listing updated:
Listed by:
Rhonda Krebs rkrebs@c21scheetz.com,
CENTURY 21 Scheetz
Source: MIBOR as distributed by MLS GRID,MLS#: 22130167
Facts & features
Interior
Bedrooms & bathrooms
- Bedrooms: 3
- Bathrooms: 2
- Full bathrooms: 2
- Main level bathrooms: 2
- Main level bedrooms: 3
Primary bedroom
- Features: Luxury Vinyl Plank
- Level: Main
- Area: 168 Square Feet
- Dimensions: 14x12
Bedroom 2
- Features: Luxury Vinyl Plank
- Level: Main
- Area: 120 Square Feet
- Dimensions: 12x10
Bedroom 3
- Level: Main
- Area: 132 Square Feet
- Dimensions: 12x11
Breakfast room
- Features: Tile-Ceramic
- Level: Main
- Area: 110 Square Feet
- Dimensions: 11x10
Family room
- Features: Other
- Level: Main
- Area: 408 Square Feet
- Dimensions: 24x17
Kitchen
- Features: Tile-Ceramic
- Level: Main
- Area: 143 Square Feet
- Dimensions: 13x11
Living room
- Features: Luxury Vinyl Plank
- Level: Main
- Area: 336 Square Feet
- Dimensions: 21x16
Heating
- Forced Air, Natural Gas
Cooling
- Central Air
Appliances
- Included: Microwave, Electric Oven, Washer, Refrigerator, Dryer, Dishwasher
- Laundry: Laundry Closet
Features
- Attic Access, Kitchen Island, Ceiling Fan(s), High Speed Internet, Walk-In Closet(s)
- Has basement: No
- Attic: Access Only
- Number of fireplaces: 1
- Fireplace features: Living Room
Interior area
- Total structure area: 1,728
- Total interior livable area: 1,728 sqft
Property
Parking
- Total spaces: 2
- Parking features: Attached, Garage Door Opener
- Attached garage spaces: 2
Features
- Levels: One
- Stories: 1
- Patio & porch: Covered, Porch
- Exterior features: Fire Pit
- Has view: Yes
- View description: Trees/Woods
Lot
- Size: 0.58 Acres
Details
- Parcel number: 160503310007000002
- Horse amenities: None
Construction
Type & style
- Home type: SingleFamily
- Architectural style: Ranch
- Property subtype: Residential, Single Family Residence
Materials
- Vinyl Siding
- Foundation: Block
Condition
- New construction: No
- Year built: 2003
Utilities & green energy
- Electric: 200+ Amp Service
- Water: Public
- Utilities for property: Electricity Connected, Sewer Connected, Water Connected
Community & HOA
Community
- Security: Smoke Detector(s)
- Subdivision: No Subdivision
HOA
- Has HOA: No
Location
- Region: Saint Paul
Financial & listing details
- Price per square foot: $142/sqft
- Tax assessed value: $232,600
- Annual tax amount: $3,576
- Date on market: 10/8/2026
- Cumulative days on market: 14 days
- Electric utility on property: Yes
Estimated market value
Not available
Estimated sales range
Not available
Not available
Price history
| Date | Event | Price |
|---|---|---|
| 10/20/2026 | Pending sale | $244,900 |
Source:  IRMLS #202641704 Report a problem | ||
| 10/8/2026 | Listed for sale | $244,900+18.9%$142/sqft |
Source:  MIBOR as distributed by MLS GRID #22130167 Report a problem | ||
| 12/8/2023 | Sold | $206,000+3.1%$119/sqft |
Source: MIBOR as distributed by MLS GRID #21950393 Report a problem | ||
| 11/7/2023 | Pending sale | $199,900$116/sqft |
Source: MIBOR as distributed by MLS GRID #21950393 Report a problem | ||
| 11/3/2023 | Listed for sale | $199,900$116/sqft |
Source: MIBOR as distributed by MLS GRID #21950393 Report a problem | ||
| 11/2/2023 | Pending sale | $199,900$116/sqft |
Source: MIBOR as distributed by MLS GRID #21950393 Report a problem | ||
| 10/26/2023 | Listed for sale | $199,900+132.4%$116/sqft |
Source: MIBOR as distributed by MLS GRID #21950393 Report a problem | ||
| 7/6/2017 | Sold | $86,000+309.5%$50/sqft |
Source: MIBOR as distributed by MLS GRID #21481488 Report a problem | ||
| 11/20/2003 | Sold | $21,000$12/sqft |
Source: MIBOR as distributed by MLS GRID #2326941 Report a problem | ||
Public tax history
| Year | Property taxes | Tax assessment |
|---|---|---|
| 2025 | $3,096 +155.4% | $232,600 +14.8% |
| 2024 | $1,212 +9.2% | $202,600 +15.4% |
| 2023 | $1,110 +87.9% | $175,500 +13.7% |
| 2022 | $591 +60.7% | $154,400 +60% |
| 2021 | $368 -17% | $96,500 +17.4% |
| 2020 | $443 -1.4% | $82,200 -6.7% |
| 2019 | $450 -1.8% | $88,100 -6.2% |
| 2018 | $458 -68% | $93,900 +0.4% |
| 2017 | $1,431 +5.3% | $93,500 +3.8% |
| 2016 | $1,360 -0.9% | $90,100 -0.6% |
| 2014 | $1,372 -4.5% | $90,600 -1.1% |
| 2013 | $1,437 -5.2% | $91,600 -7% |
| 2012 | $1,515 +4.6% | $98,500 -0.2% |
| 2011 | $1,449 -1% | $98,700 +0.1% |
| 2010 | $1,463 -2.8% | $98,600 -3.4% |
| 2009 | $1,505 | $102,100 -2.4% |
| 2007 | -- | $104,600 |
Find assessor info on the county website
Monthly payment
Est. payment
Payment breakdown
Explore the cost of this home by adjusting the details. Changes won't be saved.Climate risks
Neighborhood: 47272
Nearby schools
Schools provided by the listing agent
- Elementary: North Decatur Elementary School
- High: North Decatur Jr-Sr High School
Source: MIBOR as distributed by MLS GRID. This data may not be complete. We recommend contacting the local school district to confirm school assignments for this home.

Similar homes
- $210,0003 bd2 ba2.5k sqft108 S County Line Rd, Saint Paul, IN 47272Active
 MLS ID #22116939, Connie Lindsay, Lindsay Real Estate. MIBOR as distributed by MLS GRID
- $249,5003 bd2 ba1.2k sqft61 SW Wrenn Pkwy, Greensburg, IN 47240Active
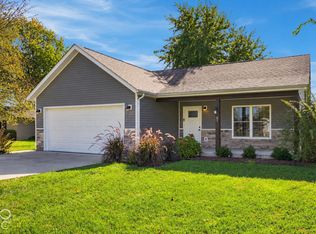 MLS ID #22133055, Jon Kindred, Real Broker, LLC. MIBOR as distributed by MLS GRID
- $210,0003 bd1 ba1.2k sqft432 Lockerbie Rd, Shelbyville, IN 46176Active
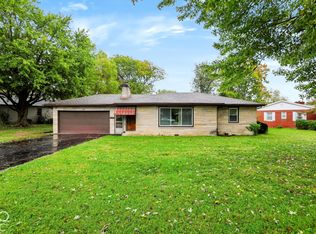 MLS ID #22131235, Tracy Miller, Steve Lew Real Estate Group, LLC. MIBOR as distributed by MLS GRID
- $249,9003 bd3 ba1.7k sqft1225 Charlotte Way, Shelbyville, IN 46176Active
 MLS ID #22128440, Jonah Hartsburg, Hoosier Hub Realty, LLC. MIBOR as distributed by MLS GRID
