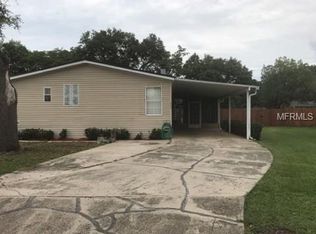

Welcome to your home in Lakeland, Florida! This beautifully crafted 3-bedroom, 2-bathroom manufactured home offers the perfect blend of modern comfort and privacy. As you approach the property, you'll be greeted by a sleek and contemporary wood fence that not only adds aesthetic appeal but also ensures your privacy and security. The front yard has been thoughtfully designed with pavers, creating an inviting and low-maintenance space that welcomes you and your guests. The pavers not only enhance the curb appeal but also provide a clean and neat pathway to the entrance of the home. This home offers ample space for parking, making it convenient for you and your guests. Whether you have multiple vehicles or simply enjoy having extra parking space, this property has you covered. Inside the home, you'll find a spacious floor plan that seamlessly connects the living room and dining area,. The modern design features clean lines, neutral colors, and plenty of natural light, creating a warm and inviting atmosphere. The three bedrooms are well-appointed, offering comfort and privacy for you and your family. The master bedroom comes complete with an en-suite bathroom, providing a tranquil retreat after a long day. The additional two bedrooms are perfect for family, guests, or a home office, offering flexibility to suit your needs. Don't miss the opportunity to make this stunning 3-bedroom, 2-bathroom manufactured home your own. Welcome home to Lakeland, where comfort, privacy, and modern living await!
Pre-foreclosure
Est. $192,800
402 OAK RIDGE E, LAKELAND, FL 33801
3beds
1,128sqft
Mobile Home
Built in 1998
6,186 Square Feet Lot
$192,800 Zestimate®
$171/sqft
$-- HOA
Overview
- 70 days
- 9
- 0
Zillow last checked:
Listing updated:
Listed by:
Marcelo Gaitan Estabridis 863-399-5675,
KELLER WILLIAMS REALTY AT THE LAKES 407-566-1800
Source: Stellar MLS,MLS#: S5091021 Originating MLS: Osceola
Originating MLS: Osceola
Facts & features
Interior
Bedrooms & bathrooms
- Bedrooms: 3
- Bathrooms: 2
- Full bathrooms: 2
Primary bedroom
- Features: Built-in Closet
- Level: First
- Dimensions: 12x11
Bedroom 2
- Features: Built-in Closet
- Level: First
- Dimensions: 11x10
Bedroom 3
- Features: Built-in Closet
- Level: First
- Dimensions: 10x10
Dining room
- Level: First
- Dimensions: 12x9
Kitchen
- Level: First
- Dimensions: 12x11
Living room
- Level: First
- Dimensions: 16x16
Heating
- Heat Recovery Unit
Cooling
- Central Air
Appliances
- Included: Dishwasher, Dryer, Microwave, Range, Refrigerator, Washer
- Laundry: Laundry Closet
Features
- Ceiling Fan(s), Thermostat
- Flooring: Carpet, Laminate
- Windows: Blinds, Window Treatments
- Has fireplace: No
Interior area
- Total structure area: 1,128
- Total interior livable area: 1,128 sqft
Property
Parking
- Total spaces: 3
- Parking features: Carport
- Carport spaces: 3
Features
- Levels: One
- Stories: 1
- Exterior features: Lighting, Other
- Fencing: Wood
Lot
- Size: 6,186 Square Feet
- Dimensions: 60 x 103
Details
- Additional structures: Shed(s)
- Parcel number: 242823242232000120
- Zoning: RES
- Special conditions: None
Construction
Type & style
- Home type: MobileManufactured
- Property subtype: Mobile Home
Materials
- Metal Frame, Vinyl Siding
- Foundation: Crawlspace
- Roof: Shingle
Condition
- New construction: No
- Year built: 1998
Utilities & green energy
- Sewer: Public Sewer
- Water: Public
- Utilities for property: Cable Connected, Electricity Available, Sewer Connected, Water Connected
Community & HOA
Community
- Features: Pool
- Pet fee: $0 monthly
- Subdivision: VILLAGE-LAKELAND
HOA
- Has HOA: No
Location
- Region: Lakeland
Financial & listing details
- Price per square foot: $171/sqft
- Tax assessed value: $142,995
- Annual tax amount: $1,036
- Date on market: 9/6/2023
- Cumulative days on market: 2 days
- Listing terms: Cash,Conventional,FHA,USDA Loan,VA Loan
- Ownership: Fee Simple
- Total actual rent: 0
- Electric utility on property: Yes
- Road surface type: Asphalt
- Body type: Double Wide
Foreclosure details
Estimated market value
$192,800
$179,000 - $204,000
Not available
Price history
| Date | Event | Price |
|---|---|---|
| 2/3/2026 | Listing removed | $219,800$195/sqft |
Source:  Stellar MLS #L4957073 Report a problem Stellar MLS #L4957073 Report a problem | ||
| 1/26/2026 | Price change | $219,800-2.2%$195/sqft |
Source: Stellar MLS #L4957073 Report a problem | ||
| 1/22/2026 | Price change | $224,800-0.9%$199/sqft |
Source: Stellar MLS #L4957073 Report a problem | ||
| 12/28/2025 | Listed for sale | $226,900$201/sqft |
Source: Stellar MLS #L4957073 Report a problem | ||
| 12/5/2025 | Listing removed | $226,900$201/sqft |
Source: Stellar MLS #L4957073 Report a problem | ||
| 11/21/2025 | Price change | $226,900-0.9%$201/sqft |
Source: Stellar MLS #L4957073 Report a problem | ||
| 11/15/2025 | Price change | $228,900-0.4%$203/sqft |
Source: Stellar MLS #L4957073 Report a problem | ||
| 11/5/2025 | Listed for sale | $229,900+17.9%$204/sqft |
Source: Stellar MLS #L4957073 Report a problem | ||
| 11/17/2023 | Sold | $195,000$173/sqft |
Source: Stellar MLS #S5091021 Report a problem | ||
| 9/9/2023 | Pending sale | $195,000$173/sqft |
Source: Stellar MLS #S5091021 Report a problem | ||
| 9/6/2023 | Listed for sale | $195,000+14.7%$173/sqft |
Source: Stellar MLS #S5091021 Report a problem | ||
| 11/20/2021 | Listing removed | -- |
Source: Stellar MLS #S5058999 Report a problem | ||
| 11/12/2021 | Listed for sale | $170,000+47.8%$151/sqft |
Source: Stellar MLS #S5058999 Report a problem | ||
| 4/27/2020 | Sold | $115,000$102/sqft |
Source: Public Record Report a problem | ||
| 4/24/2020 | Listed for sale | $115,000$102/sqft |
Source: BETTER HOMES & GARDENS FINE LIVING #L4912782 Report a problem | ||
| 4/7/2020 | Pending sale | $115,000$102/sqft |
Source: Better Homes and Gardens Real Estate Fine Living #L4912782 Report a problem | ||
| 3/27/2020 | Price change | $115,000+8.5%$102/sqft |
Source: Better Homes and Gardens Real Estate Fine Living #L4912782 Report a problem | ||
| 2/15/2020 | Pending sale | $106,000$94/sqft |
Source: Better Homes and Gardens Real Estate Olive Branch #L4912782 Report a problem | ||
| 1/28/2020 | Listed for sale | $106,000$94/sqft |
Source: Better Homes and Gardens Real Estate Olive Branch #L4912782 Report a problem | ||
| 1/23/2020 | Pending sale | $106,000$94/sqft |
Source: Better Homes and Gardens Real Estate Olive Branch #L4912782 Report a problem | ||
| 12/17/2019 | Listed for sale | $106,000+855%$94/sqft |
Source: BETTER HOMES & GARDENS REAL ESTATE OLIVE BRANCH #L4912782 Report a problem | ||
| 8/7/2019 | Sold | $11,100-79.8%$10/sqft |
Source: Public Record Report a problem | ||
| 6/11/2016 | Sold | $54,900-12.7%$49/sqft |
Source: Agent Provided Report a problem | ||
| 3/11/2013 | Sold | $62,900+46.6%$56/sqft |
Source: Public Record Report a problem | ||
| 11/19/2012 | Sold | $42,900+22.6%$38/sqft |
Source: Public Record Report a problem | ||
| 7/16/2010 | Sold | $35,000+120.1%$31/sqft |
Source: Public Record Report a problem | ||
| 11/21/1997 | Sold | $15,900$14/sqft |
Source: Public Record Report a problem | ||
Public tax history
| Year | Property taxes | Tax assessment |
|---|---|---|
| 2025 | $1,920 +0.2% | $142,995 +0.3% |
| 2024 | $1,916 +222.7% | $142,537 +70.4% |
| 2023 | $594 +4.4% | $83,668 +3% |
| 2022 | $568 +1.5% | $81,231 +3% |
| 2021 | $560 -48.4% | $78,865 +5.3% |
| 2020 | $1,084 +263.6% | $74,928 +66.4% |
| 2019 | $298 -58.8% | $45,025 +1.9% |
| 2018 | $724 +4.4% | $44,185 +2.1% |
| 2017 | $694 +168.7% | $43,276 +3.3% |
| 2016 | $258 -0.7% | $41,896 +0.7% |
| 2015 | $260 -55.4% | $41,605 -0.3% |
| 2014 | $583 +3.4% | $41,711 +18.6% |
| 2013 | $564 +586.7% | $35,181 +1.1% |
| 2012 | $82 -48.7% | $34,792 -20.4% |
| 2011 | $160 -51.1% | $43,707 -2.9% |
| 2010 | $328 -20% | $45,028 -7.3% |
| 2009 | $410 +7.4% | $48,580 +0.1% |
| 2008 | $381 | $48,531 |
| 2007 | -- | -- |
| 2006 | $380 | -- |
| 2005 | -- | -- |
| 2004 | $713 +124.3% | -- |
| 2003 | $318 +9.6% | $43,542 +4.9% |
| 2002 | $290 +4.1% | $41,524 +1.6% |
| 2001 | $279 | $40,870 |
Find assessor info on the county website
Monthly payment
Climate risks
Neighborhood: 33801
Nearby schools
Schools provided by the listing agent
- Elementary: Clarence Boswell Elem
- Middle: Crystal Lake Middle/Jun
- High: Tenoroc Senior
Source: Stellar MLS. This data may not be complete. We recommend contacting the local school district to confirm school assignments for this home.
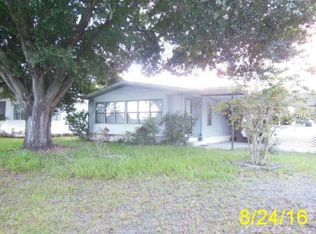

Similar homes
- $194,9003 bd2 ba1.4k sqft3586 LAZY LAKE DRIVE N, LAKELAND, FL 33801For Sale

 MLS ID #S5152456, Tony Acosta, CENTURY 21 MYERS REALTY. Stellar MLS
 - $156,0002 bd2 ba1.3k sqft528 SKYLINE DRIVE W, LAKELAND, FL 33801For Sale
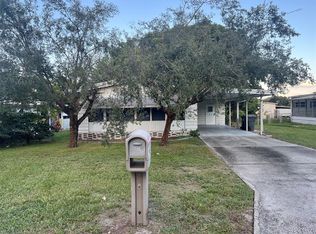 MLS ID #L4965421, Tameshia Moore, DREAM REALTY GROUP. Stellar MLS
 - $179,0003 bd1 ba1.3k sqft1028 SUNSHINE DRIVE E, LAKELAND, FL 33801For Sale
 MLS ID #TB8544271, Jatnna Jimenez, LPT REALTY, LLC. Stellar MLS
 - $194,9003 bd2 ba1.2k sqft1427 COMBEE LANE, LAKELAND, FL 33801For Sale
 MLS ID #L4958610, Steven Burnett, NUGGET REALTY. Stellar MLS
 - $225,0003 bd2 ba1.1k sqft3206 OAKLAND ROAD N, LAKELAND, FL 33801For SaleMLS ID #L4964478, Emily Kope, S & D REAL ESTATE SERVICE LLC. Stellar MLS
- $164,9003 bd2 ba792 sqft2540 BROADWAY STREET, LAKELAND, FL 33801For SaleMLS ID #S5157771, Amelia Perez, HOMETRUST REALTY GROUP. Stellar MLS
- $150,0003 bd2 ba1.2k sqft501 OAK RIDGE E, LAKELAND, FL 33801For SaleMLS ID #L4959951, Tanya Chun, DALTON WADE INC. Stellar MLS
- $150,0002 bd2 ba1.2k sqft301 FARMER BROWN ROAD, LAKELAND, FL 33801For SaleMLS ID #P4939758, Jay Woodsby, LINCOLN MADISON REAL ESTATE LLC. Stellar MLS
- $150,0003 bd2 ba1k sqft3020 UNIVERSE WAY, LAKELAND, FL 33801For SaleMLS ID #S5156700, Elizabeth Olivares, TRANSCONTINENTAL REALTY GROUP,. Stellar MLS
- $199,5003 bd2 ba1.3k sqft2510 ISLAND OAKS E, LAKELAND, FL 33805For SaleMLS ID #L4963079, David Small, KELLER WILLIAMS REALTY SMART 1. Stellar MLS
- $149,9993 bd2 ba1.4k sqft1610 REYNOLDS ROAD #128, LAKELAND, FL 33801For SaleMLS ID #L4965208, Daniel Cook, KELLER WILLIAMS REALTY. Stellar MLS
- $207,5002 bd2 ba1.4k sqft1818 BLUE LAKE DRIVE, LAKELAND, FL 33801For SaleMLS ID #L4960930, David Small, KELLER WILLIAMS REALTY SMART 1. Stellar MLS
- $180,5003 bd2 ba1k sqft3035 CRYSTAL HILLS DRIVE, LAKELAND, FL 33801For SaleMLS ID #L4963017, Jared Weggeland, KELLER WILLIAMS REALTY. Stellar MLS
- $99,9002 bd2 ba1.2k sqft3019 REDBUD LANE, LAKELAND, FL 33801For SaleMLS ID #S5158291, Kathryn Valentine, THREE MOUNTAINS REALTY. Stellar MLS
- $192,5003 bd1 ba886 sqft2440 WEBER STREET, LAKELAND, FL 33801For SaleMLS ID #L4959491, Doris Diaz, LAKELAND HOMES AND REALTY, LLC. Stellar MLS
- $210,0002 bd1 ba1.2k sqft2503 CETRA COURT, LAKELAND, FL 33801For SaleMLS ID #C7530997, William Figueroa, SOVEREIGN REAL ESTATE GROUP. Stellar MLS
- $275,0003 bd2 ba1k sqft2262 HONEYCOMB LANE, LAKELAND, FL 33801For SaleMLS ID #L4965262, Jordan Prais, 54 REALTY LLC. Stellar MLS
- $158,0002 bd2 ba1k sqft1610 REYNOLDS ROAD #73, LAKELAND, FL 33801For SaleMLS ID #TB8490036, Douglas Addeo, COMMUNITY REALTY ASSOCIATES. Stellar MLS
- $230,0003 bd2 ba1.2k sqft124 GRIFFIN AVENUE, LAKELAND, FL 33801For SaleMLS ID #L4962969, Casandra Vann, KELLER WILLIAMS REALTY. Stellar MLS
