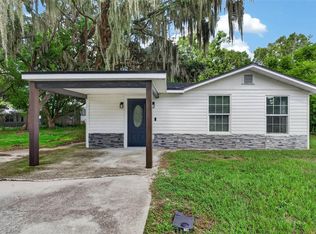
Welcome to this beautifully renovated 2-bedroom, 2-bathroom mobile home in Lakeland Florida! Fully updated within the past year, this move-in-ready home offers modern finishes, an open and spacious floor plan, and comfortable living throughout. The bright and airy living area flows seamlessly into the kitchen and dining space, creating the perfect setting for both everyday living and entertaining. The primary suite features a stunningly updated en suite bath and a generously sized walk-in closet, providing a true private retreat. The second bedroom and full bath are ideal for guests, family, or a home office. Sliding glass doors lead out to a covered front porch—perfect for relaxing with your morning coffee or unwinding in the evening. The property includes a 1-car covered carport with ample additional driveway space for multiple vehicles. You’ll also appreciate the extra storage with a shed located in the carport and an additional shed behind the home. Conveniently located near shopping, dining, entertainment, and medical facilities, this home also offers easy access to State Road 92 and is just a short drive to State Road 98, making commuting a breeze. Don’t miss your opportunity to own this beautifully updated home in a fantastic location!
For sale
Price cut: $1K (7/27)
$171,000
511 LAZY LAKE DRIVE W, LAKELAND, FL 33801
2beds
1,056sqft
Mobile Home
Built in 1974
5,998 Square Feet Lot
$170,300 Zestimate®
$162/sqft
$-- HOA
What's special
Modern finishesMove-in-ready homeCovered front porchSliding glass doorsPrimary suiteGenerously sized walk-in closet
- 174 days |
- 241 |
- 18 |
Zillow last checked:
Listing updated:
Listed by:
Lindsey Funderburk 352-606-9639,
JT REALTY & ASSOCIATES 352-279-2640
Source: Stellar MLS,MLS#: TB8477313 Originating MLS: Suncoast Tampa
Originating MLS: Suncoast Tampa
Facts & features
Interior
Bedrooms & bathrooms
- Bedrooms: 2
- Bathrooms: 2
- Full bathrooms: 2
Primary bedroom
- Features: En Suite Bathroom, Walk-In Closet(s)
- Level: First
Bedroom 2
- Features: Built-in Closet
- Level: First
Kitchen
- Features: Kitchen Island
- Level: First
Living room
- Level: First
Heating
- Central
Cooling
- Central Air
Appliances
- Included: Dishwasher, Microwave, Range, Refrigerator
- Laundry: Other
Features
- Eating Space In Kitchen, Kitchen/Family Room Combo, Open Floorplan, Thermostat
- Flooring: Luxury Vinyl
- Doors: Sliding Doors
- Has fireplace: No
Interior area
- Total structure area: 1,056
- Total interior livable area: 1,056 sqft
Video & virtual tour
Property
Parking
- Total spaces: 1
- Parking features: Carport
- Carport spaces: 1
Features
- Levels: One
- Stories: 1
- Patio & porch: Covered, Front Porch
- Exterior features: Private Mailbox, Storage
Lot
- Size: 5,998 Square Feet
- Dimensions: 60 x 100
Details
- Additional structures: Shed(s), Storage
- Parcel number: 242823242220000770
- Zoning: R-3
- Special conditions: None
Construction
Type & style
- Home type: MobileManufactured
- Property subtype: Mobile Home
Materials
- Metal Frame
- Foundation: Crawlspace
- Roof: Metal
Condition
- New construction: No
- Year built: 1974
Utilities & green energy
- Sewer: Public Sewer
- Water: Public
- Utilities for property: Electricity Connected, Sewer Connected, Water Connected
Community & HOA
Community
- Pet fee: $0 monthly
- Subdivision: VILLAGE UNIT 03 LAKELAND
HOA
- Has HOA: No
Location
- Region: Lakeland
Financial & listing details
- Price per square foot: $162/sqft
- Tax assessed value: $157,722
- Annual tax amount: $2,878
- Date on market: 2/21/2026
- Cumulative days on market: 153 days
- Listing terms: Cash,Conventional
- Ownership: Fee Simple
- Total actual rent: 0
- Electric utility on property: Yes
- Road surface type: Paved
- Body type: Double Wide
Estimated market value
$170,300
$162,000 - $179,000
$1,396/mo
Price history
| Date | Event | Price |
|---|---|---|
| 7/27/2026 | Price change | $171,000-0.6%$162/sqft |
Source:  Stellar MLS #TB8477313 Report a problem Stellar MLS #TB8477313 Report a problem | ||
| 7/1/2026 | Price change | $172,000-4.4%$163/sqft |
Source: Stellar MLS #TB8477313 Report a problem | ||
| 5/20/2026 | Listed for sale | $180,000$170/sqft |
Source: Stellar MLS #TB8477313 Report a problem | ||
| 5/15/2026 | Pending sale | $180,000$170/sqft |
Source: Stellar MLS #TB8477313 Report a problem | ||
| 4/21/2026 | Price change | $180,000-2.7%$170/sqft |
Source: Stellar MLS #TB8477313 Report a problem | ||
| 4/3/2026 | Price change | $185,000-2.4%$175/sqft |
Source: Stellar MLS #TB8477313 Report a problem | ||
| 2/21/2026 | Listed for sale | $189,500-5%$179/sqft |
Source: Stellar MLS #TB8477313 Report a problem | ||
| 10/20/2025 | Listing removed | $199,500$189/sqft |
Source: Stellar MLS #TB8356310 Report a problem | ||
| 5/19/2025 | Price change | $199,500-9.3%$189/sqft |
Source: Stellar MLS #TB8356310 Report a problem | ||
| 3/25/2025 | Price change | $219,900-6.4%$208/sqft |
Source: Stellar MLS #TB8356310 Report a problem | ||
| 3/3/2025 | Listed for sale | $235,000$223/sqft |
Source: Stellar MLS #TB8356310 Report a problem | ||
| 2/27/2025 | Listing removed | -- |
Source: Owner Report a problem | ||
| 2/2/2025 | Listed for sale | $235,000+56.7%$223/sqft |
Source: Owner Report a problem | ||
| 6/20/2022 | Sold | $150,000-11.5%$142/sqft |
Source: Public Record Report a problem | ||
| 5/29/2022 | Pending sale | $169,500$161/sqft |
Source: Stellar MLS #L4930050 Report a problem | ||
| 5/17/2022 | Listed for sale | $169,500+216.8%$161/sqft |
Source: Stellar MLS #L4930050 Report a problem | ||
| 6/25/2007 | Sold | $53,500+67.2%$51/sqft |
Source: Stellar MLS #O4772345 Report a problem | ||
| 1/19/1999 | Sold | $32,000$30/sqft |
Source: Public Record Report a problem | ||
Public tax history
| Year | Property taxes | Tax assessment |
|---|---|---|
| 2025 | $2,118 -0.7% | $157,722 -0.5% |
| 2024 | $2,132 +5.6% | $158,591 +7% |
| 2023 | $2,019 +32299.7% | $148,214 +470.1% |
| 2022 | $6 +294.3% | $25,996 +3% |
| 2021 | $2 | $25,239 +1.4% |
| 2020 | -- | $24,891 +2.3% |
| 2019 | -- | $24,331 +1.9% |
| 2018 | $426 +5.2% | $23,877 +2.1% |
| 2017 | $405 +22.1% | $23,386 +2.1% |
| 2016 | $331 | $22,905 +0.7% |
| 2015 | $331 | $22,746 +0.8% |
| 2014 | $331 | $22,565 +1.5% |
| 2013 | -- | $22,232 -2.9% |
| 2012 | -- | $22,885 -15.2% |
| 2011 | $17 -19.6% | $26,973 -1.5% |
| 2010 | $21 -74.3% | $27,373 -20.5% |
| 2009 | $82 -35.4% | $34,452 -12.9% |
| 2008 | $127 | $39,544 |
| 2007 | -- | -- |
| 2006 | $709 | -- |
| 2005 | -- | -- |
| 2004 | $483 +10.6% | -- |
| 2003 | $437 -2.4% | $25,470 -0.1% |
| 2002 | $447 -0.7% | $25,490 -0.7% |
| 2001 | $451 | $25,680 |
Find assessor info on the county website
Monthly payment
Climate risks
Neighborhood: 33801
Nearby schools
GreatSchools rating
- 6/10Clarence Boswell Elementary SchoolGrades: PK-5Distance: 3.8 mi
- 1/10Crystal Lake Middle SchoolGrades: 6-8Distance: 1.6 mi
- 2/10Tenoroc High SchoolGrades: 9-12Distance: 2.9 mi
Schools provided by the listing agent
- Elementary: Clarence Boswell Elem
- Middle: Crystal Lake Middle/Jun
- High: Tenoroc Senior
Source: Stellar MLS. This data may not be complete. We recommend contacting the local school district to confirm school assignments for this home.
- $183,9003 bd2 ba1.2k sqft523 Lazy Lake Dr W, Lakeland, FL 33801Off Market
- $127,2002 bd2 ba1.2k sqft507 Lazy Lake Dr W, Lakeland, FL 33801Off Market
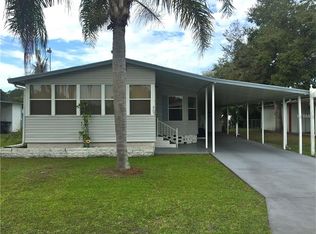
- $--2 bd2 ba1.2k sqft507 Lazy Lake Dr W #0, Lakeland, FL 33801Off Market
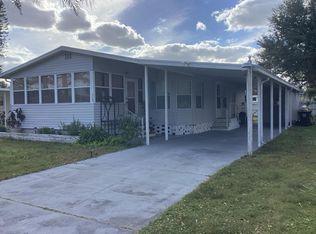
- $96,500-- bd-- ba1k sqft515 Lazy Lake Dr W, Lakeland, FL 33801Off Market
- $102,0003 bd1 ba1.3k sqft510 Oak Rdg E, Lakeland, FL 33801Off Market
- $149,0002 bd2 ba1k sqft514 Oak Rdg E, Lakeland, FL 33801Sold
- $96,0003 bd2 ba1k sqft506 Oak Rdg E, Lakeland, FL 33801Off Market
- $125,1002 bd2 ba864 sqft519 Lazy Lake Dr W, Lakeland, FL 33801Off Market
Similar homes
- $194,9003 bd2 ba1.2k sqft1427 COMBEE LANE, LAKELAND, FL 33801For Sale

 MLS ID #L4958610, Steven Burnett, NUGGET REALTY. Stellar MLS
 - $174,0002 bd1 ba822 sqft1248 WOODLAND AVENUE, LAKELAND, FL 33801For Sale
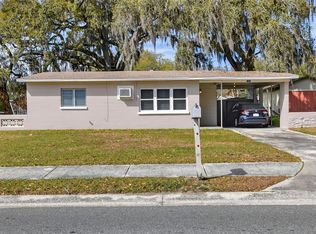 MLS ID #L4959714, Stephanie Gavric, FEE SIMPLE REALTY LLC. Stellar MLS
 - $175,0003 bd3 ba1.4k sqft1836 N CRYSTAL LAKE DRIVE #68, LAKELAND, FL 33801For Sale
 MLS ID #L4962161, Jake Bellamy, REMAX EXPERTS. Stellar MLS
 - $184,0002 bd1 ba1k sqft925 ADRIAN COURT, LAKELAND, FL 33801For Sale
 MLS ID #O6424317, Steven Koleno, BEYCOME OF FLORIDA LLC. Stellar MLS
 - $199,5003 bd2 ba1.3k sqft2510 ISLAND OAKS E, LAKELAND, FL 33805For SaleMLS ID #L4963079, David Small, KELLER WILLIAMS REALTY SMART 1. Stellar MLS
- $179,9002 bd1 ba1.1k sqft223 WINDSOR STREET #4, LAKELAND, FL 33803For SaleMLS ID #L4963734, Maria Santillo, REMAX EXPERTS. Stellar MLS
- $230,0003 bd2 ba1.2k sqft124 GRIFFIN AVENUE, LAKELAND, FL 33801For SaleMLS ID #L4962969, Casandra Vann, KELLER WILLIAMS REALTY. Stellar MLS
- $179,0003 bd3 ba1.4k sqft1836 N CRYSTAL LAKE DRIVE #70, LAKELAND, FL 33801For SaleMLS ID #L4960135, Judene Padgett, DALTON WADE INC. Stellar MLS
- $168,0002 bd1 ba756 sqft638 W 8TH STREET, LAKELAND, FL 33805For SaleMLS ID #TB8537371, Mendel Friedman, DIVINE REALTY AND ASSOCIATES LLC. Stellar MLS
- $189,0003 bd2 ba960 sqft2638 SEA OATS CIRCLE S, LAKELAND, FL 33815For SaleMLS ID #TB8514309, Stephen Anderson, KELLER WILLIAMS ST PETE REALTY. Stellar MLS
- $169,0003 bd2 ba920 sqft2206 SHIRAH ROAD, AUBURNDALE, FL 33823For SaleMLS ID #O6356992, Damaris Oliva, MARKET CONNECT REALTY LLC. Stellar MLS
- $212,9002 bd2 ba905 sqft2308 EVERETT STREET, LAKELAND, FL 33801For SaleMLS ID #TB8467014, Becky Martin, KELLY RIGHT REAL ESTATE. Stellar MLS
- $164,9003 bd2 ba1.1k sqft1798 FOX HILL DRIVE, LAKELAND, FL 33810For SaleMLS ID #L4960510, Liliana Guzman Caraballo, LA ROSA REALTY PRESTIGE. Stellar MLS
- $155,0002 bd2 ba1.1k sqft616 COTTAGE LANE #616, LAKELAND, FL 33803For SaleMLS ID #L4963227, Glenn Offutt, LAKELAND HOMETOWN PROPERTIES. Stellar MLS
- $155,0002 bd3 ba1.2k sqft1603 FOXWAY DRIVE, LAKELAND, FL 33810For SaleMLS ID #L4961777, Lisa Kelly, PREMIER REALTY NETWORK, INC. Stellar MLS
- $182,0002 bd2 ba1k sqft4816 GOLDENVIEW LANE, LAKELAND, FL 33811For SaleMLS ID #L4955982, Lisa Brochu, COLDWELL BANKER REALTY. Stellar MLS
- $139,0002 bd2 ba1.1k sqft1130 N LAKE PARKER AVENUE #E233, LAKELAND, FL 33805For SaleMLS ID #L4962998, YiShin Wiggs, KELLER WILLIAMS REALTY. Stellar MLS
- $178,9502 bd2 ba1.1k sqft2055 S FLORAL AVENUE #117, BARTOW, FL 33830For SaleMLS ID #L4959639, Angie Reynolds, PORCHLIGHT HOMES LLC. Stellar MLS
- $110,0002 bd2 ba1.1k sqft1836 N CRYSTAL LAKE DRIVE #19, LAKELAND, FL 33801For SaleMLS ID #L4959500, Jamie Folks, KELLER WILLIAMS REALTY. Stellar MLS
- $190,0002 bd1 ba903 sqft101 LAKE HUNTER DRIVE #11, LAKELAND, FL 33803For SaleMLS ID #L4963875, Daryl Ash, II, KELLER WILLIAMS REALTY. Stellar MLS
