Welcome to 402 Oliver Drive in South Fulton, TN! This beautifully updated 4-bedroom, 2-bathroom home offers 1,407 square feet of comfortable living space and is loaded with improvements that make it truly move-in ready. Step inside to find fresh paint, new vinyl flooring in some rooms, new interior doors, and a brand-new tub in the hall bathroom. The spacious layout includes a walk-in closet, providing plenty of storage. The kitchen comes fully equipped with all kitchen appliances staying, making your move even easier. Major updates include a 2-year-old HVAC system, roof replaced in 2018, plus new electrical and plumbing, giving you peace of mind for years to come. Outside, you'll love relaxing in the above ground pool, enjoying the freshly redone driveway, and taking advantage of the insulated one car garage- perfect for parking, a workshop, or extra storage. Don't miss your chance to own this beautifully updated home! Schedule your private showing today before it's gone!
For sale
$229,900
402 Oliver Dr, South Fulton, TN 38257
4beds
1,407sqft
:
Get pre-qualified$1,352/mo
Single Family Residence
Built in 1958
0.32 Acres Lot
$223,200 Zestimate®
$163/sqft
$-- HOA
What's special
Walk-in closetFreshly redone drivewayFresh paintAbove ground poolNew interior doorsSpacious layout
- 8 days |
- 141 |
- 2 |
Likely to sell faster than
Zillow last checked:
Listing updated:
Listed by:
Jamie Wray,
Vantage Real Estate Services 731-736-3216
Source: CWTAR,MLS#: 2603569
Facts & features
Interior
Bedrooms & bathrooms
- Bedrooms: 4
- Bathrooms: 2
- Full bathrooms: 2
- Main level bathrooms: 2
- Main level bedrooms: 4
Primary bedroom
- Level: Main
- Area: 280
- Dimensions: 20.0 x 14.0
Bedroom
- Level: Main
- Area: 196
- Dimensions: 14.0 x 14.0
Bedroom
- Level: Main
- Area: 156
- Dimensions: 13.0 x 12.0
Bedroom
- Level: Main
- Area: 168
- Dimensions: 14.0 x 12.0
Dining room
- Level: Main
- Area: 132
- Dimensions: 11.0 x 12.0
Kitchen
- Level: Main
- Area: 100
- Dimensions: 10.0 x 10.0
Laundry
- Level: Main
- Area: 56
- Dimensions: 7.0 x 8.0
Living room
- Level: Main
- Area: 315
- Dimensions: 21.0 x 15.0
Heating
- Central
Cooling
- Central Air
Appliances
- Included: Convection Oven, Dishwasher, Gas Water Heater, Refrigerator
- Laundry: Laundry Room
Features
- Ceiling Fan(s), Tub Shower Combo, Walk-In Closet(s)
- Flooring: Vinyl
Interior area
- Total interior livable area: 1,407 sqft
Property
Parking
- Total spaces: 4
- Parking features: Garage Door Opener
- Attached garage spaces: 1
Features
- Levels: One
- Has private pool: Yes
- Pool features: Above Ground, Private
- Fencing: Back Yard
Lot
- Size: 0.32 Acres
- Dimensions: 96 x 145
Details
- Additional structures: Shed(s)
- Parcel number: 007N J 003.00
- Special conditions: Standard
Construction
Type & style
- Home type: SingleFamily
- Property subtype: Single Family Residence
Materials
- Brick
- Foundation: Raised
Condition
- false
- New construction: No
- Year built: 1958
Utilities & green energy
- Sewer: Public Sewer
- Water: Public
Community & HOA
Community
- Security: Smoke Detector(s)
- Subdivision: None
Location
- Region: South Fulton
Financial & listing details
- Price per square foot: $163/sqft
- Tax assessed value: $173,300
- Annual tax amount: $1,117
- Date on market: 7/29/2026
Estimated market value
$223,200
$212,000 - $234,000
$1,634/mo
Price history
| Date | Event | Price |
|---|---|---|
| 7/29/2026 | Listed for sale | $229,900+4.5%$163/sqft |
Source:  CWTAR #2603569 Report a problem CWTAR #2603569 Report a problem | ||
| 7/23/2026 | Listing removed | $220,000$156/sqft |
Source:  RealTracs MLS as distributed by MLS GRID #3267476 Report a problem RealTracs MLS as distributed by MLS GRID #3267476 Report a problem | ||
| 7/9/2026 | Listed for sale | $220,000+33.3%$156/sqft |
Source: RealTracs MLS as distributed by MLS GRID #3267476 Report a problem | ||
| 8/30/2021 | Sold | $165,000+10.1%$117/sqft |
Source: RRAR as distributed by MLS GRID #42683 Report a problem | ||
| 7/7/2021 | Listed for sale | $149,800+80.7%$106/sqft |
Source:  RRAR as distributed by MLS GRID #42683 Report a problem RRAR as distributed by MLS GRID #42683 Report a problem | ||
| 7/22/2014 | Listing removed | $82,900$59/sqft |
Source: JIM MARTIN & ASSOCIATES #35618 Report a problem | ||
| 1/23/2014 | Listed for sale | $82,900+10.5%$59/sqft |
Source: JIM MARTIN & ASSOCIATES #35618 Report a problem | ||
| 2/21/2007 | Sold | $75,000+10.3%$53/sqft |
Source: Public Record Report a problem | ||
| 4/20/2004 | Sold | $68,000+283.5%$48/sqft |
Source: Public Record Report a problem | ||
| 1/8/1997 | Sold | $17,731$13/sqft |
Source: Public Record Report a problem | ||
Public tax history
| Year | Property taxes | Tax assessment |
|---|---|---|
| 2025 | $1,118 | $43,325 |
| 2024 | $1,118 +2.5% | $43,325 -0.1% |
| 2023 | $1,090 +13.6% | $43,350 +66.7% |
| 2022 | $959 +37.8% | $26,000 +37.2% |
| 2021 | $696 +2.8% | $18,950 |
| 2020 | $677 | $18,950 |
| 2019 | $677 +6.3% | $18,950 +6.5% |
| 2018 | $637 +88% | $17,800 -0.4% |
| 2017 | $339 -5.3% | $17,875 |
| 2016 | $358 -46.7% | $17,875 |
| 2015 | $671 | $17,875 |
| 2014 | $671 | $17,875 |
| 2013 | -- | $17,875 |
| 2012 | $704 | $17,875 -4.3% |
| 2011 | $704 +18.3% | $18,675 +14.6% |
| 2010 | $595 | $16,300 |
| 2009 | $595 +10% | $16,300 +9.9% |
| 2008 | $541 | $14,825 |
| 2007 | -- | $14,825 +12.3% |
| 2006 | $515 | $13,200 |
| 2005 | $515 +9.9% | $13,200 |
| 2004 | $469 | $13,200 |
| 2003 | $469 | $13,200 +0.1% |
| 2001 | -- | $13,185 -69.3% |
| 2000 | -- | $43,004 |
Find assessor info on the county website
Monthly payment
Est. payment
Payment breakdown
Explore the cost of this home by adjusting the details. Changes won't be saved.Climate risks
Neighborhood: 38257
Nearby schools
GreatSchools rating
- 5/10South Fulton Elementary SchoolGrades: PK-5Distance: 0.5 mi
- 7/10South Fulton Middle / High SchoolGrades: 6-12Distance: 1.6 mi
- $118,800-- bd0 ba1.3k sqft404 Oliver Dr, South Fulton, TN 38257Off Market
- $160,9003 bd1 ba1.9k sqft400 Oliver Dr, South Fulton, TN 38257Off Market
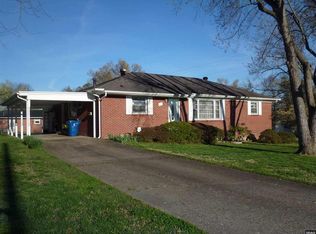
- $145,900-- bd0 ba1.3k sqft803 Forestdale Ave, South Fulton, TN 38257Off Market
- $104,500-- bd0 ba1.7k sqft801 Forestdale Ave, South Fulton, TN 38257Off Market
- $97,800-- bd1 ba1.1k sqft805 Forestdale Ave, South Fulton, TN 38257Off Market
- $130,100-- bd0 ba1.4k sqft403 Oliver Dr, South Fulton, TN 38257Off Market
- $101,300-- bd1 ba1.1k sqft500 Oliver Dr, South Fulton, TN 38257Off Market
- $106,700-- bd0 ba1.1k sqft405 Oliver Dr, South Fulton, TN 38257Off Market
A local agent can set up tours, give advice and negotiate with sellers.
Similar homes
- $--3 bd2 ba1.3k sqft1633 Spruce Ave, South Fulton, TN 38257Auction
 Xome
Xome - $209,9003 bd2 ba1.6k sqft319 Circle Dr, South Fulton, TN 38257For Sale
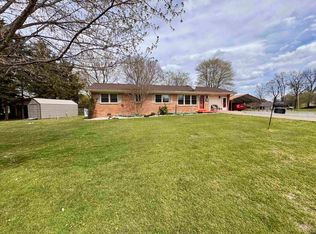 MLS ID #46271, MELISSA YATES, KELLER WILLIAMS EXPERIENCE REALTY. RRAR as distributed by MLS GRID
 - $212,0003 bd2 ba1.7k sqft9000 Tom Counce Rd, South Fulton, TN 38257For Sale
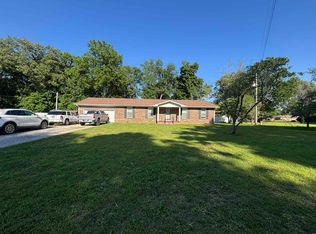 MLS ID #46399, KAY MARTIN, JIM MARTIN & ASSOCIATES. RRAR as distributed by MLS GRID
 - $249,0003 bd2 ba2k sqft4221 Highway 45 E, South Fulton, TN 38257For Sale
 MLS ID #46478, KOLTIN WINSTEAD, UNITED COUNTRY REAL ESTATE | WINSTEAD REAL ESTATE and LAND CO.. RRAR as distributed by MLS GRID
 - $225,0002 bd1 ba1k sqft8841 Meadowlark Cir, South Fulton, TN 38257For Sale By Owner
- $149,9004 bd2 ba1.5k sqft507 Vancil St, South Fulton, TN 38257For SaleMLS ID #45803, SHELIA BELL, TENNESSEE UNITED REAL ESTATE, LLC. RRAR as distributed by MLS GRID
- $229,9004 bd2 ba1.6k sqft10286 Strt #2422, Water Valley, KY 42085For SaleMLS ID #137715, Roy Bunch, Bunch Auction & Realty, LLC. WKRMLS
- $--3 bd3 ba1.5k sqft112 Wilma Dr, Union City, TN 38261AuctionXome
- $199,0004 bd3 ba1.9k sqft1007 Dogwood Ln, Fulton, KY 42041For SaleMLS ID #45914, KAY MARTIN, JIM MARTIN & ASSOCIATES. RRAR as distributed by MLS GRID
- $165,0003 bd1 ba1.9k sqft512 3rd St, Fulton, KY 42041For SaleMLS ID #46559, KAY MARTIN, JIM MARTIN & ASSOCIATES. RRAR as distributed by MLS GRID
- $240,0004 bd2 ba2k sqft3994 Ken Tenn Hwy, Union City, TN 38261For Sale By Owner
- $199,0003 bd2 ba1.2k sqft1808 Mount Vernon Rd, Sharon, TN 38255For SaleMLS ID #46577, JENNIFER HAMLIN, HAMLIN REAL ESTATE. RRAR as distributed by MLS GRID
- $154,9003 bd2 ba1.1k sqft440 State Route 1461, Fulton, KY 42041For Sale By Owner
- $199,9003 bd2 ba1.3k sqft2812 E Reelfoot Ave, Union City, TN 38261For SaleMLS ID #2602674, Phyllis Larry, C21 Golden Service Realty & Au. CWTAR
- $239,0003 bd2 ba1.5k sqft2915 Sidonia Rd, Sharon, TN 38255For SaleMLS ID #46566, KOLTIN WINSTEAD, UNITED COUNTRY REAL ESTATE | WINSTEAD REAL ESTATE and LAND CO.. RRAR as distributed by MLS GRID
- $205,0003 bd2 ba1.5k sqft3024 Stella Ruth Rd, Martin, TN 38237For SaleMLS ID #46490, KOLTIN WINSTEAD, UNITED COUNTRY REAL ESTATE | WINSTEAD REAL ESTATE and LAND CO.. RRAR as distributed by MLS GRID
- $194,5003 bd2 ba1.4k sqft514 Westview Dr, Union City, TN 38261For SaleMLS ID #46575, MEGAN POORE, FULLER PARTNERS REAL ESTATE. RRAR as distributed by MLS GRID
- $189,0003 bd2 ba1.8k sqft9580 Palmersville Hwy #89, Palmersville, TN 38241For SaleMLS ID #137104, Laura Woodruff. Tennessee Valley MLS
- $259,9003 bd2 ba1.6k sqft225 State Route 339 E, Mayfield, KY 42066For Sale
 MLS ID #26020367, Justin Suiter, Barger Realty Co.. Imagine MLS
 - $159,9003 bd1 ba1.2k sqft3379 W Cross St, Rives, TN 38253For SaleMLS ID #2603653, Kim Dickerson, Hometown Realty Group. CWTAR
