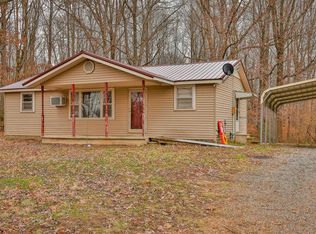
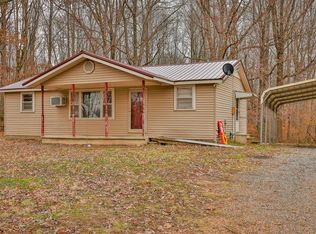
Welcome to this spacious 3 bedroom, 2 bath home offering comfortable living with a functional layout. The open kitchen and dining area flow into the large living room, while the primary suite features a walk-in closet and a relaxing soaking tub. A bonus room provides the perfect space for a home office, playroom, or hobby area. Additional features include vinyl flooring throughout, a utility room, attached 2-car garage, and a heated and cooled storage room off the garage for added convenience. The home also includes a gas wall heater for backup heat during power outages. An above-ground pool is present but is currently non-functional. Looking to move out of town? 9580 Palmersville Hwy 89 is waiting for someone to call it home. Call us today!
Pending
$189,000
9580 Palmersville Hwy #89, Palmersville, TN 38241
3beds
1,891sqft
Residential
Built in 1985
8.19 Acres Lot
$188,500 Zestimate®
$100/sqft
$-- HOA
What's special
Walk-in closetFunctional layoutBonus roomUtility roomPrimary suiteRelaxing soaking tub
- 26 days
- 1,559
- 186
Zillow last checked:
Listing updated:
Listed by:
Laura Woodruff 731-571-1106,
Wendell Alexander Realty 731-364-5368
Source: Tennessee Valley MLS ,MLS#: 137104
Facts & features
Interior
Bedrooms & bathrooms
- Bedrooms: 3
- Bathrooms: 2
- Full bathrooms: 2
- Main level bathrooms: 2
- Main level bedrooms: 3
Rooms
- Room types: Living Room, Utility Room, Bedroom 3, Kitchen/Dining Combo, Other-See Remarks
Primary bedroom
- Level: Main
- Area: 252
- Dimensions: 21 x 12
Bedroom 2
- Level: Main
- Area: 208
- Dimensions: 16 x 13
Bedroom 3
- Level: Main
- Area: 160
- Dimensions: 16 x 10
Kitchen
- Level: Main
- Area: 252
- Dimensions: 21 x 12
Living room
- Level: Main
- Area: 285
- Dimensions: 19 x 15
Basement
- Area: 0
Heating
- Propane, Central/Electric
Cooling
- Central Air
Appliances
- Included: None
- Laundry: Washer/Dryer Hookup, Main Level
Features
- Ceiling Fan(s), Walk-In Closet(s)
- Flooring: Vinyl
- Basement: Crawl Space
Interior area
- Total structure area: 2,639
- Total interior livable area: 1,891 sqft
Video & virtual tour
Property
Parking
- Total spaces: 2
- Parking features: Double Attached Garage, Gravel
- Attached garage spaces: 2
- Has uncovered spaces: Yes
Features
- Levels: One
- Patio & porch: Front Porch
- Exterior features: Storage
- Has private pool: Yes
- Pool features: Above Ground
- Fencing: Wood
Lot
- Size: 8.19 Acres
- Dimensions: 8.19+/-acres
- Features: County
Details
- Additional structures: Storage
- Parcel number: 020.00 & 01
Construction
Type & style
- Home type: SingleFamily
- Property subtype: Residential
Materials
- Vinyl Siding
Condition
- Year built: 1985
Utilities & green energy
- Sewer: Septic Tank
- Water: Well
Community & HOA
Community
- Subdivision: None
Location
- Region: Palmersville
Financial & listing details
- Price per square foot: $100/sqft
- Tax assessed value: $117,300
- Annual tax amount: $682
- Date on market: 8/6/2026
- Road surface type: Paved
Estimated market value
$188,500
$179,000 - $198,000
$1,408/mo
Price history
| Date | Event | Price |
|---|---|---|
| 8/13/2026 | Pending sale | $189,000$100/sqft |
Source:  CWTAR #2603727 Report a problem CWTAR #2603727 Report a problem | ||
| 8/6/2026 | Listed for sale | $189,000$100/sqft |
Source: CWTAR #2603727 Report a problem | ||
Public tax history
| Year | Property taxes | Tax assessment |
|---|---|---|
| 2025 | $453 +12.8% | $29,325 |
| 2024 | $402 | $29,325 |
| 2023 | $402 0% | $29,325 +43.9% |
| 2022 | $402 | $20,375 |
| 2021 | $402 | $20,375 |
| 2020 | $402 | $20,375 |
| 2019 | $402 | $20,375 |
| 2018 | $402 -12.4% | $20,375 -5.3% |
| 2017 | $459 +0.2% | $21,525 |
| 2016 | $458 | $21,525 +0.1% |
| 2015 | $458 | $21,508 |
| 2014 | $458 | $21,508 |
| 2013 | $458 -1.8% | $21,508 |
| 2012 | $467 +0.9% | $21,508 -4.1% |
| 2011 | $462 | $22,429 |
| 2010 | $462 | $22,429 |
| 2009 | $462 -2.1% | $22,429 -2.1% |
| 2008 | $472 -13% | $22,904 |
| 2007 | $543 +26.4% | $22,904 +15.7% |
| 2006 | $429 | $19,791 |
| 2005 | $429 | $19,791 |
| 2004 | $429 +0.5% | $19,791 |
| 2002 | $427 | $19,791 |
| 2001 | -- | $19,791 -70.9% |
| 2000 | -- | $68,100 |
Find assessor info on the county website
Monthly payment
Est. payment
Payment breakdown
Explore the cost of this home by adjusting the details. Changes won't be saved.Climate risks
Neighborhood: 38241
Nearby schools
Schools provided by the listing agent
- Elementary: Dresden
- Middle: Dresden
- High: Dresden
Source: Tennessee Valley MLS . This data may not be complete. We recommend contacting the local school district to confirm school assignments for this home.

Similar homes
- $185,0003 bd1 ba1.9k sqft1980 Downing Rd, Kirksey, KY 42054For Sale
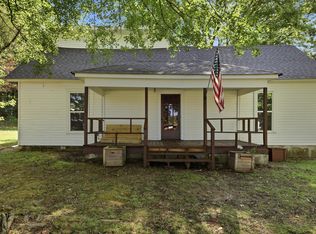
 MLS ID #26023961, Ashton Downey, Keller Williams Experience - Murray. Imagine MLS
 - $162,9002 bd1 ba1.1k sqft194 Old Latham Rd, Dresden, TN 38225For Sale
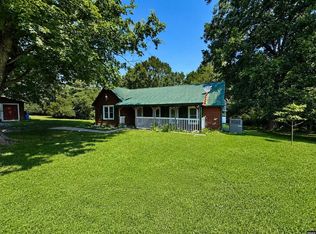 MLS ID #46639, CHRISTY DANE, TENNESSEE UNITED REAL ESTATE, LLC. RRAR as distributed by MLS GRID
 - $145,0003 bd2 ba1.2k sqft14482 State Highway 129, Fulton, KY 42041For Sale
 MLS ID #26023133, Jessica Canestrini, Benchmark Realty, LLC - Murray. Imagine MLS
 - $185,0003 bd2 ba1.1k sqft215 W Chestnut St, Puryear, TN 38251For Sale
 MLS ID #137091, Teri Edwards. Tennessee Valley MLS
 - $229,9004 bd2 ba2.4k sqft3690 State Highway 94 W, Sedalia, KY 42079For Sale
 MLS ID #RA20263880, Tyler E Chamings, NextHome Realty Experts. RASK
 - $219,9003 bd2 ba1.3k sqft111 Bel Aire Dr, Mayfield, KY 42066For SaleMLS ID #26023706, Kaydi Roberts, Barger Realty Co.. Imagine MLS
- $232,7003 bd2 ba1.7k sqft225 Smith St, Puryear, TN 38251For Sale
 MLS ID #3245833, Tammy Mansker. RealTracs MLS as distributed by MLS GRID
 - $225,0003 bd2 ba2.6k sqft1502 Story Ave, Murray, KY 42071For SaleMLS ID #26020328, Kimberly Myers, Keller Williams Experience - Murray. Imagine MLS
- $179,9003 bd2 ba1.3k sqft49 Shelby Dr, Wingo, KY 42088For SaleMLS ID #26016801, Kim Musgrave, Musgrave Realty, LLC. Imagine MLS
