Neat as a Pin & Move-In Ready!
Looking for a home that's been lovingly maintained and is ready for you to move right in. This beautiful 3-bedroom, 2-bath home checks all the boxes!
Village compliant and move-in ready
Spacious primary bedroom with a walk-in closet
Huge lot with plenty of room for a garden, outdoor activities, or simply relaxing
Nice-sized patio that's perfect for entertaining family and friends
Two-car detached garage
Large workshop plus two utility sheds for all your storage, tools, and hobbies.
Whether you're dreaming of gardening, hosting backyard get-togethers, or just enjoying your own outdoor oasis, this property offers the space and flexibility you've been looking for.
Don't wait—homes this well cared for don't stay on the market long! Contact me today to schedule your private showing and see everything this wonderful home has to offer!
Active under contract
Listed by: Welcome Home Real Estate Llc • Diane L Biffar Wiegand • 618-830-1447
$98,000
402 Pinckneyville Rd, Marissa, IL 62257
3beds
1,368sqft
Manufactured Home, Single Family Residence
Built in 1976
0.27 Acres Lot
$-- Zestimate®
$72/sqft
$-- HOA
What's special
Two-car detached garage
- 48 days
- 158
- 2
Zillow last checked:
Listing updated:
Listed by:
Diane L Biffar Wiegand 618-830-1447,
Welcome Home Real Estate Llc
Source: MARIS,MLS#: 26049410 Originating MLS: Southwestern Illinois Board of REALTORS
Originating MLS: Southwestern Illinois Board of REALTORSFacts & features
Interior
Bedrooms & bathrooms
- Bedrooms: 3
- Bathrooms: 2
- Full bathrooms: 1
- 1/2 bathrooms: 1
- Main level bathrooms: 2
- Main level bedrooms: 3
Primary bedroom
- Features: Floor Covering: Carpeting
- Level: Main
- Area: 168
- Dimensions: 12x14
Bedroom
- Features: Floor Covering: Carpeting
- Level: Main
- Area: 108
- Dimensions: 9x12
Bedroom 2
- Features: Floor Covering: Carpeting
- Level: Main
- Area: 144
- Dimensions: 12x12
Primary bathroom
- Features: Floor Covering: Vinyl
- Level: Main
- Area: 40
- Dimensions: 5x8
Bathroom
- Features: Floor Covering: Vinyl
- Level: Main
- Area: 180
- Dimensions: 12x15
Dining room
- Features: Floor Covering: Luxury Vinyl Plank
- Level: Main
- Area: 121
- Dimensions: 11x11
Family room
- Features: Floor Covering: Luxury Vinyl Plank
- Level: Main
- Area: 144
- Dimensions: 12x12
Kitchen
- Features: Floor Covering: Vinyl
- Level: Main
- Area: 168
- Dimensions: 12x14
Laundry
- Features: Floor Covering: Vinyl
- Level: Main
- Area: 30
- Dimensions: 6x5
Living room
- Features: Floor Covering: Luxury Vinyl Plank
- Level: Main
- Area: 231
- Dimensions: 21x11
Heating
- Natural Gas
Cooling
- Central Air
Appliances
- Included: Dryer, Range, Refrigerator, Washer
- Laundry: Main Level
Features
- Basement: Crawl Space
- Has fireplace: No
- Fireplace features: None
Interior area
- Total structure area: 1,368
- Total interior livable area: 1,368 sqft
- Finished area above ground: 1,368
- Finished area below ground: 0
Property
Parking
- Total spaces: 3
- Parking features: Garage, Carport
- Garage spaces: 2
- Carport spaces: 1
- Covered spaces: 3
Features
- Levels: One
- Patio & porch: Covered
Lot
- Size: 0.27 Acres
- Features: Private
Details
- Parcel number: 2122.0315010
- Special conditions: Standard
Construction
Type & style
- Home type: MobileManufactured
- Architectural style: Other
- Property subtype: Manufactured Home, Single Family Residence
- Attached to another structure: Yes
Materials
- Vinyl Siding
- Foundation: Permanent
- Roof: Metal
Condition
- Year built: 1976
Utilities & green energy
- Electric: Ameren
- Sewer: Public Sewer
- Water: Public
- Utilities for property: Electricity Connected
Community & HOA
Community
- Subdivision: Cathcarts Sub
HOA
- Has HOA: No
Location
- Region: Marissa
Financial & listing details
- Price per square foot: $72/sqft
- Tax assessed value: $14,054
- Annual tax amount: $97
- Date on market: 8/6/2026
- Cumulative days on market: 48 days
- Listing terms: Cash
- Electric utility on property: Yes
Estimated market value
Not available
Estimated sales range
Not available
Not available
Price history
| Date | Event | Price |
|---|---|---|
| 8/27/2026 | Contingent | $98,000$72/sqft |
Source:  MARIS #26049410 Report a problem MARIS #26049410 Report a problem | ||
| 8/6/2026 | Listed for sale | $98,000+263%$72/sqft |
Source: MARIS #26049410 Report a problem | ||
| 8/30/2004 | Sold | $27,000$20/sqft |
Source: Public Record Report a problem | ||
Public tax history
| Year | Property taxes | Tax assessment |
|---|---|---|
| 2024 | -- | $14,054 +5.9% |
| 2023 | -- | $13,275 +4.5% |
| 2022 | -- | $12,700 +5.6% |
| 2021 | $97 -4% | $12,029 -0.4% |
| 2020 | $101 | $12,083 -2.7% |
| 2019 | -- | $12,414 +0.4% |
| 2018 | -- | $12,363 +2.4% |
| 2017 | -- | $12,076 -1% |
| 2016 | -- | $12,194 -1.2% |
| 2014 | -- | $12,346 -3.7% |
| 2013 | $54 | $12,827 +3% |
| 2012 | -- | $12,457 -2.4% |
| 2011 | -- | $12,758 +0.7% |
| 2010 | -- | $12,675 +2.2% |
| 2009 | -- | $12,407 +2.5% |
| 2008 | -- | $12,102 +2.2% |
| 2006 | -- | $11,840 +6% |
| 2005 | $241 -51.8% | $11,168 +5.4% |
| 2004 | $500 | $10,591 +7% |
| 2003 | -- | $9,898 +4.2% |
| 2002 | -- | $9,495 +9.5% |
| 2001 | -- | $8,669 +10.5% |
| 2000 | -- | $7,845 |
Find assessor info on the county website
Monthly payment
Climate risks
Neighborhood: 62257
Nearby schools
Schools provided by the listing agent
- Elementary: Marissa Dist 40
- Middle: Marissa Dist 40
- High: Marissa
Source: MARIS. This data may not be complete. We recommend contacting the local school district to confirm school assignments for this home.
Similar homes
- $120,0002 bd1 ba1.1k sqft319 S Hamilton St, Marissa, IL 62257For Sale
 MLS ID #26058446, Jared E Landeros, Real Broker, LLC. MARIS
 - $128,7002 bd1 ba1k sqft143 Taft St, Marissa, IL 62257For Sale
 MLS ID #25035821, Florence M Kane, Golden Key Realty. MARIS
 - $77,9003 bd2 ba1k sqft714 E Feifer St, Sparta, IL 62286For Sale
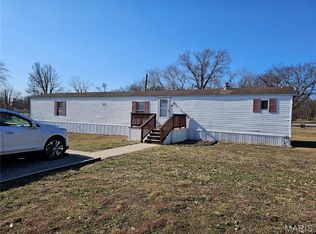 MLS ID #26008199, Florence M Kane, Golden Key Realty. MARIS
 - $69,9002 bd2 ba924 sqft702 E Feifer St, Sparta, IL 62286For Sale
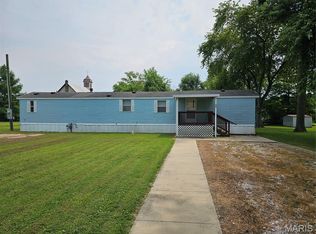 MLS ID #26048387, Florence M Kane, Golden Key Realty. MARIS
 - $110,0003 bd1 ba1.1k sqft413 E Broadway St, Sparta, IL 62286For SaleMLS ID #26051421, Florence M Kane, Golden Key Realty. MARIS
- $125,0003 bd2 ba1k sqft501 E Broadway St, Steeleville, IL 62288For SaleMLS ID #26046051, Robin K Bert, Worth Clark Realty. MARIS
- $80,0004 bd1 ba1.6k sqft285 W 2nd St, Oakdale, IL 62268For SaleMLS ID #26017129, Brenda J Spencer, Spencer Real Estate. MARIS
- $119,0001 bd1 ba700 sqft5 Eagle Dr, Sparta, IL 62286For SaleMLS ID #26050198, Mark Thomas, Worth Clark Realty. MARIS
- $130,0003 bd2 ba1.1k sqft630 Cypress Ln, Sparta, IL 62286For SaleMLS ID #26040338, Mesha Jackson, Coldwell Banker Brown Realtors. MARIS
- $89,9003 bd1 ba1.2k sqft222 Buchanan St, Waterloo, IL 62298For SaleMLS ID #25073628, Suzanne C Mitchell-Santos, Realty Center Usa, Llc. MARIS
- $125,0002 bd1 ba1.3k sqft401 S Van Buren St, New Athens, IL 62264For SaleMLS ID #26056307, Devin Lohrenz, Keller Williams Pinnacle. MARIS
- $75,0002 bd1 ba1.1k sqft330 W Main St, Sparta, IL 62286For SaleMLS ID #26059319, Amber Skinner, Property Peddler, Inc. MARIS
- $64,9002 bd1 ba1k sqft817 N Saint Louis St, Sparta, IL 62286For SaleMLS ID #26055290, Gerry A Davidson, Prestige Realty Group. MARIS
- $147,0004 bd1 ba1.4k sqft501 E Main St, Steeleville, IL 62288For SaleMLS ID #26058702, Kimberly A Wesbecher, Golden Key Realty. MARIS
- $59,5001 bd1 ba684 sqft36 Bogey Run, Sparta, IL 62286For SaleMLS ID #26025298, Amber Skinner, Property Peddler, Inc. MARIS
- $110,0001 bd1 ba768 sqft406 Madison St, Red Bud, IL 62278For SaleMLS ID #26025978, Karen Whelan, Strano & Associates. MARIS
- $138,0002 bd1 ba900 sqft106 S Cherry St, Freeburg, IL 62243For SaleMLS ID #26046176, Lori Roberts, Century 21 Bailey & Company. MARIS
- $55,0003 bd1 ba832 sqft7066 White Swan Ln, Red Bud, IL 62278For SaleMLS ID #25073430, Jena Gibbs, eXp Realty. MARIS
