Fantastic Fuquay Varina home in Meadowbrook! Pool, playground, walking trail in community plus a back yard that is impossible to find in town! This the perfect home close to everything but feels secluded while enjoying your private backyard with Wooded Views, Fully Fenced Yard, Gorgeously Landscaping, Screen Porch, Grilling Patio and Fire Pit Patio. Inside this meticulously cared for home is just as pretty inside too! Open Floorplan with premium finishes in the kitchen and EVP Flooring in common areas on 1st floor, Loft and 2nd floor hall! Carpet only in bedrooms! Upgraded kitchen boasts, quartz counters, Gas cooktop with upgraded decor exhaust venting, Tiled back splash, spacious pantry, wall oven and wall microwave, Stainless Steel Appliances and spacious center island! Also located on the 1st floor is an office/ flex room and bedroom with full bath! Wood tread stairs lead you up to the large Loft and 2 additional secondary Bedrooms! Both with walk in closets! Owner's Suite boasts a trey ceiling, Large WIC is tucked away and overlooks rear yard. The owner's spa has beautifully tiled Walk in shower, separate soaking tub, water closet, dual sinks, linen closet and tiled floor! The laundry is nicely tucked away on the 1st floor and has a utility sink and storage rack! Come see this home today!
For sale
Price cut: $9.1K (10/16)
$549,900
402 Rittenhouse Ct, Fuquay Varina, NC 27526
4beds
2,590sqft
Single Family Residence
Built in 2021
0.27 Acres Lot
$541,900 Zestimate®
$212/sqft
$63/mo HOA
What's special
Fully fenced yardLarge loftGrilling patioFire pit patioSpacious pantryQuartz countersOpen floorplan
- 28 days
- 794
- 78
Zillow last checked:
Listing updated:
Listed by:
Krista Abshure 919-753-6518,
Abshure Realty Group LLC
Source: Doorify MLS,MLS#: 10196047
Facts & features
Interior
Bedrooms & bathrooms
- Bedrooms: 4
- Bathrooms: 3
- Full bathrooms: 3
- Main level bathrooms: 1
- Main level bedrooms: 1
Primary bedroom
- Description: Primary Bedroom
- Level: Second
- Area: 238.7 Square Feet
- Dimensions: 15.5 x 15.4
Bedroom 2
- Description: Bedroom 2
- Level: Second
- Area: 120.99 Square Feet
- Dimensions: 11.1 x 10.9
Bedroom 3
- Description: Bedroom 3
- Level: Second
- Area: 115.44 Square Feet
- Dimensions: 11.1 x 10.4
Bedroom 4
- Description: First Floor Bedroom
- Level: First
- Area: 141.52 Square Feet
- Dimensions: 12.2 x 11.6
Primary bathroom
- Description: Primary Bathroom
- Level: Second
- Area: 107.88 Square Feet
- Dimensions: 12.4 x 8.7
Bathroom 2
- Description: Second Floor Bathroom
- Level: Second
- Area: 54.39 Square Feet
- Dimensions: 11.1 x 4.9
Bathroom 3
- Description: First Floor Bathroom
- Level: First
- Area: 46.4 Square Feet
- Dimensions: 8.0 x 5.8
Dining room
- Description: Dining
- Level: First
- Area: 114.33 Square Feet
- Dimensions: 11.1 x 10.3
Kitchen
- Description: Kitchen
- Level: First
- Area: 185.26 Square Feet
- Dimensions: 15.7 x 11.8
Living room
- Description: Living Room
- Level: First
- Area: 306.36 Square Feet
- Dimensions: 20.7 x 14.8
Loft
- Description: Loft
- Level: Second
- Area: 266.9 Square Feet
- Dimensions: 17.0 x 15.7
Office
- Description: Office
- Level: First
- Area: 120.99 Square Feet
- Dimensions: 11.1 x 10.9
Other
- Description: Sc. Porch
- Level: First
- Area: 162 Square Feet
- Dimensions: 13.5 x 12.0
Other
- Description: Patio
- Level: First
- Area: 126 Square Feet
- Dimensions: 10.5 x 12.0
Other
- Description: Fire Pit Patio
- Level: First
- Area: 245 Square Feet
- Dimensions: 17.5 x 14.0
Other
- Description: Fr. Porch
- Level: First
- Area: 104.4 Square Feet
- Dimensions: 17.4 x 6.0
Other
- Description: Garage
- Level: First
- Area: 426.3 Square Feet
- Dimensions: 21.0 x 20.3
Heating
- Central
Cooling
- Central Air, Ceiling Fan(s)
Appliances
- Included: Cooktop, Dishwasher, Gas Cooktop, Gas Water Heater, Microwave, Oven, Plumbed For Ice Maker, Range Hood, Stainless Steel Appliance(s), Tankless Water Heater, Wall Oven
- Laundry: Inside, Laundry Room, Main Level, Sink
Features
- Ceiling Fan(s), Chandelier, Crown Molding, Double Vanity, Entrance Foyer, Eat-in Kitchen, High Speed Internet, Kitchen Island, Open Floorplan, Pantry, Recessed Lighting, Soaking Tub, Tray Ceiling(s), Walk-In Closet(s), Separate Shower, Walk-In Shower, Water Closet, Smooth Ceilings
- Flooring: Carpet, Luxury Vinyl, Tile
- Doors: Sliding Doors, Storm Door(s)
- Windows: Blinds, Double Pane Windows
- Common walls with other units/homes: No Common Walls
Interior area
- Total structure area: 2,590
- Total interior livable area: 2,590 sqft
- Finished area above ground: 2,590
- Finished area below ground: 0
Property
Parking
- Total spaces: 4
- Parking features: Attached, Concrete, Driveway, Garage Faces Front, Garage, Garage Door Opener, Private
- Garage spaces: 2
- Uncovered spaces: 2
Features
- Levels: Two
- Stories: 2
- Entry location: front door
- Patio & porch: Covered, Enclosed, Front Porch, Patio, Porch, Screened
- Exterior features: Fire Pit, Private Entrance, Private Yard, Rain Gutters, Fenced Yard
- Fencing: Back Yard,Fenced,Privacy
- Has view: Yes
- View description: Trees/Woods
- Frontage type: See Remarks
Lot
- Size: 0.27 Acres
- Features: Back Yard, Cul-De-Sac, Front Yard, Landscaped
- Residential vegetation: Cleared
Details
- Parcel number: 067601150339000 0477048
- Zoning: RLD
- Special conditions: Standard
Construction
Type & style
- Home type: SingleFamily
- Architectural style: Traditional
- Property subtype: Single Family Residence
Materials
- Stone, Vinyl Siding
- Foundation: Slab
- Roof: Shingle
Condition
- New construction: No
- Year built: 2021
Utilities & green energy
- Sewer: Public Sewer
- Water: Public
- Utilities for property: Electricity Connected, Natural Gas Connected, Sewer Connected, Water Connected
Community & HOA
Community
- Features: Park, Playground, Pool, Suburban
- Security: Smoke Detector(s)
- Subdivision: Meadowbrook
HOA
- Has HOA: Yes
- Amenities included: Jogging Path, Picnic Area, Playground, Pool
- Services included: None
- HOA fee: $375 semi-annually
- HOA name: Meadowbrook HOA managed by CAM
- HOA phone: 704-565-5009
Location
- Region: Fuquay Varina
Financial & listing details
- Price per square foot: $212/sqft
- Tax assessed value: $484,650
- Annual tax amount: $4,455
- Date on market: 10/1/2026
- Listing agreement: Exclusive Right To Sell
- Listing terms: Cash,Conventional,FHA,VA Loan,Other
Estimated market value
$541,900
$515,000 - $569,000
$2,642/mo
Price history
| Date | Event | Price |
|---|---|---|
| 10/16/2026 | Price change | $549,900-1.6%$212/sqft |
Source:  Doorify MLS #10196047 Report a problem | ||
| 10/9/2026 | Price change | $559,000-3.5%$216/sqft |
Source: Doorify MLS #10196047 Report a problem | ||
| 10/1/2026 | Listed for sale | $579,000+49.6%$224/sqft |
Source: Doorify MLS #10196047 Report a problem | ||
| 8/27/2021 | Sold | $387,000$149/sqft |
Source: Public Record Report a problem | ||
Public tax history
| Year | Property taxes | Tax assessment |
|---|---|---|
| 2025 | $4,261 +0.4% | $484,650 |
| 2024 | $4,244 +17.5% | $484,650 +50% |
| 2023 | $3,612 +6.4% | $322,997 |
| 2022 | $3,394 +424.7% | $322,997 +396.9% |
| 2021 | $647 | $65,000 |
| 2020 | -- | $65,000 |
Find assessor info on the county website
Monthly payment
Est. payment
Payment breakdown
Explore the cost of this home by adjusting the details. Changes won't be saved.Climate risks
Neighborhood: 27526
Nearby schools
Schools provided by the listing agent
- Elementary: Wake - Fuquay Varina Elementary
- Middle: Wake - Fuquay Varina Middle
- High: Wake - Willow Spring High School
Source: Doorify MLS. This data may not be complete. We recommend contacting the local school district to confirm school assignments for this home.
- $486,600-- bd3 ba2.5k sqft406 Rittenhouse Ct, Fuquay Varina, NC 27526Off Market
- $478,600-- bd2 ba2.3k sqft403 Rittenhouse Ct, Fuquay Varina, NC 27526Off Market
- $535,0004 bd3 ba2.4k sqft407 Rittenhouse Ct, Fuquay Varina, NC 27526Sold

- $405,5003 bd2 ba1.8k sqft410 Rittenhouse Ct, Fuquay Varina, NC 27526Off Market
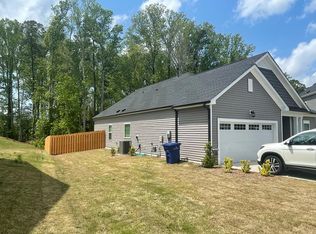
Similar homes
- $500,0003 bd3 ba2.3k sqft551 Highrock Lake Rd, Fuquay Varina, NC 27526For Sale

 MLS ID #10200704, Anna Powell. Doorify MLS
- $549,5005 bd3 ba2.7k sqft309 Long Lake Dr, Fuquay Varina, NC 27526For Sale
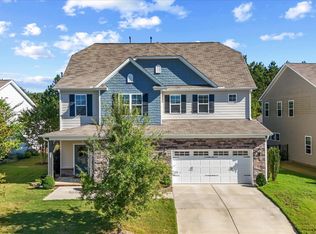 MLS ID #10199771, Maura Allain. Doorify MLS
- $498,9004 bd3 ba2.5k sqft1932 Heisser Ln, Fuquay Varina, NC 27526For Sale
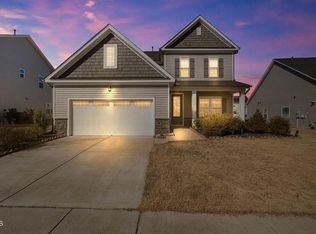 MLS ID #10187136, Aparna Ahuja. Doorify MLS
- $495,0004 bd3 ba3k sqft744 Highwater Pl, Fuquay Varina, NC 27526For Sale
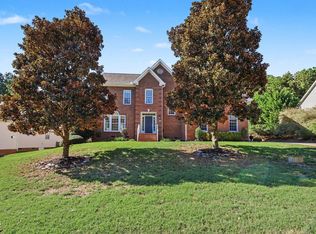 MLS ID #10199824, Meisha Spang. Doorify MLS
- $549,9005 bd5 ba3.6k sqft309 Price Lake Way, Fuquay Varina, NC 27526For SaleMLS ID #10194815, Katyna Bunn. Doorify MLS
- $500,0005 bd3 ba3k sqft2428 Nassau Trce, Fuquay Varina, NC 27526For SaleMLS ID #10200217, Stirling West. Doorify MLS
- $570,0005 bd3 ba2.7k sqft1205 Windrose Dr, Fuquay Varina, NC 27526For SaleMLS ID #10195785, Susana Yourcheck. Doorify MLS
- $585,0004 bd3 ba2.7k sqft1359 Stone Lion Dr, Fuquay Varina, NC 27526For SaleMLS ID #10197652, Danya McHugh. Doorify MLS
- $555,0003 bd3 ba2.7k sqft1173 Hodgson Ln, Fuquay Varina, NC 27526For SaleMLS ID #10180335, Nil Basu. Doorify MLS
- $549,9003 bd2 ba2.4k sqft3405 Apple Meadow Dr, Fuquay Varina, NC 27526For SaleMLS ID #10145238, Amber Gardner. Doorify MLS
- $499,9004 bd3 ba2.9k sqft1404 Alluvial Ct, Fuquay Varina, NC 27526For SaleMLS ID #10195780, Beth Bumgarner. Doorify MLS
- $515,0004 bd3 ba2.1k sqft903 Baileymoor Ct, Fuquay Varina, NC 27526For SaleMLS ID #10174708, Kathryn Michelle MacKinnon. Doorify MLS
- $539,0005 bd4 ba3.7k sqft1000 Harvest Point Dr, Fuquay Varina, NC 27526For SaleMLS ID #10194882, Victoria Reddy. Doorify MLS
- $584,0005 bd4 ba3k sqft819 Lake Artesia Ln, Fuquay Varina, NC 27526For SaleMLS ID #10187986, Georgia Donovan. Doorify MLS
- $385,0004 bd3 ba2.1k sqft157 Wilbur Lake Dr, Fuquay Varina, NC 27526For SaleMLS ID #10200483, Emme Zheng. Doorify MLS
- $475,0004 bd3 ba2.2k sqft4305 Olde Waverly Way, Fuquay Varina, NC 27526For SaleMLS ID #10200143, Catharine Campbell. Doorify MLS
- $438,0004 bd3 ba2.7k sqft222 Watauga Lake Dr, Fuquay Varina, NC 27526For SaleMLS ID #10199332, Yiyi Jiang. Doorify MLS
- $549,0003 bd3 ba2.8k sqft1720 Pinecliff Ct, Fuquay Varina, NC 27526For SaleMLS ID #10197199, Renata Blanck. Doorify MLS
- $460,0004 bd3 ba2.4k sqft1017 Old Baron Dr, Fuquay Varina, NC 27526For SaleMLS ID #10198310, Renee Hillman. Doorify MLS
- $449,9904 bd3 ba2.8k sqft1021 Harvest Point Dr, Fuquay Varina, NC 27526For SaleMLS ID #10196170, Matt Perry. Doorify MLS
