Completely renovated and available fully furnished, this charming home is truly move-in ready! Located just steps from downtown Saluda, this beautifully updated home combines timeless character with modern finishes. Inside, a bright and inviting great room features a beautiful bay window that fills the space with natural light. The spacious dining room provides plenty of room for everyday meals or entertaining family and friends. The updated kitchen features solid-surface countertops, stainless steel appliances, a smooth-top range, abundant cabinetry, and convenient access to the mudroom with laundry, pantry storage, and additional space for small appliances. The generously sized primary bedroom includes two closets, while the second bedroom provides flexibility for guests, a home office, or hobby space. The beautifully renovated bathroom features fresh, updated finishes. Upstairs, the expansive and immaculate attic provides exceptional storage with exciting potential for future expansion. Whether used for seasonal storage now or transformed into additional living space in the future, this area adds versatility. Outside, enjoy morning coffee or quiet evenings on the screened porch overlooking the fenced backyard and raised garden beds. A detached two-car garage/workshop with both 110 and 220 electrical service provides an incredible space for woodworking, hobbies, projects, parking, or additional storage. With extensive renovations, a fantastic workshop, flexible attic space, a fenced backyard, and a location just steps from downtown Saluda, this home has so much to love. Best of all, it can be purchased fully furnished for a truly turnkey experience—move right in and start enjoying it from day one! Disclaimer: CMLS has not reviewed and, therefore, does not endorse vendors who may appear in listings.
Pending
$239,000
402 W Church St, Saluda, SC 29138
2beds
1,300sqft
Single Family Residence
Built in 1955
0.25 Acres Lot
$238,100 Zestimate®
$184/sqft
$-- HOA
What's special
Fully furnishedUpdated kitchenRaised garden bedsSpacious dining roomStainless steel appliancesSmooth-top rangeCompletely renovated
- 45 days
- 93
- 5
Zillow last checked:
Listing updated:
Listed by:
Andrea Kelly Phone:803-604-7736,
EXIT Real Est Consultants
Source: Consolidated MLS,MLS#: 644381
Facts & features
Interior
Bedrooms & bathrooms
- Bedrooms: 2
- Bathrooms: 1
- Full bathrooms: 1
- Main level bathrooms: 1
Rooms
- Room types: Workshop
Primary bedroom
- Features: Tub-Shower, Bath-Shared, Ceiling Fan(s)
- Level: Main
Bedroom 2
- Features: Bath-Shared, Tub-Shower, Ceiling Fan(s), Closet-Private
- Level: Main
Kitchen
- Features: Bar, Counter Tops-Solid Surfac, Cabinets-Painted, Recessed Lighting
- Level: Main
Living room
- Features: Bay Window, Fireplace, Ceiling Fan
- Level: Main
Heating
- Central
Cooling
- Central Air
Appliances
- Included: Built-In Range, Smooth Surface, Dishwasher, Dryer, Refrigerator, Washer, Water Softener Owned, Microwave Countertop, Electric Water Heater
- Laundry: Mud Room, Utility Room, Main Level
Features
- Flooring: Luxury Vinyl
- Basement: Crawl Space
- Attic: Storage,Attic Access
- Number of fireplaces: 1
Interior area
- Total structure area: 1,300
- Total interior livable area: 1,300 sqft
Property
Parking
- Total spaces: 2
- Parking features: Detached
- Garage spaces: 2
Features
- Stories: 1
- Patio & porch: Deck
- Exterior features: Gutters - Partial
- Has private pool: Yes
- Fencing: Rear Only Wood
Lot
- Size: 0.25 Acres
Details
- Parcel number: 0791607012
Construction
Type & style
- Home type: SingleFamily
- Architectural style: Ranch
- Property subtype: Single Family Residence
Materials
- Brick-All Sides-AbvFound
Condition
- New construction: No
- Year built: 1955
Utilities & green energy
- Sewer: Public Sewer
- Water: Public
Community & HOA
Community
- Security: Smoke Detector(s), Security Cameras
- Subdivision: NONE
HOA
- Has HOA: No
Location
- Region: Saluda
Financial & listing details
- Price per square foot: $184/sqft
- Tax assessed value: $63,100
- Annual tax amount: $589
- Date on market: 10/5/2026
- Listing agreement: Exclusive Right To Sell
- Road surface type: Paved
Estimated market value
$238,100
$226,000 - $250,000
$1,280/mo
Price history
| Date | Event | Price |
|---|---|---|
| 10/23/2026 | Pending sale | $239,000$184/sqft |
Source:  Consolidated MLS #644381 Report a problem | ||
| 10/5/2026 | Listed for sale | $239,000-9.8%$184/sqft |
Source: Consolidated MLS #644381 Report a problem | ||
| 10/5/2026 | Listing removed | $265,000$204/sqft |
Source: EXIT Realty broker feed #634459 Report a problem | ||
| 7/1/2026 | Price change | $265,000-3.6%$204/sqft |
Source: Consolidated MLS #634459 Report a problem | ||
| 5/19/2026 | Listed for sale | $275,000+10.5%$212/sqft |
Source: Consolidated MLS #634459 Report a problem | ||
| 5/13/2026 | Listing removed | -- |
Source: Owner Report a problem | ||
| 5/9/2026 | Listed for sale | $248,900+260.7%$191/sqft |
Source: Owner Report a problem | ||
| 5/4/2021 | Listing removed | -- |
Source: Consolidated MLS #506023 Report a problem | ||
| 4/7/2021 | Listed for sale | $69,000-9.2%$53/sqft |
Source: Consolidated MLS #506023 Report a problem | ||
| 3/26/2021 | Listing removed | -- |
Source: Consolidated MLS #506023 Report a problem | ||
| 11/12/2020 | Listed for sale | $76,000$58/sqft |
Source: Covenant One Realty #506023 Report a problem | ||
Public tax history
| Year | Property taxes | Tax assessment |
|---|---|---|
| 2025 | $589 -6.4% | $2,520 |
| 2024 | $630 +0.5% | $2,520 |
| 2023 | $626 -17.9% | $2,520 +31.9% |
| 2022 | $763 -1.7% | $1,910 |
| 2021 | $777 | $1,910 +5.5% |
| 2020 | -- | $1,810 |
| 2018 | $692 | $1,810 |
| 2017 | -- | $1,810 |
| 2016 | -- | $1,810 |
| 2015 | -- | $1,810 |
| 2014 | -- | $1,810 |
| 2013 | -- | $1,810 |
| 2012 | -- | $1,810 |
| 2011 | -- | $1,810 +1.7% |
| 2010 | -- | $1,780 |
| 2008 | -- | $1,780 |
| 2007 | -- | $1,780 +9.9% |
| 2005 | -- | $1,620 |
Find assessor info on the county website
Monthly payment
Est. payment
Payment breakdown
Explore the cost of this home by adjusting the details. Changes won't be saved.Climate risks
Neighborhood: 29138
Nearby schools
Schools provided by the listing agent
- Elementary: Saluda-Cnty
- Middle: Saluda-Cnty
- High: Saluda-Cnty
- District: Saluda County
Source: Consolidated MLS. This data may not be complete. We recommend contacting the local school district to confirm school assignments for this home.
Similar homes
- $275,0003 bd2 ba1.8k sqft436 N Main Street, Saluda, SC 29138For Sale
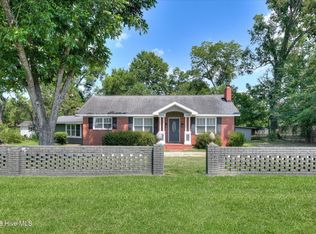
 MLS ID #100587087, Christopher Sorrells, Re/max True Advantage. Hive MLS
- $275,0003 bd2 ba1.5k sqft127 Dry Gulch Rd, Saluda, SC 29138For Sale
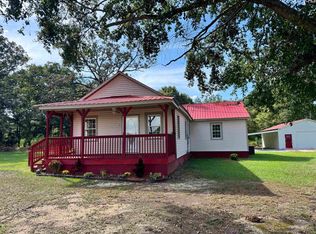 MLS ID #642968, Andy D Bedenbaugh. Consolidated MLS
- $--3 bd2 ba1.8k sqft471 Autry St, Batesburg, SC 29006AuctionAuction.com 2
- $229,9003 bd2 ba1.6k sqft1557 State Highway 121, Johnston, SC 29832For Sale
 MLS ID #224747, Stephanie Maroney, Shealy Realty. Aiken MLS
- $215,0003 bd2 ba1.5k sqft208 West Terrace Street, Edgefield, SC 29824For SaleMLS ID #100596774, No Place Like Home Team, Keller Williams Realty Augusta Partners. Hive MLS
- $298,5004 bd3 ba1.9k sqft809 Woodside Drive, Johnston, SC 29832For SaleMLS ID #100577630, Becky Critell, Douglas Lane Real Estate Group. Hive MLS
