Welcome to 436 N Main Street in the heart of Saluda. Built in 1950 with an updated addition is a perfect combination of Bungalow charm and modern entertainment!! Home features 3 bedrooms and 2 baths. Enter into this charming Living Room with wood burning fireplace. Pass thru Dining Room with hardwood floors. Kitchen features upgraded cabinetry with tiled granite countertops, SS appliances, tiled floor and built in desk. Split bedroom plan featuring 2 bedrooms, with hardwood floors and a second bathroom with new vanity, toilet and tub/shower combo. Huge Great Room addition featuring vaulted ceiling with exposed beams and shiplap, large bay window overlooking rear yard and a gas fireplace, and a custom wet/coffee bar with sink. Owner suite with vaulted, shiplap, exposed beams! Exposed brick accent wall. French door to rear yard. Owner Bath with large walk-in shower and spacious walk-in closet.
Exterior features a circular driveway and is nestled on 0.43 acre. Storm shelter! Small block workshop with 1 car carport, perfect for those outdoor toys/lawn equipment.
For sale
$275,000
436 N Main Street, Saluda, SC 29138
3beds
1,811sqft
Single Family Residence
Built in 1950
0.43 Acres Lot
$268,300 Zestimate®
$152/sqft
$-- HOA
What's special
Gas fireplaceExposed brick accent wallHardwood floorsCircular drivewaySs appliancesStorm shelterBuilt in desk
- 89 days
- 364
- 16
Zillow last checked:
Listing updated:
Listed by:
Christopher Sorrells 706-830-6625,
Re/max True Advantage,
Jo Ann Sorrells 706-833-9140,
Re/max True Advantage
Source: Hive MLS,MLS#: 100587087 Originating MLS: REALTORS® of Greater Augusta
Originating MLS: REALTORS® of Greater AugustaFacts & features
Interior
Bedrooms & bathrooms
- Bedrooms: 3
- Bathrooms: 2
- Full bathrooms: 2
Rooms
- Room types: Great Room, Living Room, Dining Room, Master Bedroom, Bedroom 2, Bedroom 3
Primary bedroom
- Level: Main
- Dimensions: 14 x 10
Bedroom 2
- Level: Main
- Dimensions: 12 x 11
Bedroom 3
- Level: Main
- Dimensions: 12 x 11
Dining room
- Level: Main
- Dimensions: 11 x 11
Great room
- Level: Main
- Dimensions: 21 x 20
Kitchen
- Level: Main
- Dimensions: 11 x 10
Living room
- Level: Main
- Dimensions: 18 x 12
Heating
- Fireplace(s), Electric, Heat Pump
Cooling
- Central Air, Wall/Window Unit(s), Ceiling Fan(s)
Features
- Walk-in Closet(s), Vaulted Ceiling(s), Ceiling Fan(s), Walk-in Shower, Blinds/Shades, Walk-In Closet(s)
- Number of fireplaces: 2
Interior area
- Total structure area: 1,811
- Total interior livable area: 1,811 sqft
Property
Parking
- Parking features: Circular Driveway
- Has uncovered spaces: Yes
Features
- Levels: One
- Patio & porch: Patio
- Fencing: None
- View description: None
- Frontage type: See Remarks
Lot
- Size: 0.43 Acres
- Dimensions: 165 x 120
Details
- Parcel number: 0792504003
- Zoning: Residential
Construction
Type & style
- Home type: SingleFamily
- Property subtype: Single Family Residence
Materials
- Brick Veneer, Vinyl Siding, Fiber Cement, Wood Frame
- Foundation: Crawl Space
- Roof: Architectural Shingle
Condition
- New construction: No
- Year built: 1950
Utilities & green energy
- Utilities for property: Other
Community & HOA
Community
- Subdivision: Not In Subdivision
HOA
- Has HOA: No
Location
- Region: Saluda
Financial & listing details
- Price per square foot: $152/sqft
- Tax assessed value: $238,500
- Annual tax amount: $2,233
- Date on market: 7/8/2026
- Cumulative days on market: 89 days
- Listing agreement: Exclusive Right To Sell
- Listing terms: Cash,Conventional,FHA,USDA Loan,VA Loan
Estimated market value
$268,300
$255,000 - $282,000
$1,712/mo
Price history
| Date | Event | Price |
|---|---|---|
| 7/8/2026 | Listed for sale | $275,000+7.4%$152/sqft |
Source:  Hive MLS #100587087 Report a problem Hive MLS #100587087 Report a problem | ||
| 10/19/2022 | Sold | $256,000+2.4%$141/sqft |
Source: Public Record Report a problem | ||
| 9/2/2022 | Listed for sale | $250,000+76.1%$138/sqft |
Source:  Consolidated MLS #548859 Report a problem Consolidated MLS #548859 Report a problem | ||
| 6/10/2019 | Sold | $142,000-4.7%$78/sqft |
Source: Public Record Report a problem | ||
| 4/22/2019 | Listed for sale | $149,000+10.4%$82/sqft |
Source: Lake Murray Properties, Inc. #469533 Report a problem | ||
| 7/1/2015 | Sold | $135,000$75/sqft |
Source:  Aiken MLS #90946 Report a problem Aiken MLS #90946 Report a problem | ||
| 4/2/2015 | Listed for sale | $135,000+321.9%$75/sqft |
Source: Owner Report a problem | ||
| 10/3/2007 | Sold | $32,000$18/sqft |
Source: Public Record Report a problem | ||
Public tax history
| Year | Property taxes | Tax assessment |
|---|---|---|
| 2025 | $2,233 -6.4% | $9,540 |
| 2024 | $2,385 +0.6% | $9,540 |
| 2023 | $2,372 +86.2% | $9,540 +66.8% |
| 2022 | $1,274 -5.9% | $5,720 |
| 2021 | $1,354 | $5,720 -5.5% |
| 2020 | -- | $6,050 +29.3% |
| 2018 | $973 | $4,680 |
| 2017 | -- | $4,680 |
| 2016 | -- | $4,680 +225% |
| 2015 | -- | $1,440 -33.6% |
| 2014 | -- | $2,170 |
| 2013 | -- | $2,170 |
| 2012 | -- | $2,170 |
| 2011 | -- | $2,170 |
| 2010 | -- | $2,170 |
| 2008 | -- | $2,170 -29.5% |
| 2007 | -- | $3,080 +12.4% |
| 2005 | -- | $2,740 |
Find assessor info on the county website
Monthly payment
Est. payment
Payment breakdown
Explore the cost of this home by adjusting the details. Changes won't be saved.Climate risks
Neighborhood: 29138
Nearby schools
Schools provided by the listing agent
- Elementary: Saluda
- Middle: Saluda
- High: Saluda
Source: Hive MLS. This data may not be complete. We recommend contacting the local school district to confirm school assignments for this home.
Similar homes
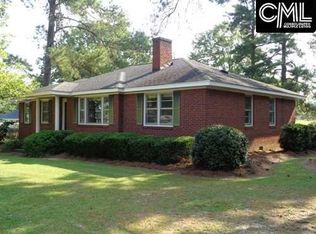
- $275,0003 bd2 ba1.5k sqft127 Dry Gulch Rd, Saluda, SC 29138For Sale
 MLS ID #642968, Andy D Bedenbaugh. Consolidated MLS
 - $265,0002 bd1 ba1.3k sqft402 W Church St, Saluda, SC 29138For Sale
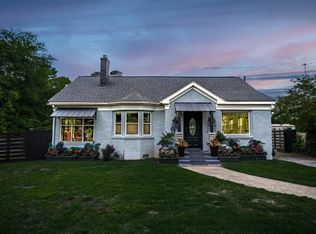 EXIT Realty broker feed
 - $395,0004 bd2 ba1.9k sqft102 Dry Gulch Rd, Saluda, SC 29138For Sale
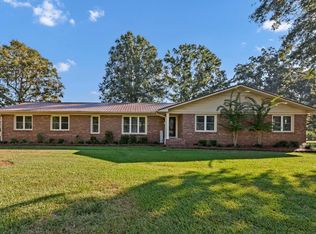 MLS ID #644220, Tara Berry. Consolidated MLS
 - $--3 bd2 ba1.9k sqft3918 McCormick Hwy, Saluda, SC 29138Auction
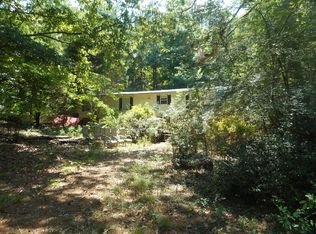 ServiceLink Auction
 - $265,5003 bd2 ba1.8k sqft471 Autry Street, Batesburg-Leesville, SC 29006For Sale
 MLS ID #98252318, Alexa C. Myers, David Greene Realty, Llc. Hive MLS
 - $225,0003 bd2 ba1.5k sqft208 West Terrace Street, Edgefield, SC 29824For SaleMLS ID #100596774, No Place Like Home Team, Keller Williams Realty Augusta Partners. Hive MLS
- $314,9994 bd3 ba1.9k sqft809 Woodside Drive, Johnston, SC 29832For SaleMLS ID #100577630, Becky Critell, Douglas Lane Real Estate Group. Hive MLS
