Looking for a slice of paradise? This property has it all with 7.70 acres, approx 1.6 acre private pond, brick ranch with 3 bedrooms 2.5 bath! Home has been been owned by one family since it was built and maintained over the years. The back deck has been rebuilt and other maintenance items have been repaired before bringing this gem onto the market. Enjoy coffee on your back porch overlooking your private pond! Bring your horses and chickens and embrace country living. Edgefield is a wonderful area and this home located near the local schools both public and private. 30/40 Minutes to Aiken and Augusta. Only 51 minuets from Lexington. Won't last long! Disclaimer: CMLS has not reviewed and, therefore, does not endorse vendors who may appear in listings.
Pending
Price cut: $22K (9/9)
$352,900
65 Long Cane Rd, Johnston, SC 29832
3beds
1,643sqft
Single Family Residence
Built in 1974
7.7 Acres Lot
$346,800 Zestimate®
$215/sqft
$-- HOA
What's special
Brick ranchBack deck
- 46 days
- 1,311
- 87
Zillow last checked:
Listing updated:
Listed by:
Jewell S Pendarvis Phone:803-637-0079,
Weichert, Realtors - Pendarvis Company
Source: Consolidated MLS,MLS#: 640037
Facts & features
Interior
Bedrooms & bathrooms
- Bedrooms: 3
- Bathrooms: 3
- Full bathrooms: 2
- 1/2 bathrooms: 1
- Partial bathrooms: 1
- Main level bathrooms: 3
Primary bedroom
- Level: Main
Heating
- Central
Cooling
- Central Air
Features
- Basement: Crawl Space
- Number of fireplaces: 1
Interior area
- Total structure area: 1,643
- Total interior livable area: 1,643 sqft
Property
Parking
- Total spaces: 2
- Parking features: Garage - Attached
- Attached garage spaces: 2
Features
- Stories: 1
Lot
- Size: 7.7 Acres
Details
- Parcel number: 1780000009000
Construction
Type & style
- Home type: SingleFamily
- Architectural style: Ranch
- Property subtype: Single Family Residence
Materials
- Block
Condition
- New construction: No
- Year built: 1974
Utilities & green energy
- Sewer: Septic Tank
- Water: Well
Community & HOA
Community
- Subdivision: NONE
HOA
- Has HOA: No
Location
- Region: Johnston
Financial & listing details
- Price per square foot: $215/sqft
- Tax assessed value: $115,668
- Annual tax amount: $2,565
- Date on market: 8/3/2026
- Listing agreement: Exclusive Right To Sell
- Road surface type: Paved
Estimated market value
$346,800
$329,000 - $364,000
$1,675/mo
Price history
| Date | Event | Price |
|---|---|---|
| 9/16/2026 | Pending sale | $352,900$215/sqft |
Source:  Aiken MLS #224730 Report a problem Aiken MLS #224730 Report a problem | ||
| 9/16/2026 | Contingent | $352,900$215/sqft |
Source: My State MLS #11918517 Report a problem | ||
| 9/9/2026 | Price change | $352,900-5.9%$215/sqft |
Source:  Hive MLS #100593504 Report a problem Hive MLS #100593504 Report a problem | ||
| 7/31/2026 | Listed for sale | $374,900$228/sqft |
Source: Aiken MLS #224730 Report a problem | ||
Public tax history
| Year | Property taxes | Tax assessment |
|---|---|---|
| 2025 | $2,565 +3.8% | $6,940 |
| 2024 | $2,472 -1.8% | $6,940 |
| 2023 | $2,518 | $6,940 |
| 2022 | -- | $6,940 +45.8% |
| 2021 | -- | $4,760 -4.4% |
| 2020 | -- | $4,980 |
| 2019 | -- | $4,980 |
| 2018 | -- | $4,980 +0.6% |
| 2017 | -- | $4,950 +2.1% |
| 2016 | -- | $4,850 |
| 2013 | -- | $4,850 |
| 2011 | -- | $4,850 +14.4% |
| 2010 | -- | $4,240 |
| 2009 | -- | $4,240 |
| 2008 | -- | $4,240 |
| 2006 | -- | $4,240 |
Find assessor info on the county website
Monthly payment
Est. payment
Payment breakdown
Explore the cost of this home by adjusting the details. Changes won't be saved.Climate risks
Neighborhood: 29832
Nearby schools
Schools provided by the listing agent
- Elementary: Edgefield-Cnty
- Middle: Edgefield-Cnty
- High: Edgefield-Cnty
- District: Edgefield
Source: Consolidated MLS. This data may not be complete. We recommend contacting the local school district to confirm school assignments for this home.
Similar homes
- $314,9994 bd3 ba1.9k sqft809 Woodside Drive, Johnston, SC 29832For Sale
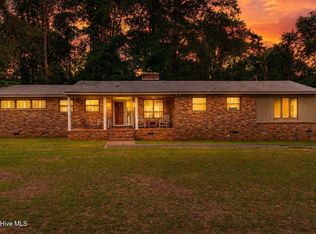
 MLS ID #100577630, Becky Critell, Douglas Lane Real Estate Group. Hive MLS
 - $329,9004 bd2 ba2.4k sqft818 Calhoun St, Johnston, SC 29832For Sale
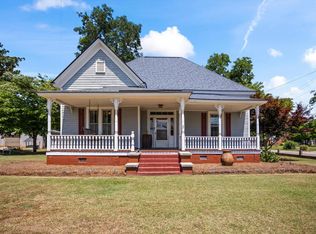 MLS ID #224430, Marcus Lominick, Keller Williams Realty Aiken Partners. Aiken MLS
 - $520,0004 bd3 ba2.3k sqft269 Holmes Pond Rd, Johnston, SC 29832For Sale
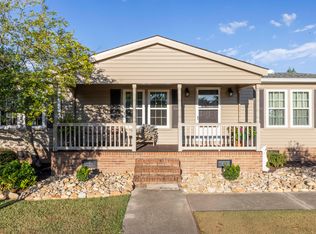 MLS ID #225265, Lisa Reeves, Aiken Properties, Inc.. Aiken MLS
 - $362,0004 bd2 ba2.3k sqft664 Us Highway 378 E, Edgefield, SC 29824For Sale By Owner
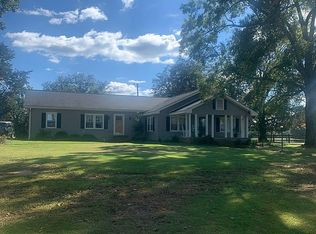
- $225,0003 bd2 ba1.5k sqft208 West Terrace Street, Edgefield, SC 29824For SaleMLS ID #100596774, No Place Like Home Team, Keller Williams Realty Augusta Partners. Hive MLS
- $420,0005 bd3 ba2.4k sqft13 Sunset Circle, North Augusta, SC 29860For SaleMLS ID #100587492, Janine Dube, Blanchard & Calhoun - WA. Hive MLS
- $275,0003 bd2 ba1.8k sqft436 N Main Street, Saluda, SC 29138For SaleMLS ID #100587087, Christopher Sorrells, Re/max True Advantage. Hive MLS
