Beautifully maintained and thoughtfully updated, this circa 1906 Southern Victorian Cottage in historic Edgefield offers approximately 2,365 square feet with 3 bedrooms and 2 full baths, blending timeless Southern character with the conveniences of today. From the 12-foot ceilings, original mill work and pine floors to the white picket fence and inviting front porch, this is a home filled fabulous details.
At the heart of the home is an incredible, I mean incredible, custom chef's kitchen, completely renovated in 2023 with 1950s-inspired character. Designed by someone who loves to cook, it features custom soft-close cabinetry with pull-out drawers, quartz countertops, bead board walls and ceiling, under-cabinet lighting and a custom built-in china closet. Stainless steel appliances include a downdraft natural gas cooktop set in a warm wood countertop, double ovens, under counter mini-fridge, full-size freezer and French-drawer refrigerator/freezer. A cast-iron under mount sink is complemented by a second sink that works beautifully as a prep, coffee or beverage station. The movable kitchen island features bar stool seating.
The spacious primary bedroom includes a completely remodeled private bath with a full walk-in shower. A 10' x 30' center hallway provides unexpected additional living space and currently serves as a family room. The enclosed rear porch offers even more flexibility for a home office, den, sunroom or arts-and-crafts space. A dedicated laundry room is conveniently located beyond the second full bath. Two other bedrooms are spacious with one including a built-it office space or homework center.
Historic details have been lovingly preserved throughout, including gorgeous original millwork, pine floors and four decorative fireplaces. Custom-made, operable wood storm shutters with copper tops and wrought-iron hardware add another distinctive architectural touch to this lovely southern home.
Outdoor spaces are just as inviting. Relax on the large rocking chair front porch with its porch swing and wrought-iron handrails, or enjoy the spacious rear deck with the most amazing pergola. Mature shade trees and a classic white picket fence complete the picture.
There are three outdoor buildings. One is a 15x30 wired shop with heat/air.
Major improvements provide added peace of mind, including updated electrical wiring and plumbing, a new 2'' sewer line to the street, new attic insulation and a new roof installed in 2026 with 30-year architectural shingles. The crawl space was fully encapsulated approximately 2-3 years ago.
Meticulously cared for, rich in history and thoughtfully improved for modern living, 800 Buncombe Street is a special Edgefield home where original craftsmanship and carefully chosen updates come together beautifully.
For sale
$472,900
800 Buncombe St, Edgefield, SC 29824
3beds
2,365sqft
Single Family Residence
Built in 1906
1.71 Acres Lot
$449,200 Zestimate®
$200/sqft
$-- HOA
What's special
Inviting front porchWhite picket fenceClassic white picket fenceStainless steel appliancesDouble ovensOriginal mill workGorgeous original millwork
- 28 days
- 795
- 75
Likely to sell faster than
Zillow last checked:
Listing updated:
Listed by:
Donna E Hamilton 803-480-2380,
Donna Hamilton Realty,
Melanie English 803-480-2967,
Donna Hamilton Realty
Source: Aiken MLS,MLS#: 225467
Facts & features
Interior
Bedrooms & bathrooms
- Bedrooms: 3
- Bathrooms: 2
- Full bathrooms: 2
Heating
- Gas Pack, Natural Gas
Cooling
- Central Air, Electric, Gas Pack
Appliances
- Included: Microwave, Self Cleaning Oven, Refrigerator, Cooktop, Dishwasher, Down Draft
Features
- Snack Bar, Solid Surface Counters, Walk-In Closet(s), Wet Bar, Bedroom on 1st Floor, Ceiling Fan(s), Kitchen Island, Eat-in Kitchen
- Flooring: Hardwood, Tile
- Basement: None
- Has fireplace: No
Interior area
- Total structure area: 2,365
- Total interior livable area: 2,365 sqft
- Finished area above ground: 2,365
- Finished area below ground: 0
Video & virtual tour
Property
Parking
- Parking features: Driveway, Paved
- Has uncovered spaces: Yes
Accessibility
- Accessibility features: Accessible Hallway(s), Central Living Area, Accessible Approach with Ramp
Features
- Levels: One
- Patio & porch: Deck, Patio, Porch
- Exterior features: None
- Pool features: None
Lot
- Size: 1.71 Acres
- Features: Landscaped, Level
Details
- Additional structures: None
- Parcel number: 1360301020000
- Special conditions: Standard
- Horse amenities: None
Construction
Type & style
- Home type: SingleFamily
- Architectural style: Cottage,Victorian
- Property subtype: Single Family Residence
Materials
- Block, Drywall, Frame, Plaster, Wood Siding
- Foundation: Block, Brick/Mortar, Permanent
- Roof: Composition,Shingle
Condition
- New construction: No
- Year built: 1906
Utilities & green energy
- Sewer: Public Sewer
- Water: Public
Community & HOA
Community
- Features: Internet Available
- Subdivision: None
HOA
- Has HOA: No
Location
- Region: Edgefield
Financial & listing details
- Price per square foot: $200/sqft
- Tax assessed value: $80,730
- Annual tax amount: $477
- Date on market: 9/9/2026
- Cumulative days on market: 28 days
- Listing terms: Contract
- Road surface type: Asphalt
Estimated market value
$449,200
$427,000 - $472,000
$1,812/mo
Price history
| Date | Event | Price |
|---|---|---|
| 9/9/2026 | Listed for sale | $472,900$200/sqft |
Source:  Aiken MLS #225467 Report a problem Aiken MLS #225467 Report a problem | ||
Public tax history
| Year | Property taxes | Tax assessment |
|---|---|---|
| 2025 | $477 +3.2% | $3,230 |
| 2024 | $462 -59.3% | $3,230 |
| 2023 | $1,136 | $3,230 |
| 2022 | -- | $3,230 |
| 2021 | -- | $3,230 |
| 2020 | -- | $3,230 |
| 2019 | -- | $3,230 |
| 2018 | -- | $3,230 |
| 2017 | -- | $3,230 -24.8% |
| 2016 | -- | $4,295 +46.1% |
| 2013 | -- | $2,940 -22.2% |
| 2011 | -- | $3,780 +47.7% |
| 2010 | -- | $2,560 |
| 2009 | -- | $2,560 |
| 2008 | -- | $2,560 |
| 2006 | -- | $2,560 |
Find assessor info on the county website
Monthly payment
Est. payment
Payment breakdown
Explore the cost of this home by adjusting the details. Changes won't be saved.Climate risks
Neighborhood: 29824
Nearby schools
Schools provided by the listing agent
- Elementary: Parker
- Middle: Jet
- High: Strom Thurmond
Source: Aiken MLS. This data may not be complete. We recommend contacting the local school district to confirm school assignments for this home.
Similar homes
- $499,0004 bd2 ba2.1k sqft843 Us Highway 25 N, Edgefield, SC 29824For Sale
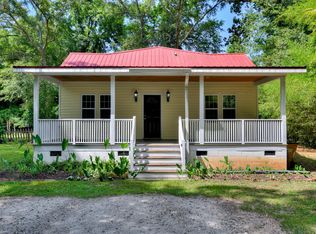
 MLS ID #222690, Victor Garcia, Meybohm Real Estate - Augusta. Aiken MLS
 - $439,0004 bd4 ba2.3k sqft847 Hillcrest St, Edgefield, SC 29824Active

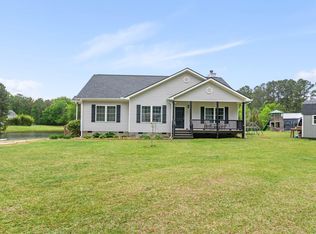
 MLS ID #10787007, Summers Pendarvis, Weichert, Realtors-Pendarvis. GAMLS
 - $374,9004 bd2 ba3.3k sqft501 Buncombe St, Edgefield, SC 29824For Sale
 MLS ID #214829, Judy C Pendarvis, Weichert, Realtors - Pendarvis Co.. Aiken MLS
 - $362,0004 bd2 ba2.3k sqft664 Us Highway 378 E, Edgefield, SC 29824For Sale By Owner
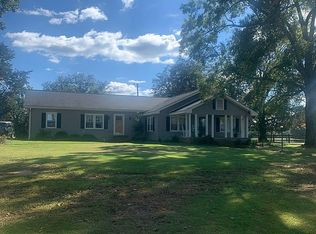
- $249,0003 bd2 ba2.3k sqft215 Church St, Edgefield, SC 29824For Sale
 MLS ID #25025549, Summers Pendarvis. CTMLS
 - $549,9994 bd3 ba2.5k sqft1006 Tamarack Drive, North Augusta, SC 29841For Sale
 MLS ID #100581680, Jonathan Murphy, Fathom Realty GA. Hive MLS
 - $649,9003 bd4 ba3.3k sqft149 Arrowhead Lake Road, North Augusta, SC 29860For SaleMLS ID #100604289, Greg Oldham, Meybohm Real Estate - Evans. Hive MLS
- $415,0005 bd3 ba2.4k sqft13 Sunset Circle, North Augusta, SC 29860For SaleMLS ID #100587492, Janine Dube, Blanchard & Calhoun - WA. Hive MLS
