Great opportunity for any investor or contractor looking for an light-project. This home sits high and dry with a 2-car carport, updates in the kitchen and and open floor plan. 3 bedrooms and 2 bathrooms with lots of natural light throughout. Laminate wood floors throughout aEnjoy the over-sized patio in the fully fenced private backyard. A little light touch of TLC and this house will make a great home. Seller is offering a $20,000 allowance with an acceptable offer to be applied to a NEW ROOF!
For sale
$199,000
4020 Daytona Ave, Baton Rouge, LA 70814
3beds
1,697sqft
Single Family Residence, Residential
Built in 1976
7,840 Square Feet Lot
$-- Zestimate®
$117/sqft
$-- HOA
What's special
Open floor planFully fenced private backyardUpdates in the kitchenLaminate wood floors throughoutOver-sized patio
- 6 days
- 204
- 21
Zillow last checked:
Listing updated:
Listed by:
Matt Bruno,
Keller Williams Realty-First Choice 225-744-0044
Source: ROAM MLS,MLS#: 2026016717
Facts & features
Interior
Bedrooms & bathrooms
- Bedrooms: 3
- Bathrooms: 2
- Full bathrooms: 2
Rooms
- Room types: Bedroom
Primary bedroom
- Features: En Suite Bath, Master Downstairs
Bedroom 1
- Level: First
- Area: 132
- Dimensions: 12 x 11
Bedroom 2
- Level: First
- Area: 132
- Dimensions: 11 x 12
Bedroom 3
- Level: First
- Area: 132
- Dimensions: 11 x 12
Primary bathroom
- Features: Shower Combo
Kitchen
- Features: Laminate Counters, Pantry
Heating
- Central
Cooling
- Central Air, Ceiling Fan(s)
Appliances
- Included: Dishwasher, Disposal, Microwave, Range/Oven, Refrigerator
- Laundry: Electric Dryer Hookup, Washer Hookup, Inside, Washer/Dryer Hookups
Features
- Flooring: Carpet, Ceramic Tile, Laminate
Interior area
- Total structure area: 1,817
- Total interior livable area: 1,697 sqft
Video & virtual tour
Property
Parking
- Total spaces: 2
- Parking features: 2 Cars Park, Carport
- Has carport: Yes
Features
- Stories: 1
- Patio & porch: Covered, Patio
- Fencing: Full
- Frontage length: 65
Lot
- Size: 7,840 Square Feet
- Dimensions: 65 x 140
Details
- Additional structures: Workshop
- Special conditions: Standard
Construction
Type & style
- Home type: SingleFamily
- Architectural style: Traditional
- Property subtype: Single Family Residence, Residential
Materials
- Brick Siding, Frame
- Foundation: Slab
- Roof: Shingle
Condition
- New construction: No
- Year built: 1976
Utilities & green energy
- Gas: Delta Utilities
- Sewer: Public Sewer
- Water: Public
- Utilities for property: Cable Connected
Community & HOA
Community
- Security: Smoke Detector(s)
- Subdivision: Park Forest East
Location
- Region: Baton Rouge
Financial & listing details
- Price per square foot: $117/sqft
- Price range: $199K - $199K
- Date on market: 9/10/2026
- Listing terms: Cash,Conventional
Estimated market value
Not available
Estimated sales range
Not available
Not available
Price history
| Date | Event | Price |
|---|---|---|
| 9/10/2026 | Listed for sale | $199,000$117/sqft |
Source:  ROAM MLS #2026016717 Report a problem ROAM MLS #2026016717 Report a problem | ||
Public tax history
Tax history is unavailable.
Monthly payment
Est. payment
Payment breakdown
Explore the cost of this home by adjusting the details. Changes won't be saved.Climate risks
Neighborhood: Monticello
Nearby schools
Schools provided by the listing agent
- District: East Baton Rouge
Source: ROAM MLS. This data may not be complete. We recommend contacting the local school district to confirm school assignments for this home.

Similar homes
- $215,0004 bd3 ba1.7k sqft10335 Greenwell Springs Rd, Baton Rouge, LA 70814For Sale

 MLS ID #2026014346, Jeff Zheng, Keller Williams Realty-First Choice. ROAM MLS
 - $184,9003 bd2 ba1.5k sqft11382 E Black Oak Dr, Baton Rouge, LA 70815For Sale
 MLS ID #2026016728, Deante' Thomas, Keller Williams Realty Red Stick Partners. ROAM MLS
 - $189,9003 bd2 ba1.6k sqft10142 Mollylea Dr, Baton Rouge, LA 70815For Sale
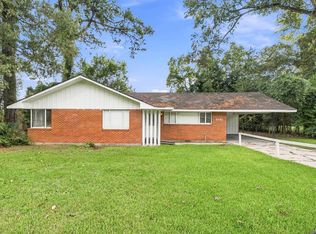 MLS ID #2026016701, Angel Hebert, Coldwell Banker ONE. ROAM MLS
 - $195,0003 bd2 ba1.4k sqft3584 Courtland Dr, Baton Rouge, LA 70814For Sale
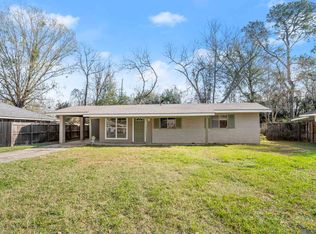 MLS ID #2026000767, David Madaffari, Grassroots Real Estate Group. ROAM MLS
 - $210,0003 bd2 ba1.6k sqft4520 E Essen Heights Ct, Baton Rouge, LA 70809For SaleMLS ID #2026016975, Brandon Baird, Keyfinders Team Realty. ROAM MLS
- $219,9003 bd2 ba1.7k sqft287 E Holly St, Baton Rouge, LA 70819For SaleMLS ID #2026011159, Susan Nesom, Mandy Benton Realty Group LLC. ROAM MLS
- $165,0004 bd2 ba1.3k sqft486 Fontainbleau Dr, Baton Rouge, LA 70819For SaleMLS ID #2026015899, Tatiana Smirnova, Compass - Perkins. ROAM MLS
- $174,9003 bd2 ba1.5k sqft155 E Holly St, Baton Rouge, LA 70819For SaleMLS ID #2026008657, Deante' Thomas, Keller Williams Realty Red Stick Partners. ROAM MLS
- $235,0004 bd3 ba2.2k sqft3488 Oak Forest Ave, Baton Rouge, LA 70814For SaleMLS ID #2026004264, Marleen James, Lalumandier & Associates. ROAM MLS
- $220,0003 bd2 ba1.2k sqft9334 W Damuth Dr, Baton Rouge, LA 70815For SaleMLS ID #2026015693, Hazel Semper, Keyfinders Team Realty. ROAM MLS
- $210,0003 bd3 ba1.6k sqft1881 Stonegate Ct, Baton Rouge, LA 70815For SaleMLS ID #2026010452, Aimee Norton, eXp Realty. ROAM MLS
- $219,9004 bd2 ba1.6k sqft8166 Franwood Dr, Baton Rouge, LA 70806For SaleMLS ID #2026015820, Sharon Vennen, Pennant Real Estate. ROAM MLS
- $215,0005 bd2 ba1.6k sqft7242 Perimeter Dr, Baton Rouge, LA 70812For SaleMLS ID #2026010728, Kadesha Connor, Magnolia South Realty, LLC. ROAM MLS
- $244,9003 bd2 ba1.8k sqft12289 Sherbrook Ave, Baton Rouge, LA 70815For SaleMLS ID #2026010807, Carly Cefalu, Keystone Residential. ROAM MLS
- $219,9003 bd2 ba1.3k sqft5665 Mapleton Dr, Greenwell Springs, LA 70739For SaleMLS ID #2026004548, Marilu Suarez, Casa Real Estate LLC. ROAM MLS
- $230,0003 bd3 ba2.2k sqft9955 Buena Vista Dr, Baton Rouge, LA 70815For SaleMLS ID #2026004257, Ms Gwen Dorsey, Keller Williams Realty-First Choice. ROAM MLS
- $224,0004 bd2 ba1.6k sqft110 Joan St, Denham Springs, LA 70726For SaleMLS ID #2026016708, Jacqueline Colvin, Compass - Perkins. ROAM MLS
- $239,5004 bd2 ba1.8k sqft1088 S Burgess Dr, Baton Rouge, LA 70815For SaleMLS ID #2026011571, Alicia Hedrick, CENTURY 21 Bessette Flavin. ROAM MLS
- $205,0003 bd3 ba2k sqft1323 Village Park Dr, Baton Rouge, LA 70810For SaleMLS ID #2026014543, Sharif Tambajang, Fathom Realty LA LLC. ROAM MLS
- $212,0003 bd2 ba1.1k sqft4034 N Maiden Dr, Baton Rouge, LA 70809For SaleMLS ID #2026011137, Aleshia Roberts, LPT Realty, LLC. ROAM MLS
