🏖 Let's start with a simple fact... 40204 Maryland Avenue is currently the only brand-new home for sale on the ocean side of Fenwick Island. (Read that again.) In a town where available lots have become increasingly scarce and buyers are renovating older homes simply because there's nothing new to buy, this home offers something completely different. It's a nearly 4,700-square-foot custom residence just two homes from the beach, expected to be completed in early 2027. At $4.9M, you're not just buying a beautiful home. You're securing your place along the oceanblock skyline of Fenwick Island. 🌊 Walk to the beach in minutes. Grab coffee without moving the car. Head out for dinner, ice cream, shopping, or an evening stroll through one of the East Coast's most charming beach towns. Fenwick has earned its reputation as one of Delaware's "Quiet Resorts," offering a slower pace without giving up convenience. North Ocean City is only minutes away when you want it, yet home always feels peaceful. ☕🍦🚶 Now let's talk about something that's surprisingly hard to find... A beach house that feels current, relevant, impressive, and doesn't leave you with a wish list of projects before you've even unpacked. Every level has a purpose. Every space feels intentional. This isn't a renovated rancher or a home where someone squeezed extra bedrooms into an existing footprint. It flows exactly the way you'd expect from a thoughtfully designed custom home. The first level offers three oversized ensuite bedrooms and a large covered balcony that naturally becomes another gathering space after a day on the beach. Upstairs, 12-foot ceilings open the main living area into one incredible space where the kitchen, dining room, and family room all come together. Whether it's Thanksgiving, the Fourth of July, or a random summer weekend, this is where everyone ends up anyway. 🍽 The kitchen deserves attention. Quartz countertops, a stunning tile backsplash, elegant cabinetry, a generous walk-in pantry, and quality finishes all complement a modern floorplan that simply works. The owner's suite shares this level and won't disappoint, offering a spacious bedroom, an impressive bath, two oversized walk-in closets, and a nearby flex room ready to become another bedroom, office, media room, or fitness space. --- The top floor somehow keeps getting better, with a sixth oversized ensuite bedroom, another bonus room, a sitting area, and access to the 750-square-foot rooftop deck. Panoramic views stretch across Fenwick Island, the bay, and the surrounding coastline, with subtle glimpses of the Atlantic reminding you just how close the beach really is. Morning coffee is pretty special up here. Sunset isn't bad either. 🌅 Then there's the garage... although "garage" hardly seems like the right word. With more than 1,700 square feet, there's room for five or more vehicles, plus bikes, paddleboards, beach chairs, fishing gear, coolers, and everything else that somehow becomes part of beach ownership. If you've owned a beach house before... you already smiled. 🚲🚗 Details separate an average home from a memorable one, and this home is full of them. A blend of Hardie exterior finishes, premium windows, elegant flooring, custom tile work, carefully selected hardware, and quality craftsmanship reflect the experience of a respected Sussex County builder with a long history of delivering exceptional homes. 🏡✨ After nearly 30 years selling coastal real estate, we've learned that buyers almost always compromise somewhere. Maybe it's the location. Maybe it's the size. Maybe it's the floorplan. Maybe it's settling for an older home because that's all that's available. OR, in this case, you could not compromise at all, and have what you want! ⚠ Expected completion is early 2027. Home is currently under construction. Please do not enter the active construction site *MLS photos are digital and Ai renderings
Coming soon 10/27
$4,900,000
40204 Maryland Ave, Fenwick Island, DE 19944
6beds
4,700sqft
Single Family Residence
Built in 2027
4,792 Square Feet Lot
$2,033,100 Zestimate®
$1,043/sqft
$-- HOA
What's special
- 26 days |
- 2,343 |
- 61 |
Zillow last checked:
Listing updated:
Listed by:
Grant Fritschle 410-430-5880,
Keller Williams Realty Delmarva 4105246400,
Listing Team: The Fritschle Barker Group
Source: Bright MLS,MLS#: DESU2117002
Facts & features
Interior
Bedrooms & bathrooms
- Bedrooms: 6
- Bathrooms: 6
- Full bathrooms: 5
- 1/2 bathrooms: 1
- Main level bathrooms: 3
- Main level bedrooms: 3
Basement
- Area: 0
Heating
- Heat Pump, Electric
Cooling
- Central Air, Electric
Appliances
- Included: Tankless Water Heater
Features
- Bathroom - Walk-In Shower, Soaking Tub, Breakfast Area, Butlers Pantry, Combination Kitchen/Living, Dining Area, Elevator, Family Room Off Kitchen, Kitchen - Gourmet, Kitchen Island, Pantry, Recessed Lighting, Upgraded Countertops, Walk-In Closet(s), Other, Cathedral Ceiling(s), Dry Wall, High Ceilings, Vaulted Ceiling(s)
- Flooring: Laminate, Tile/Brick, Other
- Has basement: No
- Has fireplace: No
Interior area
- Total structure area: 4,700
- Total interior livable area: 4,700 sqft
- Finished area above ground: 4,700
- Finished area below ground: 0
Property
Parking
- Total spaces: 9
- Parking features: Garage Faces Front, Attached, Driveway
- Attached garage spaces: 5
- Uncovered spaces: 4
Accessibility
- Accessibility features: None
Features
- Levels: Four
- Stories: 4
- Pool features: None
- Has view: Yes
- View description: City, Bay, Ocean
- Has water view: Yes
- Water view: Bay,Ocean
- Waterfront features: Oceanblock
Lot
- Size: 4,792 Square Feet
- Dimensions: 50.00 x 100.00
Details
- Additional structures: Above Grade, Below Grade
- Parcel number: 13423.20122.00
- Zoning: R
- Special conditions: Standard
Construction
Type & style
- Home type: SingleFamily
- Architectural style: Coastal
- Property subtype: Single Family Residence
Materials
- Frame, Cement Siding, Combination, Other
- Foundation: Concrete Perimeter, Pilings
- Roof: Architectural Shingle
Condition
- Excellent
- New construction: Yes
- Year built: 2027
Utilities & green energy
- Sewer: Public Sewer
- Water: Public
Community & HOA
Community
- Subdivision: None Available
HOA
- Has HOA: No
Location
- Region: Fenwick Island
Financial & listing details
- Price per square foot: $1,043/sqft
- Tax assessed value: $1,339,000
- Annual tax amount: $2,860
- Date on market: 10/27/2026
- Listing agreement: Exclusive Right To Sell
- Listing terms: Cash,Conventional
- Ownership: Fee Simple
Estimated market value
$2,033,100
$1.79M - $2.34M
$3,984/mo
Price history
| Date | Event | Price |
|---|---|---|
| 6/10/2025 | Sold | $1,750,000-2.5%$372/sqft |
Source:  Bright MLS #DESU2082382 Report a problem Bright MLS #DESU2082382 Report a problem | ||
| 4/30/2025 | Pending sale | $1,795,000$382/sqft |
Source: Bright MLS #DESU2082382 Report a problem | ||
| 4/12/2025 | Listed for sale | $1,795,000$382/sqft |
Source: Bright MLS #DESU2082382 Report a problem | ||
Public tax history
| Year | Property taxes | Tax assessment |
|---|---|---|
| 2025 | $2,873 +108.3% | $669,500 +1925.7% |
| 2024 | $1,380 +0.1% | $33,050 |
| 2023 | $1,378 +1.6% | $33,050 |
| 2022 | $1,356 +48.1% | $33,050 |
| 2021 | $916 +5.1% | $33,050 |
| 2020 | $871 | $33,050 |
| 2019 | $871 +0.6% | $33,050 |
| 2018 | $866 -31.3% | $33,050 |
| 2017 | $1,260 +9.5% | $33,050 |
| 2016 | $1,150 +58% | $33,050 |
| 2015 | $728 +2.5% | $33,050 |
| 2014 | $710 -0.6% | $33,050 |
| 2013 | $714 -3.1% | $33,050 |
| 2012 | $737 -1.2% | $33,050 |
| 2011 | $746 | $33,050 |
| 2010 | $746 +0.3% | $33,050 |
| 2009 | $744 | $33,050 |
| 2008 | -- | -- |
| 2007 | -- | -- |
| 2006 | -- | -- |
| 2005 | -- | -- |
| 2004 | -- | -- |
| 2003 | -- | -- |
| 2002 | -- | -- |
| 2001 | -- | -- |
Find assessor info on the county website
Monthly payment
Est. payment
Payment breakdown
Explore the cost of this home by adjusting the details. Changes won't be saved.Climate risks
Neighborhood: 19944
Nearby schools
GreatSchools rating
- 8/10Showell (Phillip C.) Elementary SchoolGrades: K-5Distance: 8.9 mi
- 7/10Selbyville Middle SchoolGrades: 6-8Distance: 8.6 mi
- 6/10Indian River High SchoolGrades: 9-12Distance: 11.5 mi
Schools provided by the listing agent
- District: Indian River
Source: Bright MLS. This data may not be complete. We recommend contacting the local school district to confirm school assignments for this home.
- $1,161,9002 bd-- ba760 sqft40202 Maryland Ave, Fenwick Island, DE 19944Off Market
- $2,336,5006 bd4 ba3.4k sqft38892 Bunting Ave, Fenwick Island, DE 19944Off Market

- $685,2003 bd2 ba928 sqft38846 Bunting Ave #4, Fenwick Island, DE 19944Off Market
- $687,6003 bd2 ba928 sqft38846 Bunting Ave #UNIT 1, Fenwick Island, DE 19944Off Market
- $1,369,4004 bd-- ba2.5k sqft40198 Maryland Ave #1, Fenwick Island, DE 19944Off Market
- $1,525,5004 bd5 ba2.5k sqft40198 Maryland Ave #2, Fenwick Island, DE 19944Off Market
- $1,062,900-- bd-- ba5.8k sqft40198 Maryland Ave, Fenwick Isle, DE 19944Off Market
- $1,782,1005 bd-- ba4.4k sqft40205 Maryland Ave, Fenwick Island, DE 19944Off Market
A local agent can set up tours, give advice and negotiate with sellers.
A local lender can help you make sure your offer is ready when you are.
Similar homes
- $4,400,0005 bd7 ba4.9k sqftNone Available, Fenwick Island, DE 19944For Sale
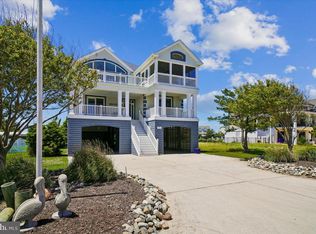
 MLS ID #DESU2114896, Doug Purcell, Crowley Associates Realty. Bright MLS
 - $2,599,0003 bd3 ba2.8k sqftNone Available, Fenwick Island, DE 19944For Sale
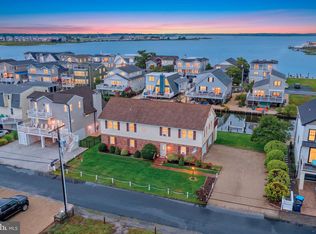 MLS ID #DESU2117790, CHRISY TINGLE, Keller Williams Realty. Bright MLS
 - $5,724,0006 bd7 ba6k sqftNone Available, Fenwick Island, DE 19944For Sale
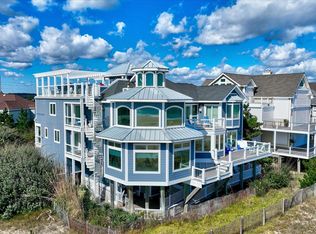 MLS ID #DESU2072130, Lauren ALBERTI, Northrop Realty. Bright MLS
 - $3,299,9994 bd4 ba3.5k sqftNone Available, Fenwick Island, DE 19944For Sale
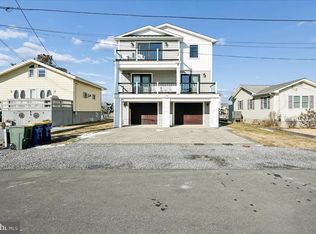 MLS ID #DESU2103900, JOHN KLEINSTUBER, JOHN KLEINSTUBER AND ASSOC INC. Bright MLS
 - $3,349,0004 bd4 ba2.9k sqftNone Available, Fenwick Island, DE 19944For SaleMLS ID #DESU2109766, KIM HOOK, RE/MAX Coastal. Bright MLS
- $2,695,0004 bd4 ba2.9k sqftNone Available, Fenwick Island, DE 19944For SaleMLS ID #DESU2116570, LESLIE KOPP, Long & Foster Real Estate, Inc.. Bright MLS
- $2,795,0006 bd8 ba4.5k sqftNone Available, Selbyville, DE 19975New ConstructionMLS ID #DESU2116286, KIM HOOK, RE/MAX Coastal. Bright MLS
- $2,595,0005 bd3 ba2.4k sqftNone Available, Bethany Beach, DE 19930For SaleMLS ID #DESU2118822, LESLIE KOPP, Long & Foster Real Estate, Inc.. Bright MLS
- $2,795,0005 bd6 ba4.8k sqftNone Available, Bishopville, MD 21813For SaleMLS ID #MDWO2039008, Annie Buxbaum, Northrop Realty. Bright MLS
- $4,750,0004 bd4 ba5.3k sqftNone Available, Rehoboth Beach, DE 19971For SaleMLS ID #DESU2114918, Jared Rowley, Samson Properties of DE, LLC. Bright MLS
- $3,395,0005 bd4 ba3.8k sqftNone Available, Bethany Beach, DE 19930For SaleMLS ID #DESU2115930, LESLIE KOPP, Long & Foster Real Estate, Inc.. Bright MLS
- $3,250,0006 bd7 ba4.5k sqftNone Available, Bethany Beach, DE 19930For SaleMLS ID #DESU2109896, Mitchell Donovan, Coldwell Banker Realty. Bright MLS
- $3,995,0004 bd4 ba3.3k sqftNone Available, Bethany Beach, DE 19930For SaleMLS ID #DESU2117656, LESLIE KOPP, Long & Foster Real Estate, Inc.. Bright MLS
- $3,900,0006 bd6 ba4.7k sqftNone Available, Bethany Beach, DE 19930For SaleMLS ID #DESU2103880, Lindsay Burns, BHHS Fox & Roach-Greenville. Bright MLS
- $2,825,0006 bd5 ba3k sqftNone Available, Bethany Beach, DE 19930For SaleMLS ID #DESU2117370, Marsha White, Crowley Associates Realty. Bright MLS
- $5,700,0007 bd7 ba6k sqftNone Available, Rehoboth Beach, DE 19971For SaleMLS ID #DESU2114342, Andy Staton, Monument Sotheby's International Realty. Bright MLS
- $2,999,0005 bd5 ba4.7k sqftNone Available, Berlin, MD 21811For SaleMLS ID #MDWO2037954, Lauren Britt Hudson, Keller Williams Realty Delmarva. Bright MLS
- $4,395,0004 bd4 ba2.7k sqftNone Available, Ocean City, MD 21842For SaleMLS ID #MDWO2038658, Nick Schiaffino, Harbor Living. Bright MLS
- $5,999,9995 bd5 ba4.5k sqftNone Available, Ocean City, MD 21842For SaleMLS ID #MDWO2031748, Kevin E Decker, Coastal Life Realty Group LLC. Bright MLS
- $3,490,0005 bd5 ba6.4k sqftNone Available, Ocean City, MD 21842For SaleMLS ID #MDWO2038310, Jana Meredith, Meredith Fine Properties. Bright MLS
