Excellent starter home on beautiful two-acre lot. Efficient 2-bedroom home with bright, open main living area. Lovely rural setting surrounded by new growth pine trees and scenic marshland. Tons of space to add a large pole building. Attached, insulated garage. Easy one-level living close to Emily and Crosslake.
Active
$249,000
40206 Marshview Dr, Fifty Lakes, MN 56448
2beds
840sqft
Single Family
Built in 2023
2 Acres Lot
$-- Zestimate®
$296/sqft
$-- HOA
What's special
Easy one-level livingAttached insulated garageLovely rural settingScenic marshlandTwo-acre lot
- 12 hours
- 216
- 5
Zillow last checked:
Listing updated:
Listed by:
Philip Yetzer 218-866-0343,
Lake Country Properties
Source: NorthstarMLS as distributed by MLS GRID,MLS#: 7161408
Facts & features
Interior
Bedrooms & bathrooms
- Bedrooms: 2
- Bathrooms: 1
- Full bathrooms: 1
Bedroom
- Level: Main
- Area: 140 Square Feet
- Dimensions: 10 x 14
Bedroom 2
- Level: Main
- Area: 130 Square Feet
- Dimensions: 10 x 13
Foyer
- Level: Main
- Area: 60 Square Feet
- Dimensions: 6x10
Kitchen
- Level: Main
- Area: 86 Square Feet
- Dimensions: 8.6 x 10
Living room
- Level: Main
- Area: 221.76 Square Feet
- Dimensions: 12.6 x 17.6
Heating
- Baseboard, Wood Stove
Cooling
- None
Appliances
- Laundry: In Hall
Features
- Basement: None
- Number of fireplaces: 1
- Fireplace features: Living Room, Wood Burning, Wood Burning Stove
Interior area
- Total structure area: 1,212
- Total interior livable area: 840 sqft
- Finished area above ground: 840
- Finished area below ground: 0
Property
Parking
- Total spaces: 1
- Parking features: Attached, Insulated Garage
- Attached garage spaces: 1
- Details: Garage Dimensions (13x24), Garage Door Height (7), Garage Door Width (9)
Accessibility
- Accessibility features: No Stairs External, No Stairs Internal
Features
- Levels: One
- Stories: 1
- Pool features: None
- Fencing: Partial,Split Rail
- Has view: Yes
- View description: East
- Waterfront features: Lake Front, Other, Lake Bottom(Wetland)
Lot
- Size: 2 Acres
- Dimensions: 207 x 414 x 207 x 426
- Features: Tree Coverage - Medium
Details
- Additional structures: Other, Storage Shed
- Foundation area: 1152
- Parcel number: 21300505
- Zoning description: Shoreline,Residential-Single Family
Construction
Type & style
- Home type: SingleFamily
- Property subtype: Single Family
Materials
- Frame
- Roof: Age 8 Years or Less,Asphalt
Condition
- New construction: No
- Year built: 2023
Utilities & green energy
- Electric: Circuit Breakers, 200+ Amp Service, Power Company: Crow Wing Power
- Gas: Electric
- Sewer: Private Sewer, Tank with Drainage Field
- Water: Private, Sand Point
Community & HOA
Community
- Subdivision: Emily Meadows
HOA
- Has HOA: No
Location
- Region: Fifty Lakes
Financial & listing details
- Price per square foot: $296/sqft
- Annual tax amount: $539
- Date on market: 10/19/2026
- Road surface type: Unimproved
Estimated market value
Not available
Estimated sales range
Not available
Not available
Price history
| Date | Event | Price |
|---|---|---|
| 10/19/2026 | Listed for sale | $249,000$296/sqft |
Source:  NorthstarMLS as distributed by MLS GRID #7161408 Report a problem | ||
Public tax history
Tax history is unavailable.
Monthly payment
Est. payment
Payment breakdown
Explore the cost of this home by adjusting the details. Changes won't be saved.Climate risks
Neighborhood: 56448


Similar homes
- $219,9001 bd1 ba624 sqft36172 Bonnie Lakes Rd, Crosslake, MN 56442For Sale
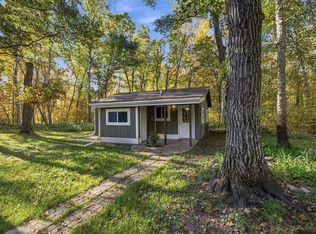
 MLS ID #7154335, Mary S Shimp, RE/MAX Results - Crosslake. NorthstarMLS as distributed by MLS GRID
- $295,0001 bd-- ba432 sqft41555 E Eagle Lake Rd, Fifty Lakes, MN 56448For Sale
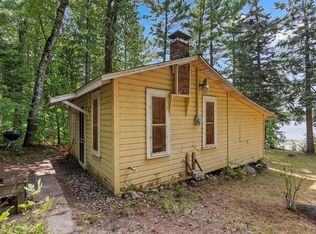 MLS ID #7131375, Patrick Moran, Moran Realty. NorthstarMLS as distributed by MLS GRID
- $202,9003 bd1 ba1k sqft20979 Mill Rd, Emily, MN 56447For Sale
 MLS ID #7149897, Janet Herd, Weichert REALTORS Tower Properties. NorthstarMLS as distributed by MLS GRID
- $250,0001 bd1 ba704 sqft21030 Rabbit Ct, Crosby, MN 56441For Sale
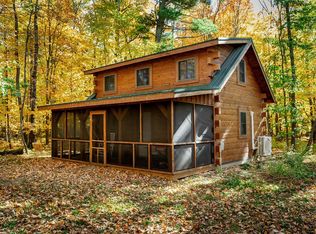 NextHome
- $250,000-- bd1 ba672 sqft20103 Rabbit Ct, Crosby, MN 56441For SaleMLS ID #7156501, Angela Sherack, NextHome Horizons. NorthstarMLS as distributed by MLS GRID
- $245,0002 bd1 ba952 sqft35457 Riverwood Ct #62, Crosslake, MN 56442For SaleMLS ID #7134644, Mike O'Connell, Keller Williams Realty Professionals/Larson Group Real Estate. NorthstarMLS as distributed by MLS GRID
- $324,9001 bd1 ba616 sqft307 S Lake Lawrence Rd NE, Outing, MN 56662For SaleMLS ID #7160207, Steve Koleno, Beycome Brokerage Realty LLC. NorthstarMLS as distributed by MLS GRID
- $315,0001 bd1 ba720 sqft29978 Pequot Blvd, Pequot Lakes, MN 56472For SaleMLS ID #7158198, Lexi Clercx, Real Broker, LLC. NorthstarMLS as distributed by MLS GRID
- $259,9003 bd2 ba1k sqft305 W Main St, Crosby, MN 56441For SaleMLS ID #7125781, Chad Schwendeman, eXp Realty. NorthstarMLS as distributed by MLS GRID
- $184,9002 bd1 ba650 sqft224 6th St NE, Crosby, MN 56441For SaleMLS ID #7161755, Angel Zierden, Structure Real Estate LLC. NorthstarMLS as distributed by MLS GRID
- $299,0001 bd1 ba1.1k sqft34491 Park Dr, Crosslake, MN 56442For SaleMLS ID #7137007, Pam Holm, Keller Williams Realty Professionals/Larson Group Real Estate. NorthstarMLS as distributed by MLS GRID
- $239,0002 bd2 ba1k sqft207 4th St NE, Crosby, MN 56441For SaleMLS ID #7157198, Tyler Hendrickson, Coldwell Banker Crown Realtors. NorthstarMLS as distributed by MLS GRID
- $225,0002 bd1 ba737 sqft425 Hand Lake Ln NW, Pine River, MN 56474For SaleMLS ID #7136449, Melanie Mix, Heartland Real Estate. NorthstarMLS as distributed by MLS GRID
- $200,0003 bd1 ba952 sqft15827 Wilderness Trl #100, Crosslake, MN 56442For SaleMLS ID #7126942, Jennifer Foote, Dane Arthur Real Estate Agency-Crosslake. NorthstarMLS as distributed by MLS GRID
- $228,0002 bd2 ba1k sqft37386 Carefree Dr Unit 9, Crosslake, MN 56442For SaleMLS ID #7094159, Kevin Kruchten, Edina Realty, Inc.. NorthstarMLS as distributed by MLS GRID
- $239,9002 bd1 ba1k sqft413 1st St SW, Crosby, MN 56441For SaleMLS ID #7090852, Chad Schwendeman, eXp Realty. NorthstarMLS as distributed by MLS GRID
- $315,0002 bd1 ba712 sqft49471 397th Pl, Palisade, MN 56469For SaleMLS ID #7141158, Kerry Ruyak, Thunder Lake Realty. NorthstarMLS as distributed by MLS GRID
- $225,0002 bd2 ba1.2k sqft650 N Hunter Lake Rd NE, Longville, MN 56655For SaleMLS ID #7117241, Patricia McHale Boen, Counselor Realty, Inc.. NorthstarMLS as distributed by MLS GRID
- $239,9003 bd2 ba1.1k sqft3323 State 84 NE, Longville, MN 56655For SaleMLS ID #7149298, Melanie Mix, Heartland Real Estate. NorthstarMLS as distributed by MLS GRID
- $334,9003 bd1 ba1.2k sqft1899 Fern Trl NE, Remer, MN 56672For SaleMLS ID #7128397, Chad Schwendeman, eXp Realty. NorthstarMLS as distributed by MLS GRID
