Excellent starter home on beautiful two-acre lot. Efficient 2-bedroom home with bright, open main living area. New Whirlpool appliances including microwave, dishwasher, laundry washer and dryer. Quality hickory wood cabinets. Butcher block countertops, and custom cedar trims throughout the interior. Lovely rural setting surrounded by new growth pine trees and scenic marshland. Tons of space to add a large pole building. Attached, insulated garage with painted floor. Maintenance free exterior with cedar wood trims. Easy one-level living close to Emily and Crosslake.
Active
Price cut: $10K (11/13)
$214,900
40206 Marshview Dr, Emily, MN 56447
2beds
840sqft
Single Family
Built in 2023
2 Acres Lot
$-- Zestimate®
$256/sqft
$-- HOA
What's special
Easy one-level livingAttached insulated garageMaintenance free exteriorLovely rural settingQuality hickory wood cabinetsLaundry washer and dryerNew whirlpool appliances
- 29 days
- 1,058
- 36
Zillow last checked:
Listing updated:
Listed by:
Philip Yetzer 218-866-0343,
Lake Country Properties
Source: NorthstarMLS as distributed by MLS GRID,MLS#: 7161408
Facts & features
Interior
Bedrooms & bathrooms
- Bedrooms: 2
- Bathrooms: 1
- Full bathrooms: 1
Bedroom
- Level: Main
- Area: 140 Square Feet
- Dimensions: 10 x 14
Bedroom 2
- Level: Main
- Area: 130 Square Feet
- Dimensions: 10 x 13
Foyer
- Level: Main
- Area: 60 Square Feet
- Dimensions: 6x10
Kitchen
- Level: Main
- Area: 86 Square Feet
- Dimensions: 8.6 x 10
Living room
- Level: Main
- Area: 221.76 Square Feet
- Dimensions: 12.6 x 17.6
Utility room
- Level: Main
- Area: 60 Square Feet
- Dimensions: 6x10
Heating
- Baseboard, Wood Stove
Cooling
- None
Features
- Basement: None
- Number of fireplaces: 1
- Fireplace features: Living Room, Wood Burning, Wood Burning Stove
Interior area
- Total structure area: 1,212
- Total interior livable area: 840 sqft
- Finished area above ground: 840
- Finished area below ground: 0
Property
Parking
- Total spaces: 1
- Parking features: Attached, Insulated Garage
- Attached garage spaces: 1
- Details: Garage Dimensions (13x24), Garage Door Height (7), Garage Door Width (9)
Accessibility
- Accessibility features: No Stairs External, No Stairs Internal
Features
- Levels: One
- Stories: 1
- Pool features: None
- Fencing: Partial,Split Rail
- Has view: Yes
- View description: East
- Waterfront features: Lake Front, Other, Lake Bottom(Wetland)
Lot
- Size: 2 Acres
- Dimensions: 207 x 414 x 207 x 426
- Features: Tree Coverage - Medium
Details
- Additional structures: Other, Storage Shed
- Foundation area: 1212
- Parcel number: 21300505
- Zoning description: Shoreline,Residential-Single Family
Construction
Type & style
- Home type: SingleFamily
- Property subtype: Single Family
Materials
- Frame
- Roof: Age 8 Years or Less,Asphalt
Condition
- New construction: No
- Year built: 2023
Utilities & green energy
- Electric: Circuit Breakers, 200+ Amp Service, Power Company: Crow Wing Power
- Gas: Electric
- Sewer: Private Sewer, Tank with Drainage Field
- Water: Private, Sand Point
Community & HOA
Community
- Subdivision: Emily Meadows
HOA
- Has HOA: No
Location
- Region: Emily
Financial & listing details
- Price per square foot: $256/sqft
- Tax assessed value: $127,700
- Annual tax amount: $539
- Date on market: 10/19/2026
- Road surface type: Unimproved
Estimated market value
Not available
Estimated sales range
Not available
$1,414/mo
Price history
| Date | Event | Price |
|---|---|---|
| 11/13/2026 | Price change | $214,900-4.4%$256/sqft |
Source:  NorthstarMLS as distributed by MLS GRID #7161408 Report a problem | ||
| 10/25/2026 | Price change | $224,900-9.7%$268/sqft |
Source: NorthstarMLS as distributed by MLS GRID #7161408 Report a problem | ||
| 10/19/2026 | Listed for sale | $249,000$296/sqft |
Source: NorthstarMLS as distributed by MLS GRID #7161408 Report a problem | ||
Public tax history
| Year | Property taxes | Tax assessment |
|---|---|---|
| 2025 | $649 +305.6% | $110,171 +14.4% |
| 2024 | $160 +1.3% | $96,300 +406.8% |
| 2023 | $158 +16.2% | $19,000 +5.6% |
| 2022 | $136 +13.3% | $18,000 +50% |
| 2021 | $120 +9.1% | $12,000 +16.5% |
| 2020 | $110 -19.1% | $10,300 +9.6% |
| 2017 | $136 | $9,400 -53.7% |
| 2016 | $136 -38.7% | $20,300 +16.7% |
| 2015 | $222 +80.4% | $17,400 -13% |
| 2014 | $123 -42.3% | $20,000 |
| 2012 | $213 -0.4% | $20,000 |
| 2011 | $214 +8.8% | $20,000 -8.7% |
| 2010 | $197 +18.6% | $21,900 +18.4% |
| 2009 | $166 | $18,500 |
Find assessor info on the county website
Monthly payment
Est. payment
Payment breakdown
Explore the cost of this home by adjusting the details. Changes won't be saved.Climate risks
Neighborhood: 56447


Similar homes
- $202,9003 bd1 ba1k sqft20979 Mill Rd, Emily, MN 56447For Sale

 MLS ID #7149897, Janet Herd, Weichert REALTORS Tower Properties. NorthstarMLS as distributed by MLS GRID
- $200,0003 bd1 ba952 sqft15827 Wilderness Trl #100, Crosslake, MN 56442For Sale
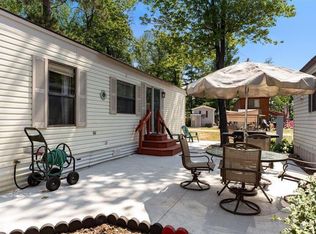 MLS ID #7126942, Jennifer Foote, Dane Arthur Real Estate Agency-Crosslake. NorthstarMLS as distributed by MLS GRID
- $245,0002 bd1 ba952 sqft35457 Riverwood Ct #62, Crosslake, MN 56442For Sale
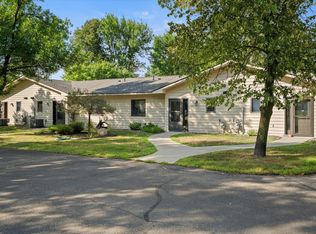 MLS ID #7134644, Mike O'Connell, Keller Williams Realty Professionals/Larson Group Real Estate. NorthstarMLS as distributed by MLS GRID
- $225,0002 bd1 ba737 sqft425 Hand Lake Ln NW, Pine River, MN 56474For Sale
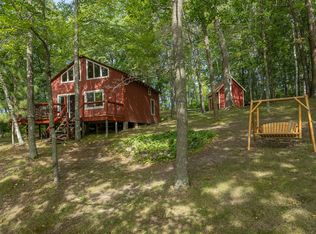 MLS ID #7136449, Melanie Mix, Heartland Real Estate. NorthstarMLS as distributed by MLS GRID
- $295,0001 bd-- ba432 sqft41555 E Eagle Lake Rd, Fifty Lakes, MN 56448For SaleMLS ID #7131375, Patrick Moran, Moran Realty. NorthstarMLS as distributed by MLS GRID
- $199,9002 bd1 ba825 sqft426 Erie Ave, Crosby, MN 56441For SaleMLS ID #7165753, Chad Schwendeman, eXp Realty. NorthstarMLS as distributed by MLS GRID
- $239,9002 bd1 ba1k sqft413 1st St SW, Crosby, MN 56441For SaleMLS ID #7090852, Chad Schwendeman, eXp Realty. NorthstarMLS as distributed by MLS GRID
- $249,9003 bd2 ba1k sqft305 W Main St, Crosby, MN 56441For SaleMLS ID #7125781, Chad Schwendeman, eXp Realty. NorthstarMLS as distributed by MLS GRID
- $150,0002 bd1 ba468 sqft15827 Wilderness Trail #106, Crosslake, MN 56442For SaleMLS ID #7122655, Jennifer Foote, Dane Arthur Real Estate Agency-Crosslake. NorthstarMLS as distributed by MLS GRID
- $179,9001 bd1 ba928 sqft21926 Wallace Ave, Ironton, MN 56455For SaleMLS ID #7167659, Mike Melenich, Coldwell Banker Crown Realtors. NorthstarMLS as distributed by MLS GRID
- $179,9002 bd1 ba650 sqft224 6th St NE, Crosby, MN 56441For SaleMLS ID #7161755, Angel Zierden, Structure Real Estate LLC. NorthstarMLS as distributed by MLS GRID
- $215,0001 bd1 ba480 sqft9201 Breezy Point Dr #103, Pequot Lakes, MN 56472For SaleMLS ID #7043084, Keith Schwankl, Positive Realty. NorthstarMLS as distributed by MLS GRID
- $299,9002 bd1 ba660 sqft4565 Spinner Trl NE, Remer, MN 56672For SaleMLS ID #7068005, Melanie Mix, Heartland Real Estate. NorthstarMLS as distributed by MLS GRID
- $119,9002 bd1 ba860 sqft14648 Ridgeway Rd, Crosslake, MN 56442For SaleMLS ID #7124816, Chad Schwendeman, eXp Realty. NorthstarMLS as distributed by MLS GRID
- $184,9003 bd1 ba1.1k sqft415 1st St SW, Crosby, MN 56441For SaleMLS ID #7091214, Chad Schwendeman, eXp Realty. NorthstarMLS as distributed by MLS GRID
- $299,0001 bd1 ba720 sqft29978 Pequot Blvd, Pequot Lakes, MN 56472For SaleMLS ID #7158198, Lexi Clercx, Real Broker, LLC. NorthstarMLS as distributed by MLS GRID
- $289,9002 bd1 ba1k sqft25403 Mud Lake Rd, Nisswa, MN 56468For SaleMLS ID #7166632, Jeff Torfin, Positive Realty. NorthstarMLS as distributed by MLS GRID
- $154,0002 bd1 ba480 sqft4716 Big Rice Lake Rd NE, Remer, MN 56672For SaleMLS ID #7150901, Joe Laudenbach, Keller Williams Realty Professionals. NorthstarMLS as distributed by MLS GRID
- $299,0002 bd1 ba1k sqft43215 489th Ln, Palisade, MN 56469For SaleMLS ID #7127838, Tyler Hendrickson, Coldwell Banker Crown Realtors. NorthstarMLS as distributed by MLS GRID
- $159,9002 bd2 ba884 sqft324 Jefferson Ave, Pine River, MN 56474For SaleMLS ID #7105986, Joanie Carbone, Heartland Real Estate. NorthstarMLS as distributed by MLS GRID
