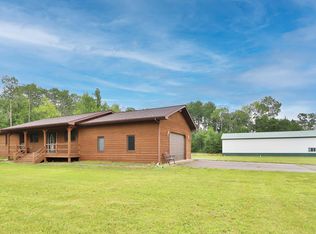
Discover the perfect blend of comfort, quality, and privacy in this beautiful 4-bedroom, 3-bath home nestled on 2.22 picturesque wooded acres. Surrounded by mature oak trees and overlooking a peaceful nature pond, this property offers a truly special setting where wildlife and natural beauty are right outside your door.
The Main Level features three bedrooms, including a spacious primary bedroom with its own private bath. You'll also appreciate the freshly updated three-quarter bathroom, updated kitchen, hardwood flooring, gas fireplace, and numerous newer Andersen windows that bring in plenty of natural light.
The Walkout Lower Level offers exceptional additional living space, featuring a generous fourth bedroom, custom three-quarter bathroom, wet bar with seating area, dedicated fitness room, and laundry.
The Outdoor Amenities make this property truly stand out! Enjoy two decks overlooking the beautiful wildlife pond and wooded surroundings. It's the perfect place for morning coffee, star gazing, or simply taking in the sights and sounds of nature.
For those needing extra space, you'll love the impressive 32' x 48' insulated and heated pole building with a 10' door, offering plenty of room for storage, hobbies, or workshop space. The attached two-car garage is also insulated and features in-floor heat for year-round comfort. You will find a new roof that was installed on the home and attached garage in 2024.
Come experience the beauty, privacy, and possibilities this exceptional property has to offer!
Active
$549,900
40464 Sandhill Dr, Fifty Lakes, MN 56448
4beds
1,610sqft
Single Family
Built in 2004
2.22 Acres Lot
$-- Zestimate®
$342/sqft
$-- HOA
What's special
- 13 days
- 307
- 19
Likely to sell faster than
Zillow last checked:
Listing updated:
Listed by:
Kevin Gyllenblad 218-349-1904,
Edina Realty, Inc.
Source: NorthstarMLS as distributed by MLS GRID,MLS#: 7167070
Facts & features
Interior
Bedrooms & bathrooms
- Bedrooms: 4
- Bathrooms: 3
- Full bathrooms: 1
- 3/4 bathrooms: 2
Bedroom
- Level: Main
- Area: 177.8 Square Feet
- Dimensions: 14X12.7
Bedroom 2
- Level: Main
- Area: 127.05 Square Feet
- Dimensions: 12.10X10.5
Bedroom 3
- Level: Main
- Area: 97.76 Square Feet
- Dimensions: 10.4X9.4
Bedroom 4
- Level: Lower
- Area: 154.88 Square Feet
- Dimensions: 12.8X12.1
Other
- Level: Lower
- Area: 71.68 Square Feet
- Dimensions: 12.8X5.6
Dining room
- Level: Main
- Area: 92.3 Square Feet
- Dimensions: 13X7.1
Exercise room
- Level: Lower
- Area: 112.11 Square Feet
- Dimensions: 11.10X10.10
Family room
- Level: Lower
- Area: 168 Square Feet
- Dimensions: 16.8X10
Kitchen
- Level: Main
- Area: 210.6 Square Feet
- Dimensions: 16.2X13
Laundry
- Level: Lower
- Area: 72.16 Square Feet
- Dimensions: 8.8X8.2
Living room
- Level: Main
- Area: 281.93 Square Feet
- Dimensions: 23.3X12.10
Sitting room
- Level: Lower
- Area: 218.88 Square Feet
- Dimensions: 17.1X12.8
Utility room
- Level: Lower
- Area: 88.8 Square Feet
- Dimensions: 11.10X8
Heating
- Boiler, Dual Fuel/Off Peak, Fireplace(s), In-Floor Heating, Zoned
Cooling
- Ductless Mini-Split
Appliances
- Included: Air-To-Air Exchanger, Dishwasher, Dryer, Electric Water Heater, Iron Filter, Microwave, Range, Refrigerator, Stainless Steel Appliance(s), Washer, Water Softener Rented
- Laundry: Electric Dryer Hookup, Lower Level, Washer Hookup
Features
- Basement: Egress Window(s),Full,Partially Finished,Walk-Out Access
- Number of fireplaces: 1
- Fireplace features: Gas, Living Room
Interior area
- Total structure area: 2,688
- Total interior livable area: 1,610 sqft
- Finished area above ground: 1,344
- Finished area below ground: 266
Video & virtual tour
Property
Parking
- Total spaces: 6
- Parking features: Attached, Asphalt, Concrete, Floor Drain, Garage Door Opener, Heated Garage, Insulated Garage
- Attached garage spaces: 6
- Has uncovered spaces: Yes
- Details: Garage Dimensions (29X28)
Accessibility
- Accessibility features: None
Features
- Levels: One
- Stories: 1
- Patio & porch: Deck
- Has view: Yes
- View description: Panoramic
- Waterfront features: Pond
Lot
- Size: 2.22 Acres
- Dimensions: 33 x 511 x 528 x 534
- Features: Tree Coverage - Medium
Details
- Additional structures: Pole Building
- Foundation area: 1344
- Parcel number: 21300510
- Zoning description: Residential-Single Family
Construction
Type & style
- Home type: SingleFamily
- Property subtype: Single Family
Materials
- Frame, ICFs (Insulated Concrete Forms)
- Roof: Age 8 Years or Less,Asphalt
Condition
- New construction: No
- Year built: 2004
Utilities & green energy
- Electric: 100 Amp Service, 200+ Amp Service, Power Company: Crow Wing Power
- Gas: Electric, Propane
- Sewer: Septic System Compliant - Yes, Tank with Drainage Field
- Water: Drilled, Well
- Utilities for property: Underground Utilities
Community & HOA
Community
- Subdivision: Emily Meadows
HOA
- Has HOA: No
Location
- Region: Fifty Lakes
Financial & listing details
- Price per square foot: $342/sqft
- Tax assessed value: $364,400
- Annual tax amount: $1,256
- Date on market: 11/3/2026
- Road surface type: Paved
Estimated market value
Not available
Estimated sales range
Not available
Not available
Price history
| Date | Event | Price |
|---|---|---|
| 11/5/2026 | Listed for sale | $549,900$342/sqft |
Source:  NorthstarMLS as distributed by MLS GRID #7167070 Report a problem | ||
Public tax history
| Year | Property taxes | Tax assessment |
|---|---|---|
| 2025 | $885 -64.3% | $214,400 -38.4% |
| 2024 | $2,477 +52.2% | $348,214 -14.5% |
| 2023 | $1,627 +1.1% | $407,200 +46.4% |
| 2022 | $1,609 +9.2% | $278,100 +36.1% |
| 2021 | $1,473 +11.8% | $204,330 +10% |
| 2020 | $1,317 +13.1% | $185,747 +12% |
| 2017 | $1,164 | $165,828 +7.9% |
| 2016 | $1,164 -23.2% | $153,700 +6.2% |
| 2015 | $1,516 +96.6% | $144,700 -5.2% |
| 2014 | $771 -50.2% | $152,700 -13.2% |
| 2012 | $1,547 +0.6% | $176,000 |
| 2011 | $1,538 +9.3% | $176,000 -7.2% |
| 2010 | $1,407 -0.8% | $189,700 -0.9% |
| 2009 | $1,419 | $191,400 |
Find assessor info on the county website
Monthly payment
Est. payment
Payment breakdown
Explore the cost of this home by adjusting the details. Changes won't be saved.Climate risks
Neighborhood: 56448

Similar homes
- $599,9002 bd2 ba1.5k sqft42937 Minnie Lake Dr, Emily, MN 56447For Sale

 MLS ID #7138411, Amy Legatt, RE/MAX Results. NorthstarMLS as distributed by MLS GRID
- $649,9003 bd3 ba2.1k sqft44150 State Highway 6, Emily, MN 56447For Sale
 MLS ID #7163284, Chad Schwendeman, eXp Realty. NorthstarMLS as distributed by MLS GRID
- $--3 bd1 ba1.6k sqft29955 State Highway 6, Crosby, MN 56441Auction
 Auction.com 2
- $399,0004 bd2 ba2.2k sqft33965 Dancing Bear Dr, Crosslake, MN 56442For Sale
 MLS ID #7165544, Mike O'Connell, Keller Williams Realty Professionals/Larson Group Real Estate. NorthstarMLS as distributed by MLS GRID
- $364,9005 bd3 ba2.3k sqft42737 Blue Ln W, Emily, MN 56447For SaleMLS ID #7086911, Paul Augustinack, Woods to Water Real Estate. NorthstarMLS as distributed by MLS GRID
- $599,0003 bd2 ba1.4k sqft22390 S Shore Dr, Emily, MN 56447For SaleMLS ID #7134097, Philip Yetzer, Lake Country Properties. NorthstarMLS as distributed by MLS GRID
- $530,0003 bd2 ba1.5k sqft7164 Quentin Rd NE, Outing, MN 56662For SaleMLS ID #7127764, Mark G Mortensen, Counselor Realty, Inc. NorthstarMLS as distributed by MLS GRID
- $499,9003 bd2 ba1.7k sqft3701 Fox Ln, Pequot Lakes, MN 56472For SaleMLS ID #7171503, James Davich, Inspire Realty. NorthstarMLS as distributed by MLS GRID
- $525,0003 bd2 ba1.4k sqft6267 Woods Bay Ln NE, Outing, MN 56662For SaleMLS ID #7129913, Jeremy Miller, Edina Realty, Inc.. NorthstarMLS as distributed by MLS GRID
- $599,9993 bd2 ba1.9k sqft35540 Bonnie Lakes Rd, Crosslake, MN 56442New ConstructionMLS ID #7102263, Susan M. Erholtz, LPT Realty, LLC.. NorthstarMLS as distributed by MLS GRID
- $543,5003 bd2 ba1.9k sqft29838 Ranchette Dr, Breezy Point, MN 56472New ConstructionMLS ID #7172064, Tammy Schultz, Edina Realty, Inc.. NorthstarMLS as distributed by MLS GRID
- $649,0004 bd1 ba1.1k sqft37148 Milinda Shores Rd, Crosslake, MN 56442For SaleMLS ID #7155056, Mike O'Connell, Keller Williams Realty Professionals/Larson Group Real Estate. NorthstarMLS as distributed by MLS GRID
- $475,0002 bd2 ba1.1k sqft17741 River Rd, Crosby, MN 56441For SaleMLS ID #7123633, Michael Kennedy, Edina Realty, Inc.. NorthstarMLS as distributed by MLS GRID
- $459,0001 bd2 ba1.7k sqft331 S Lake Lawrence Rd NE, Outing, MN 56662For SaleMLS ID #7077200, Thomas M Turner, RE/MAX Results. NorthstarMLS as distributed by MLS GRID
- $399,9003 bd3 ba1.8k sqft42259 Little Pine Rd, Emily, MN 56447For SaleMLS ID #7137621, Michelle Rodahl, LPT Realty, LLC.. NorthstarMLS as distributed by MLS GRID
- $599,9003 bd2 ba1.2k sqft31531 N Oak St, Pequot Lakes, MN 56472For SaleMLS ID #7149403, Joe Laudenbach, Keller Williams Realty Professionals. NorthstarMLS as distributed by MLS GRID
- $399,9003 bd2 ba2k sqft33726 Vista Dr, Crosslake, MN 56442For SaleMLS ID #7155030, Chad Schwendeman, eXp Realty. NorthstarMLS as distributed by MLS GRID
- $699,6003 bd2 ba1.8k sqft37880 Wilderness Pkwy, Crosslake, MN 56442New ConstructionMLS ID #7167946, Dawson Piepho, Counselor Realty Brainerd Lakes. NorthstarMLS as distributed by MLS GRID
- $675,0002 bd2 ba1.6k sqft36722 Birch Dr, Pine River, MN 56474For SaleMLS ID #7156073, Tracy D Gazett, Edina Realty, Inc.. NorthstarMLS as distributed by MLS GRID
