The Coulson Elite home design offers elegance and style. Enter through the foyer and walk up to an open floor plan that maximizes space for entertainment or relaxation in the great room and casual dining area. A U-shaped kitchen equipped with ample counter space, a peninsula with a breakfast bar, and a walk-in pantry, makes meal prep simple. On the third level is a bright primary bedroom with dual closets and a serene primary bath offering a dual-sink vanity, a luxe shower with seat, and a private water closet. A generous secondary bedroom features a spacious closet and a private bath. Additional highlights include convenient bedroom-level laundry, extra storage throughout, and a powder room.
New construction
Price cut: $6K (10/23)
$399,000
4021 Decender Grv, Colorado Springs, CO 80918
2beds
1,569sqft
Townhouse
Built in 2026
910 Square Feet Lot
$-- Zestimate®
$254/sqft
$190/mo HOA
What's special
Great roomExtra storage throughoutPrivate bathWalk-in pantryGenerous secondary bedroomU-shaped kitchenBright primary bedroom
- 10 days
- 40
- 3
Likely to sell faster than
Zillow last checked:
Listing updated:
Listed by:
Amy Ballain 720-490-6865,
Coldwell Banker Realty
Source: elevateMLS,MLS#: 8645438
Facts & features
Interior
Bedrooms & bathrooms
- Bedrooms: 2
- Bathrooms: 4
- Full bathrooms: 2
- 1/2 bathrooms: 2
Other
- Level: Upper
- Area: 156 Square Feet
- Dimensions: 12 x 13
Heating
- Electric
Cooling
- See Prop Desc Remarks
Appliances
- Included: 220v in Kitchen, Dishwasher, Disposal, Indoor Grill, Gas in Kitchen, Exhaust Fan, Microwave, Oven, Range, Self Cleaning Oven
- Laundry: Electric Hook-up, Upper Level
Features
- 9Ft + Ceilings, Great Room, High Speed Internet, Pantry
- Flooring: Carpet, Wood Laminate
- Has basement: No
- Has fireplace: Yes
- Fireplace features: Electric
- Common walls with other units/homes: End Unit
Interior area
- Total structure area: 1,569
- Total interior livable area: 1,569 sqft
- Finished area above ground: 1,569
- Finished area below ground: 0
Video & virtual tour
Property
Parking
- Total spaces: 2
- Parking features: Attached, Garage Door Opener, Concrete Driveway
- Attached garage spaces: 2
Features
- Levels: 3 Story
- Stories: 3
- Exterior features: Auto Sprinkler System
- Fencing: See Remarks
- Has view: Yes
- View description: City, Mountain(s), View of Pikes Peak
Lot
- Size: 910 Square Feet
- Features: Level, Hiking Trail, Near Hospital, Near Park, Near Public Transit, Near Schools, Near Shopping Center, HOA Required $, Landscaped
Details
- Parcel number: 6311204290
Construction
Type & style
- Home type: Townhouse
- Property subtype: Townhouse
- Attached to another structure: Yes
Materials
- Fiber Cement, Frame
- Foundation: Crawl Space
- Roof: Composite Shingle
Condition
- New Construction
- New construction: Yes
- Year built: 2026
Details
- Builder model: Coulson Elite
- Builder name: Toll Brothers
- Warranty included: Yes
Utilities & green energy
- Water: See Remarks
- Utilities for property: See Remarks
Green energy
- Green verification: HERS Index Score
Community & HOA
Community
- Features: Gated, Green Areas
HOA
- Has HOA: Yes
- Services included: Covenant Enforcement, Maintenance Grounds
- HOA fee: $190 monthly
Location
- Region: Colorado Springs
Financial & listing details
- Price per square foot: $254/sqft
- Tax assessed value: $20,348
- Annual tax amount: $3,990
- Date on market: 10/15/2026
- Listing terms: Cash,Conventional,FHA,VA Loan
Estimated market value
Not available
Estimated sales range
Not available
Not available
Price history
| Date | Event | Price |
|---|---|---|
| 10/23/2026 | Price change | $399,000-1.5%$254/sqft |
Source:  elevateMLS #8645438 Report a problem | ||
| 10/15/2026 | Listed for sale | $405,000$258/sqft |
Source: elevateMLS #8645438 Report a problem | ||
Public tax history
| Year | Property taxes | Tax assessment |
|---|---|---|
| 2025 | $1,186 +268.1% | $5,490 -41.2% |
| 2024 | $322 | $9,340 +122.9% |
| 2023 | -- | $4,190 |
Find assessor info on the county website
Monthly payment
Est. payment
Payment breakdown
Explore the cost of this home by adjusting the details. Changes won't be saved.Climate risks
Neighborhood: Northeast Colorado Springs
Nearby schools
Schools provided by the listing agent
- Elementary: Pioneer
- Middle: Timberview
- High: Liberty
- District: Academy-20
Source: elevateMLS. This data may not be complete. We recommend contacting the local school district to confirm school assignments for this home.
- $20,348-- bd-- ba-- sqft4039 Decender Grv, Colorado Springs, CO 80918Off Market
- $2,3002 bd4 ba1.6k sqft4057 Decender Grv, Colorado Springs, CO 80918For Rent
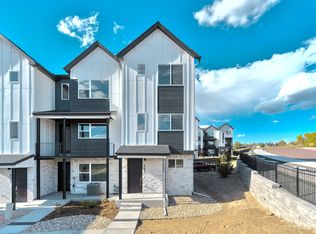
- $399,0002 bd3 ba1.5k sqft4020 Decender Grv, Colorado Springs, CO 80918New Construction

- $523,478-- bd-- ba-- sqft4038 Decender Grv, Colorado Springs, CO 80918Sold
Similar homes
- from $374,9952 bd3 ba1.6k sqftCoulson Plan, Heights at Cottonwood Creek, Colorado Springs, CO 80918New Construction
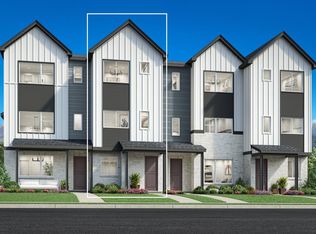 Toll Brothers Inc.
- $399,0002 bd3 ba1.5k sqft4020 Decender Grv, Colorado Springs, CO 80918New Construction
 elevateMLS
- from $412,9952 bd3 ba1.8k sqftLeo Plan, Heights at Cottonwood Creek, Colorado Springs, CO 80918New Construction
 Toll Brothers Inc.
- $359,9003 bd3 ba1.4k sqft3943 Diamond Ridge Vw, Colorado Springs, CO 80918For Sale
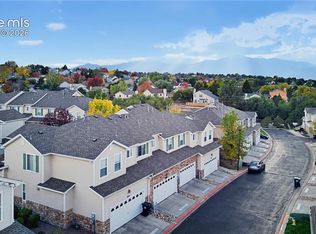 MLS ID #6493958, Jacob Scott Burger, REMAX PROPERTIES. elevateMLS
- $375,0002 bd3 ba1.4k sqft7181 Clove Hitch Hts, Colorado Springs, CO 80918New ConstructionelevateMLS
- $369,0002 bd2 ba1.3k sqft4145 Tree Creek Trl, Colorado Springs, CO 80918For SaleMLS ID #9313636, Wayne Pinegar CRS , Engel & Voelkers Pikes Peak. elevateMLS
- $390,0004 bd3 ba1.7k sqft3165 Sapporo Pl, Colorado Springs, CO 80918For SaleMLS ID #8796511, Pamela Hensley, Keller Williams Partners. elevateMLS
- $385,0003 bd3 ba2.3k sqft3405 Trenary Ln, Colorado Springs, CO 80918For SaleMLS ID #2784202, Rachel White, ERA Shields Real Estate. elevateMLS
- $329,0002 bd2 ba1.2k sqft7845 Brandy Cir, Colorado Springs, CO 80920For SaleMLS ID #3885576, Amber London, Coldwell Banker Ranger. elevateMLS
- $385,0003 bd2 ba1.3k sqft6415 Stonehedge Dr, Colorado Springs, CO 80918For SaleMLS ID #1450677, Kathi Philpot MRP , Century 21 Dream Home. elevateMLS
- $389,9003 bd3 ba2.1k sqft6868 Los Reyes Cir, Colorado Springs, CO 80918For SaleMLS ID #4883760, Seth Knierim, Keller Williams Clients Choice Realty. elevateMLS
- $435,0005 bd2 ba2.1k sqft3515 Honeyburyl Dr, Colorado Springs, CO 80918For SaleMLS ID #8079467, Leslie Roman MRP , NextHome Elevation. elevateMLS
- $399,9994 bd2 ba1.6k sqft6670 Glade Park Dr, Colorado Springs, CO 80918For SaleMLS ID #7772634, Greg Hanson, TRELORA Realty. elevateMLS
- $399,9003 bd2 ba1.4k sqft3705 Brisbane Dr, Colorado Springs, CO 80920For SaleMLS ID #6732530, Jayson Holland, LISTINGS.COM. elevateMLS
