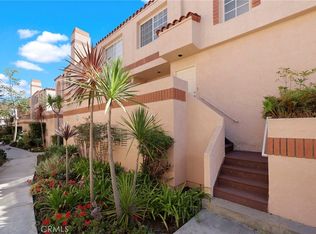
Rare opportunity to own a spacious end-unit townhome in the Kent Manor community of South Torrance, offering approximately 1,685 sq. ft. of living space with only one common wall and no one above or below. The living room features a high ceiling and fireplace, creating an open and airy feel, with an adjacent dining area. The kitchen offers warm wood cabinetry, tile countertops, and a gas range. Both bedrooms are located upstairs and have direct access to their own bathrooms. The primary suite features a beamed ceiling and a private bath with a deep soaking tub, separate shower, and skylight. The second bedroom offers its own shower bath and a walk-in closet. Enjoy a covered patio and an upper-level balcony with open views toward the Palos Verdes hills. Additional highlights include a recently replaced tankless water heater and an attached two-car garage with direct access and a laundry area. HOA amenities include a community pool and spa. HOA dues include water, trash, common area maintenance, Spectrum internet and basic cable TV, and association earthquake insurance. Conveniently located within the Torrance Unified School District, with Arnold Elementary, Calle Mayor Middle School, and South High School.
For sale
Listed by: Indigo - A Real Estate Company • Takashi Haruyama • Contact: 310-614-0824
$899,000
4022 W 226th St, Torrance, CA 90505
2beds
1,685sqft
Townhouse
Built in 1981
0.81 Acres Lot
$887,700 Zestimate®
$534/sqft
$650/mo HOA
What's special
- 6 days
- 970
- 54
Zillow last checked:
Listing updated:
Listed by:
Takashi Haruyama DRE #01276735 310-614-0824,
Indigo - A Real Estate Company
Source: CRMLS,MLS#: SB26187838 Originating MLS: California Regional MLS
Originating MLS: California Regional MLSFacts & features
Interior
Bedrooms & bathrooms
- Bedrooms: 2
- Bathrooms: 3
- Full bathrooms: 2
- 1/2 bathrooms: 1
- Main level bathrooms: 1
Rooms
- Room types: Bedroom, Kitchen, Living Room, Primary Bathroom, Primary Bedroom, Other, Dining Room
Primary bedroom
- Features: Primary Suite
Bedroom
- Features: All Bedrooms Up
Bathroom
- Features: Bathtub, Soaking Tub, Separate Shower
Kitchen
- Features: Tile Counters
Other
- Features: Walk-In Closet(s)
Heating
- Central, Fireplace(s)
Cooling
- None
Appliances
- Included: Dishwasher, Disposal, Gas Oven, Gas Range, Microwave, Refrigerator, Tankless Water Heater
- Laundry: In Garage
Features
- Beamed Ceilings, Balcony, Separate/Formal Dining Room, High Ceilings, Multiple Staircases, Pantry, Tile Counters, All Bedrooms Up, Primary Suite, Walk-In Closet(s)
- Flooring: Vinyl
- Windows: Blinds, Screens, Skylight(s)
- Has fireplace: Yes
- Fireplace features: Living Room
- Common walls with other units/homes: 1 Common Wall,End Unit,No One Above,No One Below
Interior area
- Total interior livable area: 1,685 sqft
Video & virtual tour
Property
Parking
- Total spaces: 2
- Parking features: Direct Access, Door-Single, Garage, Garage Door Opener, Side By Side
- Attached garage spaces: 2
Accessibility
- Accessibility features: None
Features
- Levels: Three Or More
- Stories: 3
- Entry location: 1
- Patio & porch: Covered, Front Porch, Patio
- Pool features: Community, In Ground, Association
- Has spa: Yes
- Spa features: Association, Community, Heated, In Ground
- Has view: Yes
- View description: Hills, Neighborhood
Lot
- Size: 0.81 Acres
- Features: Landscaped
Details
- Parcel number: 7528005029
- Special conditions: Standard
Construction
Type & style
- Home type: Townhouse
- Property subtype: Townhouse
- Attached to another structure: Yes
Materials
- Stucco
- Roof: Spanish Tile
Condition
- New construction: No
- Year built: 1981
Utilities & green energy
- Electric: Standard
- Sewer: Public Sewer
- Water: Public
- Utilities for property: Cable Connected, Electricity Connected, Natural Gas Connected, Sewer Connected, Water Connected
Community & HOA
Community
- Features: Curbs, Storm Drain(s), Street Lights, Suburban, Sidewalks, Pool
- Security: Carbon Monoxide Detector(s), Smoke Detector(s)
HOA
- Has HOA: Yes
- Amenities included: Maintenance Grounds, Insurance, Pool, Pet Restrictions, Pets Allowed, Spa/Hot Tub, Trash, Cable TV, Water
- Services included: Earthquake Insurance, Pest Control
- HOA fee: $650 monthly
- HOA name: Kent Manor Condominium HOA
- HOA phone: 310-370-2696
Location
- Region: Torrance
Financial & listing details
- Price per square foot: $534/sqft
- Tax assessed value: $447,514
- Date on market: 9/3/2026
- Cumulative days on market: 6 days
- Listing terms: Cash,Conventional
- Exclusions: Leased water filtration system is not included in the sale. Buyer may assume the existing lease if desired; otherwise, the system will be removed.
- Road surface type: Paved
Estimated market value
$887,700
$843,000 - $932,000
$4,744/mo
Price history
| Date | Event | Price |
|---|---|---|
| 9/3/2026 | Listed for sale | $899,000$534/sqft |
Source:  CRMLS #SB26187838 Report a problem CRMLS #SB26187838 Report a problem | ||
Public tax history
| Year | Property taxes | Tax assessment |
|---|---|---|
| 2026 | -- | $447,514 +2% |
| 2025 | $5,127 +2% | $438,740 +2% |
| 2024 | $5,027 +1.8% | $430,138 +2% |
| 2023 | $4,936 +1.4% | $421,705 +2% |
| 2022 | $4,869 +2% | $413,437 +2% |
| 2021 | $4,773 +1.5% | $405,331 +1% |
| 2020 | $4,701 | $401,176 +2% |
| 2019 | $4,701 +4.7% | $393,311 +2% |
| 2018 | $4,490 | $385,600 +2% |
| 2017 | $4,490 +2.2% | $378,040 +2% |
| 2016 | $4,395 +2.7% | $370,629 +1.5% |
| 2015 | $4,279 +4.9% | $365,063 +2% |
| 2014 | $4,080 | $357,913 +2.5% |
| 2012 | -- | $349,311 +2% |
| 2011 | -- | $342,462 +0.8% |
| 2010 | -- | $339,903 -0.2% |
| 2009 | -- | $340,711 +2% |
| 2008 | -- | $334,031 +2% |
| 2007 | -- | $327,482 +2% |
| 2006 | -- | $321,061 |
| 2005 | -- | $321,061 +4% |
| 2004 | -- | $308,595 +1.9% |
| 2003 | -- | $302,940 +12.4% |
| 2002 | -- | $269,494 +4% |
| 2000 | -- | $259,031 |
Find assessor info on the county website
Monthly payment
Est. payment
Payment breakdown
Explore the cost of this home by adjusting the details. Changes won't be saved.Climate risks
Neighborhood: Southwood Riviera
Nearby schools
Schools provided by the listing agent
- Elementary: Arnold
- Middle: Calle Mayor
- High: South
Source: CRMLS. This data may not be complete. We recommend contacting the local school district to confirm school assignments for this home.

Similar homes
- $785,0002 bd3 ba1.1k sqft2971 Plaza Del Amo Unit 251, Torrance, CA 90503For Sale
 MLS ID #OC26193635, Quan Mai, Real Broker. CRMLS
 - $770,0002 bd3 ba1.1k sqft3101 Plaza Del Amo Unit 36, Torrance, CA 90503For Sale
 MLS ID #SB26195631, Yui Ueno, Estate Properties. CRMLS
 - $963,0003 bd3 ba1.7k sqft2300 Maple Ave APT 41, Torrance, CA 90503For Sale
 MLS ID #SB26191783, Keiko Fujii, Keller Williams Realty. CRMLS
 - $1,049,0003 bd3 ba1.7k sqft3538 Torrance Blvd Unit 156, Torrance, CA 90503For Sale
 MLS ID #SB26189263, Kevin Yamada, Estate Properties. CRMLS
Local buyer's agents are ready to help
