Welcome home to this low-maintenance end-unit townhome, ready for its next owner! Enjoy added privacy with a fenced outdoor space, perfect for relaxing or entertaining.The main level features an open floor plan with a kitchen, den, and convenient powder room. Upstairs, you'll find three spacious bedrooms, a laundry area, and two full bathrooms. The primary suite offers a great walk-in closet, while the secondary bedrooms share a bright hall bath filled with natural light.Enjoy peaceful pond views, neighborhood sidewalks, and a quiet community setting. Conveniently located just a short drive from I-26, Boeing, Joint Base Charleston, the airport, and Tanger Outlets.Schedule your showing today!
Active
$315,000
4023 E Associate Dr, North Charleston, SC 29418
3beds
1,789sqft
Townhouse
Built in 2024
3,484 Square Feet Lot
$314,100 Zestimate®
$176/sqft
$-- HOA
What's special
Peaceful pond viewsNeighborhood sidewalksOpen floor planThree spacious bedroomsFenced outdoor spaceConvenient powder roomPrimary suite
- 8 days
- 132
- 18
Likely to sell faster than
Zillow last checked:
Listing updated:
Listed by:
Beach Residential
Source: CTMLS,MLS#: 26028507
Facts & features
Interior
Bedrooms & bathrooms
- Bedrooms: 3
- Bathrooms: 3
- Full bathrooms: 2
- 1/2 bathrooms: 1
Rooms
- Room types: Family Room, Eat-In-Kitchen, Family, Laundry
Heating
- Central
Cooling
- Central Air
Appliances
- Laundry: Washer Hookup, Electric Dryer Hookup, Laundry Room
Features
- High Ceilings, Kitchen Island, Ceiling - Smooth, Walk-In Closet(s), Eat-in Kitchen
- Flooring: Ceramic Tile, Carpet, Luxury Vinyl
- Has fireplace: No
Interior area
- Total structure area: 1,789
- Total interior livable area: 1,789 sqft
Property
Parking
- Total spaces: 1
- Parking features: Garage, Garage Door Opener
- Garage spaces: 1
Features
- Levels: Two
- Stories: 2
- Patio & porch: Patio
- Fencing: Privacy,Vinyl
Lot
- Size: 3,484 Square Feet
- Features: 0 - .5 Acre
Details
- Parcel number: 1810304011000
Construction
Type & style
- Home type: Townhouse
- Property subtype: Townhouse
- Attached to another structure: Yes
Materials
- Vinyl Siding
- Foundation: Slab
- Roof: Asphalt
Condition
- New construction: No
- Year built: 2024
Utilities & green energy
- Sewer: Public Sewer
- Water: Public
- Utilities for property: Charleston Water Service, Dominion Energy, AT&T
Community & HOA
Community
- Features: Trash, Walk/Jog Trails
- Subdivision: Willow Bend
Location
- Region: North Charleston
Financial & listing details
- Price per square foot: $176/sqft
- Tax assessed value: $288,414
- Annual tax amount: $2,879
- Date on market: 10/16/2026
- Listing terms: Cash,Conventional,FHA,State Housing Authority,VA Loan
Estimated market value
$314,100
$298,000 - $330,000
$2,496/mo
Price history
| Date | Event | Price |
|---|---|---|
| 10/16/2026 | Listed for sale | $315,000+8.4%$176/sqft |
Source:  CTMLS #26028507 Report a problem | ||
| 3/7/2024 | Sold | $290,705-1%$162/sqft |
Source: Public Record Report a problem | ||
| 1/27/2024 | Price change | $293,705-1.7%$164/sqft |
Source:  Lennar Homes Report a problem | ||
| 1/20/2024 | Listed for sale | $298,705$167/sqft |
Source: Lennar Homes Report a problem | ||
Public tax history
| Year | Property taxes | Tax assessment |
|---|---|---|
| 2025 | $2,879 +264.4% | $11,536 +284.5% |
| 2024 | $790 | $3,000 -33.3% |
| 2023 | -- | $4,500 |
| 2022 | -- | -- |
Find assessor info on the county website
Monthly payment
Est. payment
Payment breakdown
Explore the cost of this home by adjusting the details. Changes won't be saved.Climate risks
Neighborhood: 29418
Nearby schools
Schools provided by the listing agent
- Elementary: Windsor Hill
- Middle: River Oaks
- High: Ft. Dorchester
Source: CTMLS. This data may not be complete. We recommend contacting the local school district to confirm school assignments for this home.
- $300,0003 bd3 ba1.7k sqft4027 E Associate Dr, North Charleston, SC 29418Sold

- $283,5103 bd3 ba1.7k sqft4021 E Associate Dr, North Charleston, SC 29418Sold
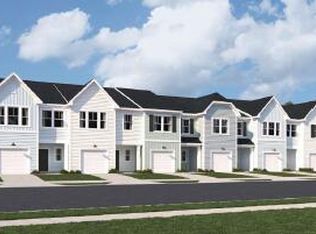
- $308,7853 bd3 ba1.7k sqft4029 E Associate Dr, North Charleston, SC 29418Sold

- $270,6303 bd3 ba1.6k sqft4017 E Associate Dr, North Charleston, SC 29418Sold
Similar homes
- $315,0003 bd3 ba1.8k sqft8062 Reagan Way, North Charleston, SC 29418For Sale
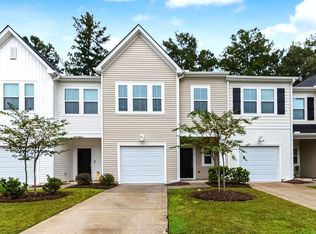
 MLS ID #26028579, Naquita Page-dawson. CTMLS
- $299,0003 bd3 ba1.8k sqft8051 Reagan Way, North Charleston, SC 29418For Sale
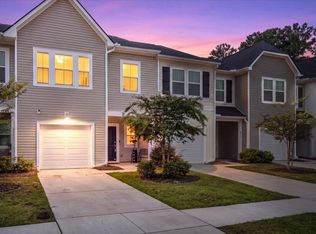 MLS ID #26026100, Shonda Wellington. CTMLS
- $305,0003 bd3 ba1.6k sqft7871 Park Gate Dr, North Charleston, SC 29418For Sale
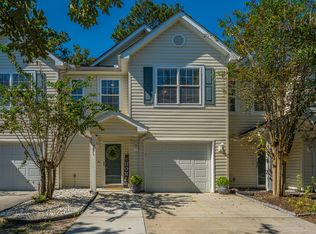 MLS ID #26028614, Shana Swain. CTMLS
- $330,0003 bd2 ba1.2k sqft7748 Buck Pond Rd, North Charleston, SC 29418For Sale
 MLS ID #26029115, Peter Kouten. CTMLS
- $294,4533 bd3 ba1.6k sqft8052 Reagan Way, North Charleston, SC 29418For SaleMLS ID #26010654, Tina Harriott. CTMLS
- $349,9903 bd3 ba1.7k sqft7741 Kinston St, North Charleston, SC 29418For SaleMLS ID #26027960, Dave Friedman. CTMLS
- $325,0003 bd2 ba1.3k sqft7740 Fayetteville Rd, North Charleston, SC 29418For SaleMLS ID #26027408, Chris Hutto. CTMLS
- $317,5003 bd2 ba1.4k sqft7934 Indica Ct, North Charleston, SC 29418For SaleMLS ID #26025534, Kirk Miller. CTMLS
- $329,9003 bd2 ba1.4k sqft7677 Eagle Lake Rd, North Charleston, SC 29418For SaleMLS ID #26016985, Randy Bazemore. CTMLS
- $360,0004 bd2 ba1.5k sqft112 Blue Ridge Trl, North Charleston, SC 29418For SaleMLS ID #26028496, Lisa Richart-hernandez. CTMLS
- $279,9003 bd3 ba1.6k sqft7873 Park Gate Dr, North Charleston, SC 29418For SaleMLS ID #26013646, Alex Johnson. CTMLS
- $317,9903 bd4 ba1.9k sqft4633 Forest Hills Dr #904, North Charleston, SC 29418New ConstructionCTMLS
- $285,0003 bd2 ba1.2k sqft7988 Vermont Rd, North Charleston, SC 29418For SaleMLS ID #26011730, Louisa Neely. CTMLS
- $340,0003 bd3 ba1.5k sqft101 Timberline Trl, North Charleston, SC 29418For SaleMLS ID #26021309, Yaser Perez. CTMLS
- $311,9903 bd4 ba1.9k sqft4633 Forest Hills Dr #903, North Charleston, SC 29418New ConstructionCTMLS
- $305,0003 bd2 ba1.2k sqft7730 Ovaldale Dr, North Charleston, SC 29418For SaleMLS ID #26026211, Patricia Pettus. CTMLS
- $320,9903 bd4 ba1.9k sqft4633 Forest Hills Dr #901, North Charleston, SC 29418New ConstructionCTMLS
- $319,9903 bd4 ba1.7k sqft4633 Forest Hills Dr #1001, North Charleston, SC 29418New ConstructionMLS ID #26010343, Lizzie Sperry. CTMLS
