Welcome to 4023 Lotus Drive, a rare waterfront retreat offering the perfect blend of comfort, flexibility, and outdoor beauty. This charming 2-bedroom, 2-full-bath home features stunning views and direct access to the highly desirable Lotus/Maceday Lake chain, providing endless opportunities for boating, fishing, swimming, and lakeside relaxation. Inside, you'll find a bright and inviting floor plan designed for comfortable everyday living. Outside, meticulously maintained landscaping creates exceptional curb appeal and a peaceful setting to enjoy throughout the seasons. The property is enhanced by a convenient lake-fed sprinkler system, helping keep the grounds lush and beautiful all summer long. With 33 feet of prime water frontage, you'll enjoy easy access to the lake and breathtaking views from the expansive deck—perfect for entertaining guests, outdoor dining, or simply relaxing while taking in the serene waterfront setting. A standout feature of this property is the detached garage with an expansive bonus room above, ready to be finished to suit your needs. Whether you're dreaming of a home office, fitness studio, guest suite, in-law quarters, hobby space, or additional living space, the possibilities are endless. This unique lakefront property offers the opportunity to enjoy the best of waterfront living while adding your own finishing touches to make it truly your own. Don't miss your chance to own a slice of paradise on the Lotus/Maceday Lake chain—schedule your private showing today!
For sale
Price cut: $15K (7/17)
$535,000
4023 Lotus Dr, Waterford, MI 48329
2beds
2,259sqft
:
Get pre-qualified$3,640/mo
Single Family Residence
Built in 1927
8,276 Square Feet Lot
$521,100 Zestimate®
$237/sqft
$-- HOA
What's special
Convenient lake-fed sprinkler systemExceptional curb appealMeticulously maintained landscapingStunning views
- 33 days |
- 5,871 |
- 374 |
Zillow last checked:
Listing updated:
Listed by:
Sarah Fisher 517-712-3792,
Howard Hanna Real Estate Executives 517-657-9100
Source: Greater Lansing AOR,MLS#: 297140
Facts & features
Interior
Bedrooms & bathrooms
- Bedrooms: 2
- Bathrooms: 2
- Full bathrooms: 2
Primary bedroom
- Level: Second
- Area: 270 Square Feet
- Dimensions: 18 x 15
Bedroom 2
- Level: First
- Area: 98 Square Feet
- Dimensions: 14 x 7
Dining room
- Level: First
- Area: 160 Square Feet
- Dimensions: 16 x 10
Kitchen
- Level: First
- Area: 70 Square Feet
- Dimensions: 10 x 7
Living room
- Level: First
- Area: 300 Square Feet
- Dimensions: 25 x 12
Living room
- Level: First
- Area: 193.6 Square Feet
- Dimensions: 17.6 x 11
Heating
- Forced Air
Cooling
- Central Air
Appliances
- Included: Bar Fridge, Double Oven, Electric Range, Refrigerator, Washer/Dryer, Water Heater
- Laundry: In Basement
Features
- Eat-in Kitchen, Granite Counters, See Remarks
- Basement: Partially Finished,Walk-Out Access
- Number of fireplaces: 1
- Fireplace features: Family Room
Interior area
- Total structure area: 2,259
- Total interior livable area: 2,259 sqft
- Finished area above ground: 1,959
- Finished area below ground: 300
Property
Parking
- Total spaces: 2
- Parking features: Additional Parking
- Garage spaces: 2
Features
- Levels: One and One Half
- Stories: 1.5
- Patio & porch: Deck
- Has view: Yes
- View description: Beach, Lake
- Has water view: Yes
- Water view: Beach,Lake
- Waterfront features: Lake Front
- Body of water: Lotus/Maceday Lake
- Frontage type: See Remarks
Lot
- Size: 8,276 Square Feet
- Dimensions: 50 x 165
- Features: Landscaped, See Remarks
Details
- Foundation area: 300
- Parcel number: 631305152022
- Zoning description: Zoning
Construction
Type & style
- Home type: SingleFamily
- Architectural style: Bungalow
- Property subtype: Single Family Residence
Materials
- Cement Siding
Condition
- Year built: 1927
Utilities & green energy
- Sewer: Public Sewer
- Water: Well
Community & HOA
Community
- Subdivision: Harris Park
Location
- Region: Waterford
Financial & listing details
- Price per square foot: $237/sqft
- Tax assessed value: $466,280
- Annual tax amount: $7,367
- Date on market: 6/26/2026
- Listing terms: Cash,Conventional,FHA
- Road surface type: Concrete
Estimated market value
$521,100
$495,000 - $547,000
$3,170/mo
Price history
| Date | Event | Price |
|---|---|---|
| 7/17/2026 | Price change | $535,000-2.7%$237/sqft |
Source:  Greater Lansing AOR #297140 Report a problem Greater Lansing AOR #297140 Report a problem | ||
| 6/26/2026 | Listed for sale | $550,000+71.9%$243/sqft |
Source: Greater Lansing AOR #297140 Report a problem | ||
| 3/15/2021 | Listing removed | -- |
Source: Owner Report a problem | ||
| 5/23/2016 | Sold | $320,000+0%$142/sqft |
Source: Public Record Report a problem | ||
| 3/20/2016 | Listed for sale | $319,900+171.1%$142/sqft |
Source: Owner Report a problem | ||
| 5/19/2009 | Sold | $118,000-12.6%$52/sqft |
Source: Public Record Report a problem | ||
| 3/18/2009 | Price change | $135,000-15.6%$60/sqft |
Source: Point2 #28106591 Report a problem | ||
| 3/14/2009 | Listed for sale | $159,900+45.4%$71/sqft |
Source: Point2 #28106591 Report a problem | ||
| 1/2/2009 | Sold | $109,970-60%$49/sqft |
Source: Public Record Report a problem | ||
| 7/15/2004 | Sold | $275,000$122/sqft |
Source: Public Record Report a problem | ||
Public tax history
| Year | Property taxes | Tax assessment |
|---|---|---|
| 2025 | $6,879 +5.9% | $233,140 +2.6% |
| 2024 | $6,494 +4.6% | $227,250 +10.5% |
| 2023 | $6,209 +5.4% | $205,590 +18% |
| 2022 | $5,891 +0.3% | $174,250 +2.5% |
| 2021 | $5,875 | $169,930 +0.1% |
| 2020 | -- | $169,840 +7.2% |
| 2019 | $5,700 +8.2% | $158,390 +3.5% |
| 2018 | $5,267 | $153,100 |
| 2017 | -- | $153,100 +25.1% |
| 2016 | -- | $122,400 +28.3% |
| 2015 | -- | $95,420 +6.3% |
| 2014 | -- | $89,730 +11.1% |
| 2011 | -- | $80,740 -12.6% |
| 2010 | $4,644 -17% | $92,410 -20.9% |
| 2009 | $5,593 | $116,870 |
Find assessor info on the county website
Monthly payment
Est. payment
Payment breakdown
Explore the cost of this home by adjusting the details. Changes won't be saved.Climate risks
Neighborhood: 48329
Nearby schools
GreatSchools rating
- 6/10Schoolcraft Elementary SchoolGrades: PK-5Distance: 0.7 mi
- 7/10Waterford Kettering High SchoolGrades: 7-12Distance: 2 mi
- 5/10Mason Middle SchoolGrades: 6-8Distance: 3 mi
Schools provided by the listing agent
- High: Waterford
Source: Greater Lansing AOR. This data may not be complete. We recommend contacting the local school district to confirm school assignments for this home.
- $435,7003 bd2 ba986 sqft4027 Lotus Dr, Waterford, MI 48329Off Market
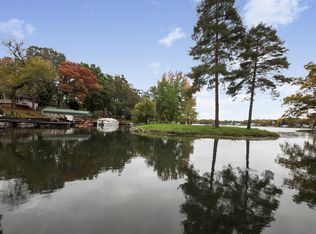
- $488,5004 bd4 ba2k sqft4019 Lotus Dr, Waterford, MI 48329Off Market
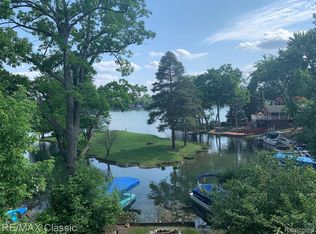
- $747,6005 bd3 ba2.6k sqft4031 Lotus Dr, Waterford, MI 48329Off Market
- $602,2003 bd2 ba1.9k sqft4015 Lotus Dr, Waterford, MI 48329Off Market
- $602,7003 bd2 ba2.1k sqft4035 Lotus Dr, Waterford, MI 48329Off Market
- $635,0003 bd4 ba2.8k sqft4011 Lotus Dr, Waterford, MI 48329Pending
- $232,5003 bd1 ba1.1k sqft4030 Laforest Dr, Waterford, MI 48329Sold
- $232,5003 bd1 ba1.1k sqft4030 La Forest Dr, Waterford, MI 48329Sold
A local agent can set up tours, give advice and negotiate with sellers.
Similar homes
- $414,5003 bd4 ba3.3k sqft4125 Rural St, Waterford, MI 48329For Sale

 MLS ID #20261057971, Loren A Hotchkiss, Real Estate One. Realcomp II
 - $270,0003 bd2 ba1.6k sqft2512 Grandview Blvd, Waterford, MI 48329For Sale
 MLS ID #20261038064, Kevin Kwapis, EXP Realty - Mark White & Associates. Realcomp II
 - $559,9003 bd3 ba2.5k sqft27869 Old Colony St, Farmington Hills, MI 48334For Sale
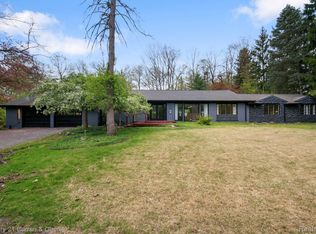 MLS ID #20261058671, John K Goodman, Century 21 Curran & Oberski. Realcomp II
 - $389,0003 bd2 ba1.9k sqft3036 Shawnee Ln, Waterford, MI 48329For Sale
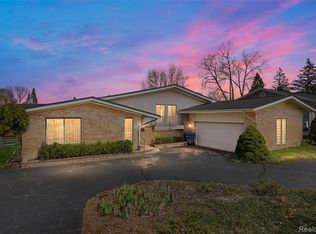 MLS ID #20261030016, Jacob Fortner, @properties Christie's Int'l R E Rochester. Realcomp II
 - $525,0004 bd3 ba2.5k sqft3392 Innsbrook Dr, Rochester Hills, MI 48309For Sale
 MLS ID #50215952, Kevin Mill Jr., Keller Williams Realty Lakeside. MiRealSource
 - $--4 bd2 ba1.9k sqft23640 Oak Glen Dr, Southfield, MI 48033AuctionAuction.com 2
- $510,0003 bd3 ba2.1k sqft5617 Putnam Dr, West Bloomfield, MI 48323For Sale By Owner
- $549,9003 bd3 ba2.5k sqft1045 Clara St, Commerce Township, MI 48390For SaleMLS ID #20261056432, Keenan Gottschall, Real Estate One-Commerce. Realcomp II
- $435,0004 bd2 ba1.9k sqft1990 Watkins Lake Rd, Waterford, MI 48328For SaleMLS ID #20261022935, Karen Dafoe, Epique Realty. Realcomp II
- $290,0003 bd2 ba1.4k sqft3843 Athens Ave, Waterford, MI 48329For Sale
 MLS ID #26032503, Amber M Fox, Bellabay Realty LLC. MichRIC
 - $525,0003 bd3 ba2.9k sqft2881 Hope Ave, White Lake, MI 48383For SaleMLS ID #20261041241, Darren Brady, Max Broock, REALTORS®-Birmingham. Realcomp II
- $570,0004 bd3 ba2.2k sqft899 Rachelle St, White Lake, MI 48386For SaleMLS ID #20261033325, Jamie Kane, Real Estate One-Brighton. Realcomp II
- $599,0004 bd2 ba2.4k sqft804 Bonita Dr, White Lake, MI 48383For SaleMLS ID #20261054875, Linda L Wells, RE/MAX Classic. Realcomp II
- $599,9004 bd4 ba2.9k sqft709 Snowmass Dr, Rochester Hills, MI 48309For SaleMLS ID #26039073, Kiara Nelson, Keller Williams Ann Arbor Mrkt. MichRIC
- $560,0004 bd4 ba2.8k sqft3972 Chevron Dr, Highland, MI 48356For SaleMLS ID #20261035671, Kurt Penney, Coldwell Banker Professionals-Northville. Realcomp II
- $374,9003 bd2 ba1.3k sqft5131 Elizabeth Lake Rd, Waterford, MI 48327For SaleMLS ID #26031059, LeAnne E Hagemann, RE/MAX Perrett Associates - Marshall. MichRIC
- $529,0005 bd3 ba2.9k sqft126 Parker Ln, Ortonville, MI 48462For SaleMLS ID #50215130, Michelle Carey, Century 21 Professionals Sterling Heights. MiRealSource
- $417,5003 bd2 ba1.9k sqft7441 Honeysuckle Rd, West Bloomfield, MI 48324For SaleMLS ID #20261029341, Scott Emert, Epique Realty. Realcomp II
- $435,0003 bd3 ba2.1k sqft9065 Autumnglo Dr, Clarkston, MI 48348For SaleMLS ID #50209580, Laura Daniels, Real Estate One Clinton. MiRealSource
- $609,9005 bd4 ba3.3k sqft9243 Sherwood Dr, Davisburg, MI 48350For SaleMLS ID #20261032907, Jason Gault, Real Estate One-W Blmfld. Realcomp II
