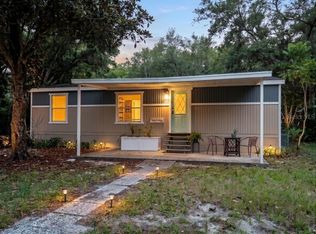
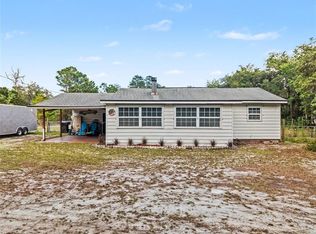
Under contract-accepting backup offers. Welcome Home to this Country Charming 3 Bedroom 2 Bathroom 2 Car Carport Fully Fenced In Yard & Back Yard Separately Fenced. Original Owner of a very well maintained home and property. All good workmanship has went into this home with all new siding on the exterior of this home and the inside has been totally remodeled with many upgrades like Granite Countertops & All Real Wood Cabinets. Clean Ceramic Tile Floors & Wood Plank Luxury Vinyl Flooring in Great Condition. Newer Appliances included as this House is Move in Ready on an Oversized Corner Lot which is 1/4 of an Acre Fully Fenced including a 28 x 17 Covered 2 Car Carport. Perfect Yard for multiple animals with two separate fenced in areas of the yard. Relax on the Huge Wood Front Deck Porch and watch the Sunrise or Enjoy your back yard which has 2 Workshops/Storage Buildings and Patios and Pavers throughout the property including a huge bird bath that conveys with the sale. Mature Shaded Landscaped setting with a park like setting throughout the yard with huge firepit in the back yard. Water is from a deep submersible well with good drinking water and house is on a private septic system. Call today to schedule an appointment to show as need a notice before showing appointments
Under contract
Price increase: $6K (7/13)
$185,900
40235 OVERLOOK DRIVE, EUSTIS, FL 32736
3beds
1,248sqft
Manufactured Home, Single Family Residence
Built in 1992
10,800 Square Feet Lot
$179,700 Zestimate®
$149/sqft
$-- HOA
What's special
Granite countertopsNewer appliances includedClean ceramic tile floorsAll real wood cabinets
- 20 days |
- 491 |
- 46 |
Likely to sell faster than
Zillow last checked:
Listing updated:
Listed by:
April Kessler 352-434-8669,
VANGIE BERRY SIGNATURE REALTY 352-742-7355
Source: Stellar MLS,MLS#: G5114922 Originating MLS: Lake and Sumter
Originating MLS: Lake and Sumter
Facts & features
Interior
Bedrooms & bathrooms
- Bedrooms: 3
- Bathrooms: 2
- Full bathrooms: 2
Rooms
- Room types: Utility Room
Primary bedroom
- Features: Ceiling Fan(s), Walk-In Closet(s)
- Level: First
- Area: 169 Square Feet
- Dimensions: 13x13
Bedroom 2
- Features: Ceiling Fan(s), Walk-In Closet(s)
- Level: First
- Area: 169 Square Feet
- Dimensions: 13x13
Bedroom 3
- Features: Ceiling Fan(s), Coat Closet
- Level: First
Primary bathroom
- Features: Tile Counters, Built-in Closet
- Level: First
- Area: 78 Square Feet
- Dimensions: 13x6
Balcony porch lanai
- Features: No Closet
- Level: First
- Area: 176 Square Feet
- Dimensions: 16x11
Balcony porch lanai
- Features: No Closet
- Level: First
- Area: 56 Square Feet
- Dimensions: 7x8
Dining room
- Features: No Closet
- Level: First
- Area: 169 Square Feet
- Dimensions: 13x13
Kitchen
- Features: Granite Counters, Built-in Closet
- Level: First
- Area: 200 Square Feet
- Dimensions: 10x20
Living room
- Features: Ceiling Fan(s), No Closet
- Level: First
- Area: 272 Square Feet
- Dimensions: 16x17
Heating
- Central
Cooling
- Central Air
Appliances
- Included: Dishwasher, Dryer, Electric Water Heater, Microwave, Range, Range Hood, Refrigerator, Washer
- Laundry: Laundry Closet
Features
- Built-in Features, Ceiling Fan(s), Eating Space In Kitchen, High Ceilings, Living Room/Dining Room Combo, Solid Surface Counters, Solid Wood Cabinets, Split Bedroom, Walk-In Closet(s)
- Flooring: Carpet, Ceramic Tile, Linoleum, Vinyl, Hardwood
- Doors: Sliding Doors
- Windows: Window Treatments
- Has fireplace: Yes
- Fireplace features: Family Room, Living Room, Wood Burning
- Common walls with other units/homes: Corner Unit
Interior area
- Total structure area: 1,248
- Total interior livable area: 1,248 sqft
Video & virtual tour
Property
Parking
- Total spaces: 2
- Parking features: Carport
- Carport spaces: 2
Features
- Levels: One
- Stories: 1
- Patio & porch: Deck, Front Porch, Side Porch
- Exterior features: Dog Run, Fire Pit, Permeable Paving, Private Yard, Storage
- Fencing: Chain Link,Fenced,Vinyl,Wood
- Has view: Yes
- View description: Trees/Woods
Lot
- Size: 10,800 Square Feet
- Dimensions: 90 x 120
Details
- Additional structures: Shed(s), Storage, Workshop
- Parcel number: 081829030000S01200
- Zoning: A
- Special conditions: None
Construction
Type & style
- Home type: MobileManufactured
- Property subtype: Manufactured Home, Single Family Residence
Materials
- Vinyl Siding
- Foundation: Crawlspace
- Roof: Shingle
Condition
- New construction: No
- Year built: 1992
Utilities & green energy
- Sewer: Septic Tank
- Water: None
- Utilities for property: BB/HS Internet Available, Cable Available, Electricity Connected, Phone Available
Community & HOA
Community
- Pet fee: $0 monthly
- Subdivision: PINE LAKES SOUTH
HOA
- Has HOA: No
Location
- Region: Eustis
Financial & listing details
- Price per square foot: $149/sqft
- Tax assessed value: $71,201
- Annual tax amount: $1,014
- Date on market: 7/10/2026
- Cumulative days on market: 10 days
- Listing terms: Cash,Conventional,Trade,FHA
- Ownership: Fee Simple
- Total actual rent: 0
- Electric utility on property: Yes
- Road surface type: Asphalt
- Body type: Double Wide

April Kessler
(352) 434-8669
By pressing Contact Agent, you agree that the real estate professional identified above may call/text you about your search, which may involve use of automated means and pre-recorded/artificial voices. You don't need to consent as a condition of buying any property, goods, or services. Message/data rates may apply. You also agree to our Terms of Use. Zillow does not endorse any real estate professionals. We may share information about your recent and future site activity with your agent to help them understand what you're looking for in a home.
Estimated market value
$179,700
$171,000 - $189,000
$1,649/mo
Price history
| Date | Event | Price |
|---|---|---|
| 7/20/2026 | Contingent | $185,900$149/sqft |
Source:  Stellar MLS #G5114922 Report a problem Stellar MLS #G5114922 Report a problem | ||
| 7/13/2026 | Price change | $185,900+3.3%$149/sqft |
Source: Stellar MLS #G5114922 Report a problem | ||
| 7/10/2026 | Listed for sale | $179,900$144/sqft |
Source: Stellar MLS #G5114922 Report a problem | ||
Public tax history
| Year | Property taxes | Tax assessment |
|---|---|---|
| 2025 | $1,014 +3.8% | $42,190 +2.9% |
| 2024 | $977 +27.1% | $41,010 +3% |
| 2023 | $769 +29.8% | $39,820 +3% |
| 2022 | $592 +4% | $38,660 +3% |
| 2021 | $569 -2.8% | $37,538 +1.4% |
| 2020 | $586 +2.8% | $37,020 +2.3% |
| 2019 | $570 +4.8% | $36,188 +1.9% |
| 2018 | $544 | $35,514 +2.1% |
| 2017 | $544 +10.1% | $34,784 +2.1% |
| 2016 | $494 +1.2% | $34,069 +3.7% |
| 2015 | $488 +2.4% | $32,850 +0.8% |
| 2014 | $477 +350.8% | $32,590 +1.5% |
| 2013 | $106 -1% | $32,109 |
| 2012 | $107 -19.4% | $32,109 -5.1% |
| 2011 | $133 -8.6% | $33,833 -2% |
| 2010 | $145 +10.7% | $34,523 +2.7% |
| 2009 | $131 +0.5% | $33,616 +0.1% |
| 2008 | $130 +12.6% | $33,583 +3% |
| 2007 | $116 +3.5% | $32,605 +2.5% |
| 2006 | $112 +14.6% | $31,810 +3% |
| 2005 | $98 +17.5% | $30,884 |
| 2004 | $83 +8.9% | -- |
| 2003 | $76 +26.9% | $30,132 +4.9% |
| 2002 | $60 | $28,737 |
| 2001 | $60 +22.1% | $28,737 |
| 2000 | $49 | $28,737 |
Find assessor info on the county website
Monthly payment
Climate risks
Neighborhood: 32736
Nearby schools
GreatSchools rating
- 5/10Seminole Springs Elementary SchoolGrades: PK-5Distance: 7.7 mi
- 3/10Eustis Middle SchoolGrades: 6-8Distance: 13.8 mi
- 3/10Eustis High SchoolGrades: 9-12Distance: 15.7 mi
Schools provided by the listing agent
- Elementary: Seminole Springs. Elem
- Middle: Eustis Middle
- High: Eustis High School
Source: Stellar MLS. This data may not be complete. We recommend contacting the local school district to confirm school assignments for this home.
- $192,6003 bd2 ba2k sqft40249 Overlook Dr, Eustis, FL 32736Off Market

- $69,9002 bd1 ba672 sqft31451 Orange St, Eustis, FL 32736Off Market

- $119,5002 bd2 ba1.1k sqft40227 Overlook Dr, Eustis, FL 32736Off Market
- $91,8002 bd2 ba960 sqft40305 Overlook Dr, Eustis, FL 32736Off Market
- $57,7003 bd1 ba918 sqft31445 Orange St, Eustis, FL 32736Off Market
- $15,248-- bd-- ba-- sqft40236 Overlook Dr, Eustis, FL 32736Off Market
- $195,0002 bd2 ba1.2k sqft40236 Overlook Dr, Eustis, FL 32736Sold
- $62,3002 bd1 ba624 sqft40313 Overlook Dr, Eustis, FL 32736Off Market
Similar homes
- $175,0003 bd2 ba960 sqft31638 LAKE DRIVE, EUSTIS, FL 32736For Sale
 MLS ID #O6420109, Chris Cranias, KROLL REALTY GROUP. Stellar MLS
 - $210,0003 bd2 ba1.1k sqft121 PINE TREE DRIVE, DEBARY, FL 32713For Sale
 MLS ID #O6421379, Debbie Dillard, SOVEREIGN REALTY INVESTMENTS LLC. Stellar MLS
 - $229,9003 bd2 ba1.1k sqft44216 LAKE MACK DRIVE, DELAND, FL 32720For Sale
 MLS ID #O6410551, Safiya Bourne LLC, REALTY ONE GROUP EVOLVE. Stellar MLS
 - $169,0002 bd2 ba1k sqft90 HIDDEN LAKE DRIVE #178, SANFORD, FL 32773For Sale
 MLS ID #O6429522, Gregorio Henriques, CENTURY 21 CARIOTI. Stellar MLS
 - $234,9003 bd2 ba1.7k sqft116 TRADERS COVE BOULEVARD, DEBARY, FL 32713For SaleMLS ID #O6284190, Evelyn Portalatin, PORTALATIN HOMES REALTY. Stellar MLS
- $125,9002 bd2 ba1.3k sqftKing's Lake, Debary, FL 32713For SaleMLS ID #595722, Amy Herndon. MHBO
- $129,0003 bd2 ba1.1k sqft20406 BLUE WING ROAD, ALTOONA, FL 32702For SaleMLS ID #O6423064, Elena Smith, PRIMAC GROUP, INC. Stellar MLS
- $120,0003 bd2 ba1.4k sqftKing's Lake, Debary, FL 32713For SaleMLS ID #588013, Amy Herndon. MHBO
- $217,9003 bd2 ba1.4k sqft47807 STATE ROAD 19, ALTOONA, FL 32702For SaleMLS ID #G5106604, Dale Deaton, WORTH CLARK REALTY. Stellar MLS
- $225,0003 bd2 ba1.4k sqft15317 OLD CHISHOLM TRAIL, EUSTIS, FL 32726For SaleMLS ID #O6385554, Mohamed Mashhour, FLORIDA REALTY INVESTMENTS. Stellar MLS
- $156,0002 bd2 ba1.1k sqft24138 PANTHER ROAD, ASTOR, FL 32102For SaleMLS ID #G5111412, April Kessler, VANGIE BERRY SIGNATURE REALTY. Stellar MLS
- $142,9003 bd2 ba1.4k sqft316 Waterford Heights Dr, Debary, FL 32713For SaleMLS ID #11690772, Pam Hollingsworth, Four Star Homes, Inc.. My State MLS
- $179,0002 bd2 ba1.4k sqft4122 GREENBLUFF ROAD #821, ZELLWOOD, FL 32798For SaleMLS ID #O6401503, Marilyn Polson, KELLER WILLIAMS HERITAGE REALTY. Stellar MLS
- $139,0003 bd2 ba1.4k sqft419 Kingslake Dr, Debary, FL 32713For SaleMLS ID #11836957, Jenifer Krupienski, Four Star Homes, Inc.. My State MLS
- $169,0002 bd2 ba915 sqft109 FERN DRIVE, DEBARY, FL 32713For SaleMLS ID #TB8363913, Jonathan Minerick, HOMECOIN.COM. Stellar MLS
- $186,0002 bd2 ba1k sqft225 PINE BLUFF AVENUE #560, DELAND, FL 32724For SaleMLS ID #V4949407, Cynthia Parrish, LOKATION. Stellar MLS
- $205,0002 bd1 ba1.1k sqft3133 QUAIL DR, DELTONA, FL 32738For SaleMLS ID #O6402911, Alan Bird, REAL ESTATE FIRM OF ORLANDO. Stellar MLS
- $259,9003 bd2 ba1.7k sqft2218 GRETNA DRIVE, DELTONA, FL 32738For SaleMLS ID #O6428225, Alex Galitsky, TOP ORLANDO REALTY. Stellar MLS
- $140,0003 bd2 ba1.4k sqft24021 ARMADILLO ROAD, ASTOR, FL 32102For SaleMLS ID #R4911152, AnnMari Daley, RIVER REALTY GROUP. Stellar MLS
- $189,0002 bd1 ba832 sqft1640 JUNO TR #205B, ASTOR, FL 32102For SaleMLS ID #R4911087, AnnMari Daley, RIVER REALTY GROUP. Stellar MLS
