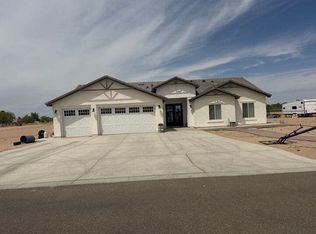
Back On Market!! This stunning 2,340 sq. ft. home offers the perfect blend of spacious indoor living and expansive outdoor freedom on 1.87 irrigated acres. Designed for both relaxation and productivity, this home features 4 bedrooms and 3 bathrooms, highlighted by a dual-living-room layout that ensures everyone has their own space to unwind. The interior is anchored by two cozy focal points: a classic fireplace in the main living area for social gatherings, and a private fireplace in the primary bedroom for a truly serene retreat. Outside, the property transforms into a private oasis. Take a dip in the oversized 20 x 40 pool, enjoy the backyard by an outdoor fireplace, work in the dedicated detached 30 x 40 shop, or utilize the 3-car garage for all your vehicles and gear. With nearly two acres of land and irrigation rights, there is plenty of room for horses, chickens, gardens, or simply enjoying the wide-open views. Call today for your private showing!
Active
Price cut: $5K (8/5)
$594,500
4024 S Avenue 5 1/2 E, Yuma, AZ 85365
4beds
2,340sqft
Single Family Residence
Built in 2002
-- sqft lot
$-- Zestimate®
$254/sqft
$-- HOA
What's special
Dual-living-room layoutWide-open viewsSpacious indoor living
- 146 days |
- 521 |
- 34 |
Zillow last checked:
Listing updated:
Listed by:
Craig W Hieber 928-210-1345,
ERA Matt Fischer Realtor
Source: YARMLS,MLS#: 20261353
Facts & features
Interior
Bedrooms & bathrooms
- Bedrooms: 4
- Bathrooms: 3
- Full bathrooms: 3
Primary bedroom
- Features: French/Garden Doors, Ceiling Fan(s), Walk-in Closet(s), Sitting Room/Area, Fireplace, Vaulted/Elevated Ceiling, Tile Flooring
Primary bathroom
- Features: Garden Tub, Separate Shower, Full Bath
Dining room
- Features: Ceiling Fan(s), Vaulted/Elevated Ceiling, Tile Flooring
Family room
- Features: Fireplace, Vaulted/Elevated Ceiling, Tile Flooring, French/Garden Door(s), Ceiling Fan(s), Blinds
Kitchen
- Features: Breakfast Bar, ISLAND
Living room
- Features: Vaulted/Elevated Ceiling, Tile Flooring, Ceiling Fans, Blinds
Heating
- Electric
Cooling
- Central Air
Appliances
- Included: Disposal, Microwave, Dishwasher, Electric Range
Features
- Breakfast Bar, Kitchen Island, Entrance Foyer, Solid-Surface Countertops, Pantry, Vaulted Ceiling(s), Plant Ledges, Split Floorplan, Open Floorplan
- Flooring: Tile
- Number of fireplaces: 2
Interior area
- Total structure area: 2,340
- Total interior livable area: 2,340 sqft
Property
Parking
- Total spaces: 3
- Parking features: Attached, Garage Door Opener
- Attached garage spaces: 3
Features
- Has private pool: Yes
- Pool features: In Ground
- Fencing: Gate,Back Yard,Sides,Block
Lot
- Features: FHA/4H animals, Horses, Desert, Lawn, In City Limits
Details
- Additional structures: Storage, Workshop
- Horses can be raised: Yes
Construction
Type & style
- Home type: SingleFamily
- Property subtype: Single Family Residence
Materials
- Stucco
- Foundation: Concrete Perimeter
Condition
- 21-30
- Year built: 2002
Utilities & green energy
- Sewer: Septic Tank
- Water: City Water
- Utilities for property: Cable Connected, Phone Connected, Underground Utilities
Community & HOA
Community
- Security: Smoke Detector(s)
Location
- Region: Yuma
Financial & listing details
- Price per square foot: $254/sqft
- Date on market: 3/23/2026
Estimated market value
Not available
Estimated sales range
Not available
$2,515/mo
Price history
| Date | Event | Price |
|---|---|---|
| 8/5/2026 | Price change | $594,500-0.8%$254/sqft |
Source:  YARMLS #20261354 Report a problem YARMLS #20261354 Report a problem | ||
| 7/27/2026 | Listed for sale | $599,500$256/sqft |
Source: YARMLS #20261354 Report a problem | ||
| 7/20/2026 | Pending sale | $599,500$256/sqft |
Source: YARMLS #20261354 Report a problem | ||
| 6/24/2026 | Price change | $599,500-2.5%$256/sqft |
Source: YARMLS #20261354 Report a problem | ||
| 6/5/2026 | Price change | $615,000-4.7%$263/sqft |
Source: YARMLS #20261354 Report a problem | ||
| 4/28/2026 | Price change | $645,000-0.8%$276/sqft |
Source: YARMLS #20261354 Report a problem | ||
| 3/23/2026 | Listed for sale | $650,000$278/sqft |
Source: YARMLS #20261353 Report a problem | ||
Public tax history
Tax history is unavailable.
Monthly payment
Est. payment
Payment breakdown
Explore the cost of this home by adjusting the details. Changes won't be saved.Climate risks
Neighborhood: 85365
Nearby schools
GreatSchools rating
- 5/10James B Rolle SchoolGrades: PK-6Distance: 3.6 mi
- 2/10Gila Vista Junior High SchoolGrades: 6-8Distance: 5 mi
- 3/10Yuma High SchoolGrades: 9-12Distance: 7 mi
- $925,0005 bd5 ba5k sqft4074 S Ave 5 1/2 E, Yuma, AZ 85365For Sale

- $700,8003 bd2 ba2.9k sqft4123 S Navel Ave, Yuma, AZ 85365Off Market
- $635,3004 bd3 ba3.2k sqft4155 S Navel Ave, Yuma, AZ 85365Off Market

- $760,4004 bd3 ba2.3k sqft4085 S Navel Ave, Yuma, AZ 85365Off Market
- $691,3004 bd3 ba3k sqft4173 S Navel Ave, Yuma, AZ 85365Off Market
- $620,6003 bd2 ba2.9k sqft4063 S Navel Ave, Yuma, AZ 85365Off Market
- $687,2004 bd3 ba3.1k sqft4235 S Navel Ave, Yuma, AZ 85365Off Market
- $636,5004 bd3 ba3.3k sqft3998 S Plowman Dr, Yuma, AZ 85365Off Market
A local agent can set up tours, give advice and negotiate with sellers.
Similar homes
- $--5 bd4 ba2k sqft6228 E 46th Ln, Yuma, AZ 85365Auction
 Auction.com 2
 - $539,0004 bd3 ba2.6k sqft5914 E 39th Pl, Yuma, AZ 85365For Sale
 MLS ID #20262918, Connie S Sharp, Keller Williams Realty Yuma. YARMLS
 - $--4 bd3 ba2.3k sqft14280 S Beersheba Ave, Yuma, AZ 85365Auction
 Auction.com 2
 - $596,5234 bd3 ba2.3k sqft7596 E 37th St, Yuma, AZ 85365For Sale
 MLS ID #20263137, Madison P Baughn, Elliott Homes Communities LLC. YARMLS
 - $595,6584 bd3 ba2.3k sqft7662 E 37th St, Yuma, AZ 85365For SaleMLS ID #20263091, Madison P Baughn, Elliott Homes Communities LLC. YARMLS
- $589,9904 bd2 ba2.2k sqft2653 S Terrace Ave, Yuma, AZ 85365For SaleMLS ID #20263063, Sara Glenn, Fathom Realty Elite. YARMLS
- $575,0004 bd2 ba2k sqft3712 S Tillman Way, Yuma, AZ 85365For SaleMLS ID #20262804, Daniel Rodriguez, Barrett Real Estate. YARMLS
- $564,5004 bd3 ba2.2k sqft7865 E 36th Pl, Yuma, AZ 85365For SaleMLS ID #20263403, Patti Bourelle, Keller Williams Realty Yuma. YARMLS
- $597,6084 bd3 ba2.3k sqft7707 E 37th St, Yuma, AZ 85365For SaleMLS ID #20263188, Madison P Baughn, Elliott Homes Communities LLC. YARMLS
- $495,0004 bd3 ba2.4k sqft5904 E 45th Pl, Yuma, AZ 85365For SaleMLS ID #20263432, Jessica L Tuggle, The Realty Agency - Foothills. YARMLS
- $679,9004 bd3 ba2.5k sqft3794 S Francesca Way, Yuma, AZ 85365For SaleMLS ID #20262735, Alejandro J Avila, HomeSmart. YARMLS
- $546,2784 bd3 ba2.2k sqft7640 E 37th St, Yuma, AZ 85365For SaleMLS ID #20263184, Madison P Baughn, Elliott Homes Communities LLC. YARMLS
- $611,9004 bd3 ba2.3k sqft7922 E 36th Pl, Yuma, AZ 85365For SaleMLS ID #20263136, Concepcion G Speck, ERA Matt Fischer Realtor. YARMLS
- $574,9003 bd2 ba1.6k sqft12447 S Avenue 5 E, Yuma, AZ 85365For SaleMLS ID #20262620, Laura M Chavez, The Realty Agency. YARMLS
- $579,0004 bd3 ba2.8k sqft4442 S Ansel Ave, Yuma, AZ 85365For SaleMLS ID #20263101, Alexander J Sanchez, HomeSmart. YARMLS
- $639,5004 bd3 ba2.3k sqft5987 E 47th St, Yuma, AZ 85365For SaleMLS ID #20263106, James M Tidey, eXp Realty. YARMLS
- $--3 bd2 ba1.3k sqft8614 E 41st Ln, Yuma, AZ 85365AuctionAuction.com 2
- $739,0005 bd4 ba3.2k sqft3950 S Tillman Way, Yuma, AZ 85365For SaleMLS ID #20263100, Craig W Hieber, ERA Matt Fischer Realtor. YARMLS
- $440,0004 bd2 ba2.2k sqft3524 E Moreno Ln, Yuma, AZ 85365For SaleMLS ID #20263413, Jill Estes, Keller Williams Realty Yuma. YARMLS
- $530,1983 bd3 ba2k sqft7684 E 37th St, Yuma, AZ 85365For SaleMLS ID #20263186, Madison P Baughn, Elliott Homes Communities LLC. YARMLS
