INVESTOR SPECIAL! This 2-bedroom, 1-bathroom mobile home is a great opportunity for an investor or first-time home buyer looking for space and flexibility. The home features a bonus flex room that can easily be used as a third bedroom, office, or additional living area. Inside, you'll find laminate plank flooring throughout and a spacious open layout connecting the kitchen and living room, creating a comfortable and functional space. The split bedroom floor plan offers added privacy, and indoor laundry adds everyday convenience. A detached shed is included with the property, providing extra storage. With its versatile layout and solid features, this home has great potential to make your own. **Home is being sold as fully furnished, as described.** Parkwood Estates is an all-ages community located in Plant City, FL. Conveniently located within minutes from I-4 and situated between Orlando and Tampa. This quiet family community offers a variety of activities including a clubhouse, swimming pool, basketball court, billiard room and playground. Pets are welcome. Lot rent is $658 per month. Water, sewer, and trash are billed to residents monthly, by the park. Measurements are L x W KITCHEN: 12 x 12 • Laminate Plank Flooring • Window Coverings • Standard Lighting • Refrigerator - Kenmore with Ice Maker • Range - Whirlpool with Vent Hood • Microwave - Whirlpool - Built-in • Eat-in Kitchen LIVING ROOM: 13 x 12 • Laminate Plank Flooring • Window Coverings MAIN BATH: 7 x 7 • Laminate Plank Flooring • Window Coverings • Single Sink • Tub-Shower PRIMARY BEDROOM: 10 x 10 • Laminate Plank Flooring • Window Coverings • Closet: Standard SECOND BEDROOM: 7 x 9 • Laminate Plank Flooring • Window Coverings • Closet: Standard FLEX ROOM: 15 x 13 • Laminate Plank Flooring • Window Coverings LAUNDRY: 6 x 4 • Washer & Dryer - Whirlpool • Laminate Plank Flooring • Cabinets • Located: Inside - Hallway SHED: 7 x 7 • Shelving EXTERIOR: • Vinyl Siding • Single Pane Windows • Single Carport • Roof Type: Metal • AC: Unknown Brand COMMUNITY: • Clubhouse • Swimming Pool • Basketball Court • Playground • Billiard Room The above information is not guaranteed. It is the buyer's responsibility to confirm all measurements, fees, rules and regulations associated with this particular park. This mobile home is sold "As Is" as described in the description above. There are no warranties or guarantees on this mobile home.
For sale
Price cut: $7.9K (7/25)
$30,000
4025 Canary Palm Cir, Plant City, FL 33566
2beds
980sqft
Manufactured Home
Built in 1988
-- sqft lot
$-- Zestimate®
$31/sqft
$-- HOA
What's special
Single carportBonus flex roomIndoor laundrySplit bedroom floor planLaminate plank flooring throughoutVinyl sidingSingle pane windows
- 139 days |
- 148 |
- 13 |
Zillow last checked:
Listing updated:
Listed by:
Whitney Campbell-conkey 863-800-9630,
Pelican's Nest Mobile Home Sales, LLC.
Source: My State MLS,MLS#: 11687941
Facts & features
Interior
Bedrooms & bathrooms
- Bedrooms: 2
- Bathrooms: 1
- Full bathrooms: 1
Rooms
- Room types: First Floor Bathroom, First Floor Master Bedroom, Kitchen, Laundry Room, Living Room, Master Bedroom, Private Guest Room
Kitchen
- Features: Eat-in Kitchen
Basement
- Area: 0
Heating
- Has Heating (Unspecified Type)
Cooling
- Central
Appliances
- Included: Dryer, Refrigerator, Microwave, Oven, Washer
Features
- Has basement: No
- Has fireplace: No
Interior area
- Total structure area: 980
- Total interior livable area: 980 sqft
- Finished area above ground: 980
Property
Parking
- Parking features: Driveway
- Has uncovered spaces: Yes
Details
- Additional structures: Shed(s)
- On leased land: Yes
- Lease amount: $850
Construction
Type & style
- Home type: MobileManufactured
- Property subtype: Manufactured Home
Materials
- Vinyl Siding
- Roof: Metal
Condition
- New construction: No
- Year built: 1988
Utilities & green energy
- Electric: Amps(0)
Community & HOA
Community
- Features: Pool, Clubhouse, Playground, Recreation Room
HOA
- Has HOA: No
- Amenities included: Pool, Clubhouse, Pets Allowed, Playground, Recreation Room
Location
- Region: Plant City
Financial & listing details
- Price per square foot: $31/sqft
- Date on market: 4/8/2026
- Date available: 03/31/2026
- Listing agreement: Exclusive
Estimated market value
Not available
Estimated sales range
Not available
$1,750/mo
Price history
| Date | Event | Price |
|---|---|---|
| 7/25/2026 | Price change | $30,000-20.8%$31/sqft |
Source: My State MLS #11687941 Report a problem | ||
| 5/13/2026 | Price change | $37,900-15.8%$39/sqft |
Source: My State MLS #11687941 Report a problem | ||
| 4/8/2026 | Listed for sale | $45,000$46/sqft |
Source: My State MLS #11687941 Report a problem | ||
| 1/22/2018 | Listing removed | $870$1/sqft |
Source: Yes! Communities Report a problem | ||
| 12/21/2017 | Listed for rent | $870$1/sqft |
Source: Yes! Communities Report a problem | ||
Public tax history
Tax history is unavailable.
Monthly payment
Climate risks
Neighborhood: 33566
Nearby schools
GreatSchools rating
- 4/10Jackson Elementary SchoolGrades: PK-5Distance: 0.5 mi
- 3/10Marshall Middle SchoolGrades: 6-8Distance: 0.3 mi
- 5/10Plant City High SchoolGrades: 9-12Distance: 2.1 mi
- $229,400-- bd-- ba-- sqft1302 E Baker St, Plant City, FL 33563Off Market
- $351,8003 bd2 ba1.7k sqft508 N Gordon St, Plant City, FL 33563Off Market
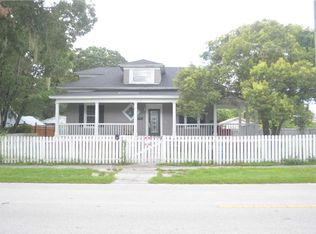
- $---- bd-- ba-- sqft1305 E Baker St, Plant City, FL 33563Off Market
- $--1 bd1 ba-- sqft1307 E Baker St #1, Plant City, FL 33563Off Market
- $---- bd-- ba-- sqft1206 E Baker St, Plant City, FL 33563Off Market
- $255,0003 bd1 ba1.4k sqft602 N Gordon St, Plant City, FL 33563Off Market
- $229,400-- bd-- ba-- sqft1312 E Baker St, Plant City, FL 33563Off Market
- $1,692,8009 bd4 ba7.9k sqft104 N Gordon St, Plant City, FL 33563Off Market
Similar homes
- $30,5002 bd2 ba672 sqft425A W Falcon Crst, Plant City, FL 33565For Sale
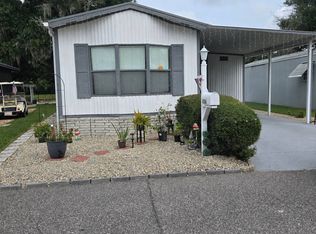 MLS ID #11916070, Zachary Cardwell, Superior Integrity Mobile Home Sales. NY State MLS
 - $33,0003 bd2 ba1k sqft3905 Bottle Palm Ct #12, Plant City, FL 33566For Sale
 MLS ID #11870499, Maryann Sloan, Central Florida Mobile Home Sales, Inc. My State MLS
 - $28,7772 bd2 ba1.2k sqft96 Country Club Dr, Plant City, FL 33565For Sale
 MLS ID #11852423, Glenn Garbowicz, McGrath Poppell & Company, Inc.. My State MLS
 - $35,0002 bd2 ba768 sqft2 E Falcon Crst #2L, Plant City, FL 33565For Sale
 MLS ID #11836947, Zachary Cardwell, Superior Integrity Mobile Home Sales. NY State MLS
 - $34,7772 bd2 ba936 sqft172 Lakeview Dr, Plant City, FL 33565For SaleMLS ID #11870571, Glenn Garbowicz, McGrath Poppell & Company, Inc.. My State MLS
- $30,9002 bd2 ba840 sqftCauley's Clubhouse, Lakeland, FL 33811For SaleMLS ID #11894359, Luann Earls, American Mobile Home Sales of Tampa Bay, Inc.. My State MLS
- $38,0002 bd2 ba1k sqft1268 Fir Dr, Lakeland, FL 33803For SaleMLS ID #11950088, Joe Lirette, USA Mobile & Manufactured Home Sales, LLC.. My State MLS
- $15,0002 bd2 ba744 sqft335 W Falcon Crst, Plant City, FL 33565For SaleMLS ID #11931402, Dodie Walker, Central Florida Mobile Home Sales, Inc. My State MLS
- $28,0002 bd2 ba672 sqft1429 Colt Ln, Lakeland, FL 33815For SaleMLS ID #11630079, Whitney Campbell-conkey, Pelican's Nest Mobile Home Sales, LLC.. My State MLS
- $37,5002 bd2 ba1.3k sqft98 Country Club Dr, Plant City, FL 33565For SaleMLS ID #11800211, Dodie Walker, Central Florida Mobile Home Sales, Inc. My State MLS
- $39,9002 bd2 ba1k sqftThe Meadows At Countrywood, Plant City, FL 33565For SaleMLS ID #11694957, Glenn Garbowicz, McGrath Poppell & Company, Inc.. My State MLS
- $30,0002 bd2 ba720 sqft304 Ken Ave, Lakeland, FL 33815For SaleMLS ID #11871422, Allen Regal, Central Florida Mobile Home Sales, Inc. My State MLS
- $28,0002 bd2 ba928 sqft331 Lisa St, Lakeland, FL 33815For SaleMLS ID #11920821, Linda Hahn, Florida Mobile Homes on Sale, Inc.. My State MLS
- $35,0002 bd1 ba590 sqft12720 E Us Highway 92 #C0327, Dover, FL 33527For SaleMLS ID #11830902, Jennifer Maasdorp, Integrity Mobile Homes. My State MLS
- $15,7772 bd2 ba988 sqft200 Country Ln, Plant City, FL 33565For SaleMLS ID #11693418, Glenn Garbowicz, McGrath Poppell & Company, Inc.. My State MLS
- $29,9002 bd2 ba1.3k sqft131 Danny Dr, Valrico, FL 33594For SaleMLS ID #11912929, Kim Mcdonald, Elite Mobile Home Sales. My State MLS
- $39,9002 bd2 ba1.4k sqftClubhouse/cabana, Plant City, FL 33565For SaleMLS ID #11283248, Gary Lott, Superior Integrity Mobile Home Sales. NY State MLS
- $29,9002 bd2 ba840 sqft50 Lakeview Dr #50, Mulberry, FL 33860For SaleMLS ID #11616668, Stephanie Foust, CRF Communities. My State MLS
- $29,9002 bd2 ba1k sqft1551 Arthur Blvd, Lakeland, FL 33801For SaleMLS ID #11549465, Billy Martindale, Village Mobile Living. My State MLS
- $30,0002 bd2 ba900 sqft143 Oakhill View Dr, Valrico, FL 33594For SaleMLS ID #11695174, Kim Mcdonald, Elite Mobile Home Sales. My State MLS
